
442 13th St, Ogden, UT 84404
Local realty services provided by:Better Homes and Gardens Real Estate Momentum
442 13th St,Ogden, UT 84404
$275,000
- 3 Beds
- 1 Baths
- 1,140 sq. ft.
- Single family
- Active
Listed by: ambry m fisco, jesse fisco
Office: real broker, llc.
MLS#:2193466
Source:SL
Price summary
- Price:$275,000
- Price per sq. ft.:$241.23
About this home
Cute three bedroom, one bath home with several big updates already taken care of! Within the last four years, the home has had a new roof, AC, furnace, windows, and water heater installed. Electrical has also been updated, but there is still a little electrical work needed. The home could use new flooring, paint, and some cosmetic work to really make it your own. Great opportunity for someone willing to put in a little work!
Contact an agent
Home facts
- Year built:1897
- Listing ID #:2193466
- Added:1 day(s) ago
- Updated:October 29, 2026 at 05:11 PM
Rooms and interior
- Bedrooms:3
- Total bathrooms:1
- Full bathrooms:1
- Rooms Total:7
- Flooring:Carpet
- Kitchen Description:Disposal, Kitchen: Updated, Range/Oven: Free Stdng.
- Living area:1,140 sq. ft.
Heating and cooling
- Cooling:Central Air
- Heating:Forced Air, Gas: Central
Structure and exterior
- Roof:Asphalt
- Year built:1897
- Building area:1,140 sq. ft.
- Lot area:0.13 Acres
- Lot Features:Curb & Gutter, Fenced: Partial, Flat, Road: Paved, Sidewalks
- Architectural Style:Bungalow/Cottage
- Construction Materials:Aluminum
- Exterior Features:Covered, Patio: Covered, Patio: Open, Porch: Open
- Levels:1 Story
Schools
- High school:Ben Lomond
- Middle school:Mound Fort
- Elementary school:Gramercy
Utilities
- Water:Culinary, Water Connected
- Sewer:Sewer Connected, Sewer: Connected, Sewer: Public
Finances and disclosures
- Price:$275,000
- Price per sq. ft.:$241.23
- Tax amount:$1,964
Features and amenities
- Laundry features:Electric Dryer Hookups
Parking
- Total parking spaces:4
New listings near 442 13th St
- New
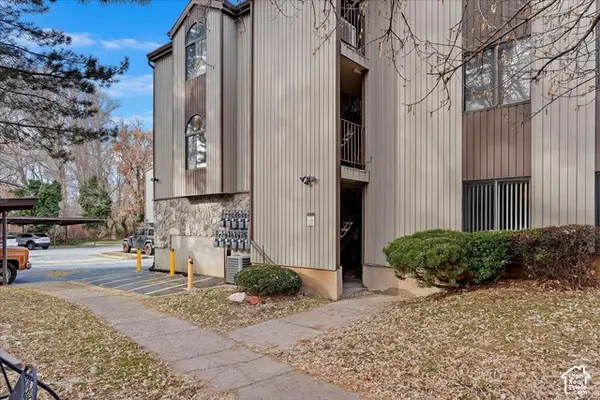 $149,900Active1 beds 1 baths544 sq. ft.
1175 Canyon Rd #25, Ogden, UT 84404
MLS# 2193634Listed by: WELCH RANDALL REAL ESTATE SERVICES - New
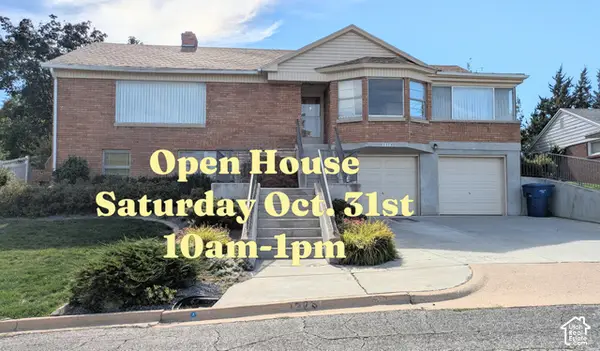 $480,000Active4 beds 2 baths2,395 sq. ft.
1379 E Kingston Dr, Ogden, UT 84403
MLS# 2193629Listed by: EQUITY REAL ESTATE (SELECT) - New
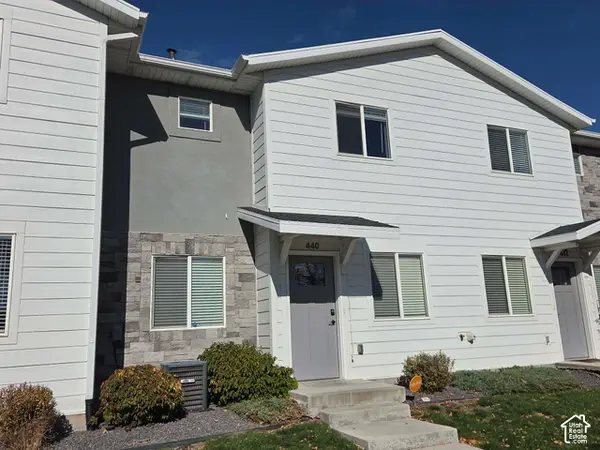 $334,900Active3 beds 3 baths1,512 sq. ft.
440 E Canfield Dr, Ogden, UT 84404
MLS# 2193605Listed by: VESTA REAL ESTATE - New
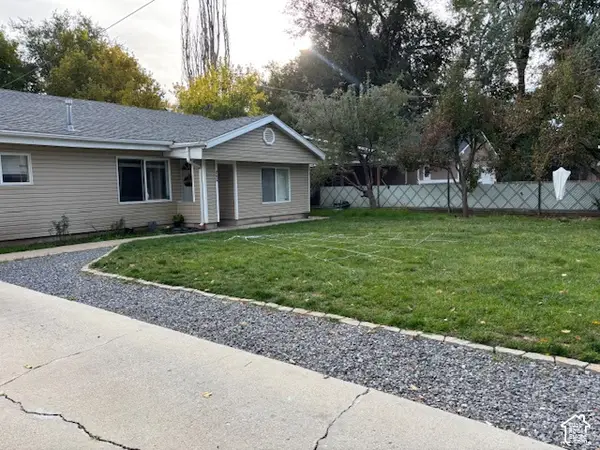 $364,990Active4 beds 1 baths1,382 sq. ft.
245 13th, Ogden, UT 84404
MLS# 2193610Listed by: IN DEPTH REALTY - Open Thu, 10am to 12pmNew
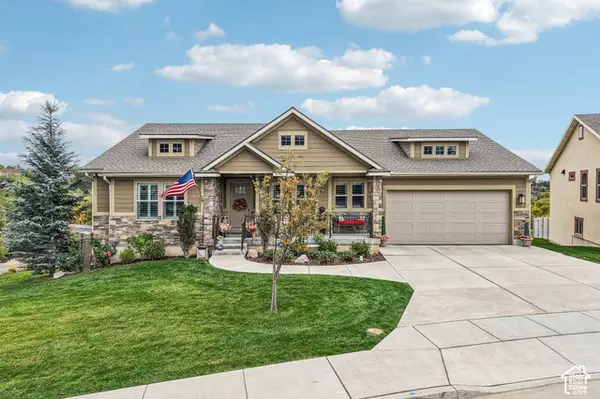 $575,000Active2 beds 3 baths3,288 sq. ft.
5195 Sunset Way, Ogden, UT 84403
MLS# 2193440Listed by: REAL BROKER, LLC - New
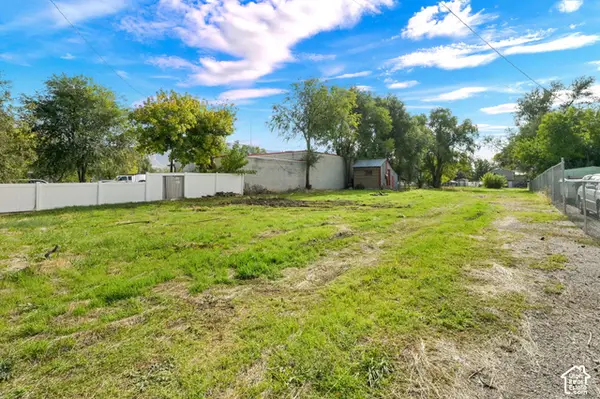 $248,000Active0.51 Acres
285 W 7th St, Ogden, UT 84404
MLS# 2193452Listed by: COLDWELL BANKER REALTY (SOUTH OGDEN) - New
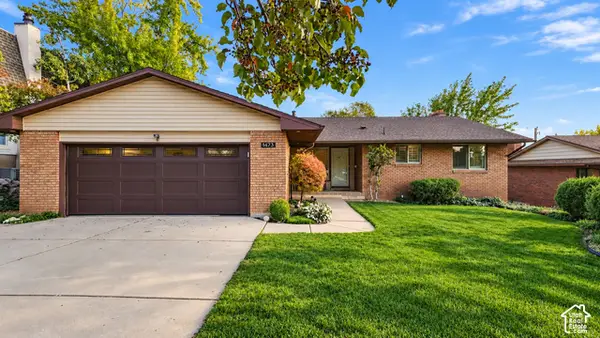 $550,000Active5 beds 3 baths3,396 sq. ft.
1473 Hudson, Ogden, UT 84401
MLS# 2193402Listed by: REAL BROKER, LLC - New
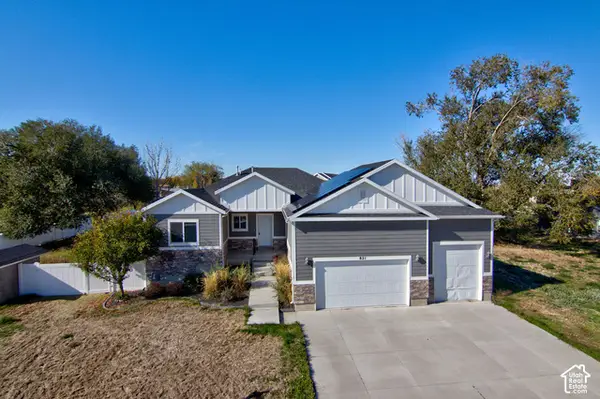 $315,000Active6 beds 3 baths3,511 sq. ft.
821 S 7100 W, Ogden, UT 84404
MLS# 2193359Listed by: WASATCH GROUP REAL ESTATE - New
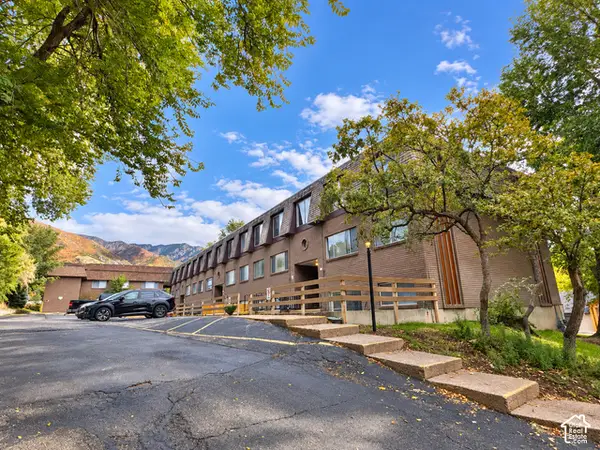 $3,395,000Active38 beds 24 baths19,520 sq. ft.
4530 Harrison Blvd, Ogden, UT 84403
MLS# 2193290Listed by: EQUITY REAL ESTATE (RESULTS)


Protect your home and budget from life's surprises with an Assurant Home Warranty, backed by a partner that supports you through every step of homeownership. Explore Plans.
© 2026 Better Homes and Gardens Real Estate LLC. An Anywhere Real Estate company. All rights reserved. Better Homes and Gardens® Real Estate is a registered trademark owned by Meredith Operations Corporation, licensed to Better Homes and Gardens Real Estate LLC and used with permission. Better Homes and Gardens Real Estate LLC fully supports the principles of the Fair Housing Act and the Equal Opportunity Act. Listing information is deemed reliable but is not guaranteed accurate.
Each office is independently owned and operated.
Any services or products provided by third parties are not provided by, affiliated with or related to Better Homes and Gardens Real Estate LLC, or its affiliated companies.