
661 E 1300 N, Ogden, UT 84404
Local realty services provided by:Better Homes and Gardens Real Estate Momentum
661 E 1300 N,Ogden, UT 84404
$320,000
- 3 Beds
- 1 Baths
- 936 sq. ft.
- Single family
- Active
Listed by: jared scott hadley
Office: equity real estate (select)
MLS#:2173492
Source:SL
Price summary
- Price:$320,000
- Price per sq. ft.:$341.88
About this home
This beautifully updated rambler features durable laminate flooring, elegant quartz countertops, and a stylish backsplash. There are also connections in place for a dishwasher, offering added convenience and flexibility. A brand new AC unit provides added comfort and peace of mind, wile the water heater is only 5 years old. The front yard is equipped with an automatic sprinkler system for easy maintenance, while the backyard offers a spacious, open area ready for your personal touch. Step outside to enjoy the spacious backyard, take in the beautiful mountain views from your front porch, and explore the nearby trail systems that offer endless opportunities for hiking, biking, and outdoor recreation. Square footage figures are provided as a courtesy estimate only and were obtained from county records. Buyer is advised to obtain an independent measurement.
Contact an agent
Home facts
- Year built:1969
- Subdivision & Development:EYRIE MEADOW
- Listing ID #:2173492
- Added:41 day(s) ago
- Updated:September 02, 2026 at 11:29 AM
Rooms and interior
- Bedrooms:3
- Total bathrooms:1
- Full bathrooms:1
- Rooms Total:7
- Kitchen Description:Disposal, Microwave, Range Hood, Refrigerator
- Living area:936 sq. ft.
Heating and cooling
- Cooling:Central Air
- Heating:Forced Air, Gas: Central
Structure and exterior
- Roof:Asphalt, Pitched
- Year built:1969
- Building area:936 sq. ft.
- Lot area:0.19 Acres
- Lot Features:Curb & Gutter, Fenced: Partial, Flat, Road: Paved, Sidewalks, Sprinkler: Auto-Full
- Architectural Style:Rambler/Ranch
- Levels:1 Story
Schools
- High school:Ben Lomond
- Middle school:Highland
- Elementary school:Lincoln
Utilities
- Water:Culinary, Water Connected
- Sewer:Sewer Connected, Sewer: Connected, Sewer: Public
Finances and disclosures
- Price:$320,000
- Price per sq. ft.:$341.88
- Tax amount:$2,067
Features and amenities
- Laundry features:Electric Dryer Hookups
- Amenities:Ceiling Fan, Storage Shed(s)
Parking
- Total parking spaces:1
- Carport spaces:1
New listings near 661 E 1300 N
- New
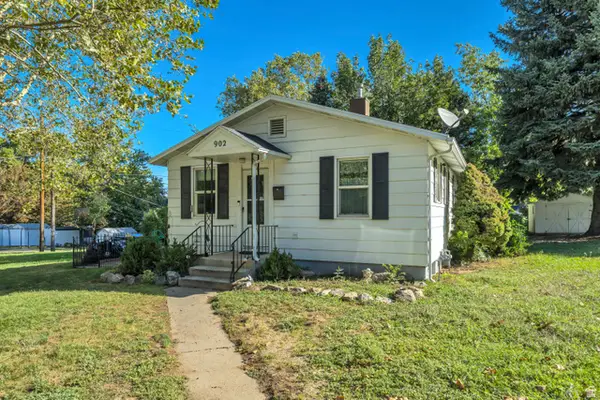 $199,900Active2 beds 1 baths720 sq. ft.
902 Grandview Dr, Ogden, UT 84403
MLS# 2182586Listed by: THE REAL ESTATE GROUP - New
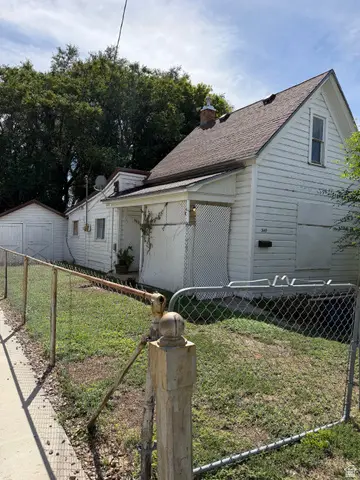 $180,000Active1 beds 2 baths1,178 sq. ft.
349 E Parry St. S, Ogden, UT 84404
MLS# 2182539Listed by: CORNERSTONE REAL ESTATE GROUP - New
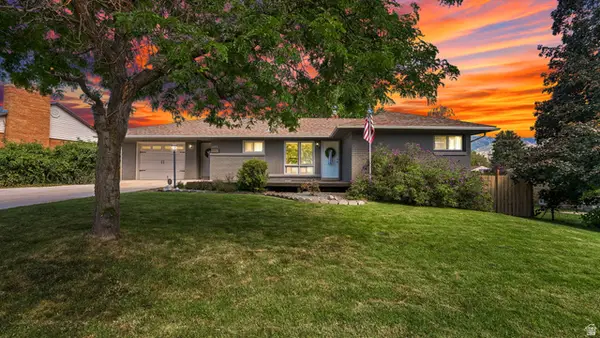 $730,000Active4 beds 3 baths4,210 sq. ft.
1376 E Kingston Dr S, Ogden, UT 84403
MLS# 2182498Listed by: REAL BROKER, LLC - New
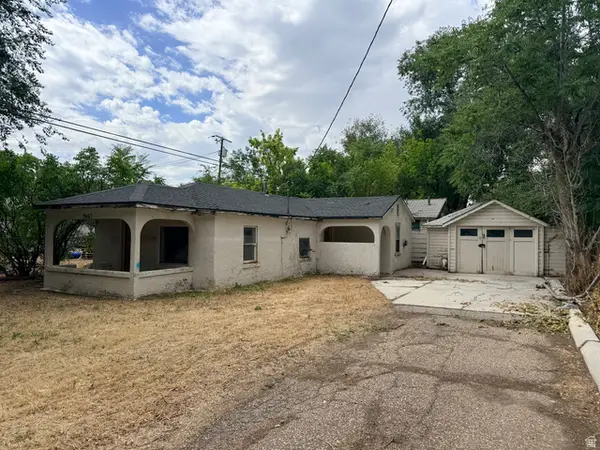 $190,000Active3 beds 2 baths1,248 sq. ft.
2467 S C Ave W, Ogden, UT 84401
MLS# 2182458Listed by: EQUITY REAL ESTATE (SELECT) - New
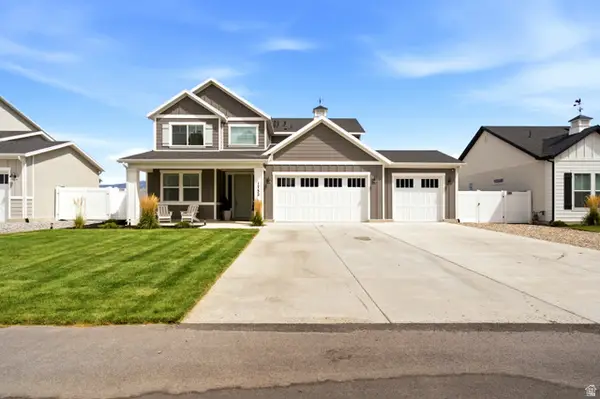 $619,000Active3 beds 3 baths2,168 sq. ft.
1732 S 4300 W #102, Ogden, UT 84401
MLS# 2182444Listed by: RESCOM, INC - New
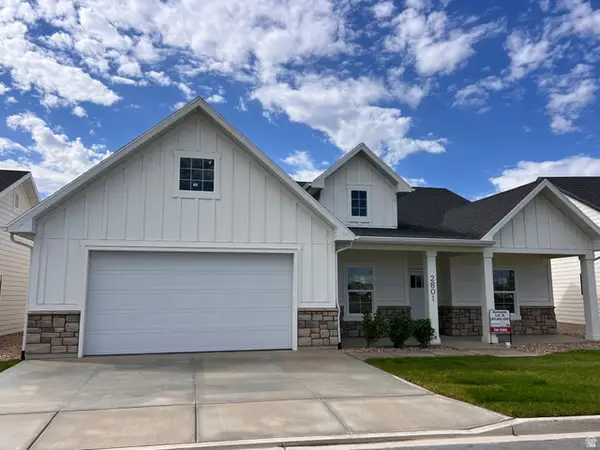 $594,900Active3 beds 3 baths1,941 sq. ft.
2801 W 2580 N #18, Plain City, UT 84404
MLS# 2182445Listed by: NORTHERN WASATCH REALTY LLC - New
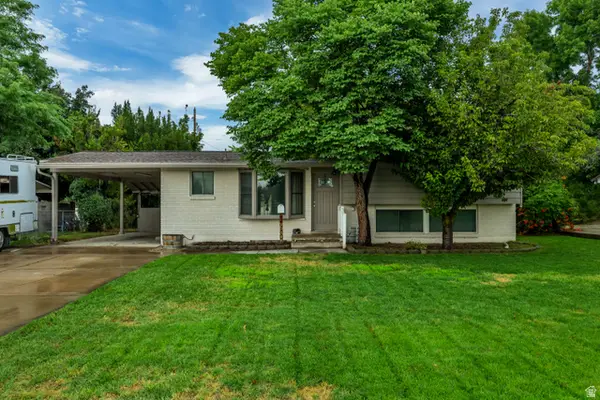 $400,000Active3 beds 2 baths2,130 sq. ft.
980 Country Hills Dr, Ogden, UT 84403
MLS# 2182355Listed by: EQUITY REAL ESTATE (ADVANTAGE) - New
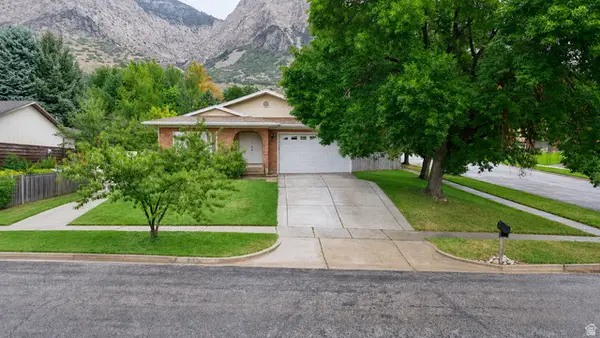 $490,000Active5 beds 3 baths3,196 sq. ft.
560 N Van Buren Ave, Ogden, UT 84404
MLS# 2182367Listed by: UPSIDE REAL ESTATE - New
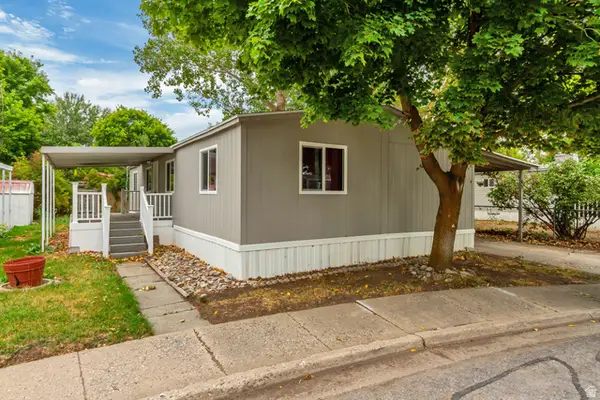 $99,000Active3 beds 2 baths1,425 sq. ft.
900 Century Dr #65, Ogden, UT 84404
MLS# 2182344Listed by: JUPIDOOR LLC - New
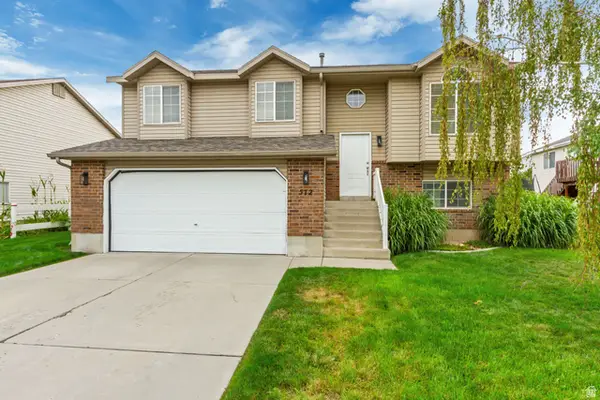 $479,000Active4 beds 3 baths1,910 sq. ft.
572 S 375 W, Ogden, UT 84404
MLS# 2182326Listed by: JUPIDOOR LLC


Protect your home and budget from life's surprises with an Assurant Home Warranty, backed by a partner that supports you through every step of homeownership. Explore Plans.
© 2026 Better Homes and Gardens Real Estate LLC. An Anywhere Real Estate company. All rights reserved. Better Homes and Gardens® Real Estate is a registered trademark owned by Meredith Operations Corporation, licensed to Better Homes and Gardens Real Estate LLC and used with permission. Better Homes and Gardens Real Estate LLC fully supports the principles of the Fair Housing Act and the Equal Opportunity Act. Listing information is deemed reliable but is not guaranteed accurate.
Each office is independently owned and operated.
Any services or products provided by third parties are not provided by, affiliated with or related to Better Homes and Gardens Real Estate LLC, or its affiliated companies.