
729 2nd St, Ogden, UT 84404
Local realty services provided by:Better Homes and Gardens Real Estate Momentum
Listed by: ethan t heap
Office: era brokers consolidated (ogden)
MLS#:2195216
Source:SL
Price summary
- Price:$239,900
- Price per sq. ft.:$317.33
About this home
Built in 1953, this 2-bedroom, 1-bath home offers 756 square feet on a 0.21-acre lot with a one-car garage. Updates include a newer furnace and AC, along with a new water main and sewer line. Additional features include a workshop, storage shed, outdoor lighting, and a smart thermostat. Cosmetic work is needed, offering an opportunity to personalize the home for owner occupancy or rental use.
Contact an agent
Home facts
- Year built:1953
- Listing ID #:2195216
- Added:1 day(s) ago
- Updated:November 09, 2026 at 04:08 AM
Rooms and interior
- Bedrooms:2
- Total bathrooms:1
- Full bathrooms:1
- Rooms Total:7
- Flooring:Concrete
- Kitchen Description:Disposal, Microwave, Range/Oven: Free Stdng., Refrigerator
- Basement Description:Slab
- Living area:756 sq. ft.
Heating and cooling
- Cooling:Central Air
- Heating:Forced Air, Gas: Central
Structure and exterior
- Roof:Asphalt
- Year built:1953
- Building area:756 sq. ft.
- Lot area:0.21 Acres
- Lot Features:Curb & Gutter, Fenced: Partial, Flat, Road: Paved, Secluded, Sidewalks
- Architectural Style:Rambler/Ranch
- Exterior Features:Lighting, Out Buildings, Porch: Open
- Levels:1 Story
Schools
- High school:Ben Lomond
- Middle school:Highland
- Elementary school:Bonneville
Utilities
- Water:Culinary, Water Connected
- Sewer:Sewer Connected, Sewer: Connected
Finances and disclosures
- Price:$239,900
- Price per sq. ft.:$317.33
- Tax amount:$1,999
Features and amenities
- Laundry features:Dryer, Electric Dryer Hookups, Washer
- Amenities:Ceiling Fan, Smart Thermostat(s), Storage Shed(s)
Parking
- Total parking spaces:5
- Parking description:1 Car Garage, Detached, Workshop
- Garage spaces:1
New listings near 729 2nd St
- New
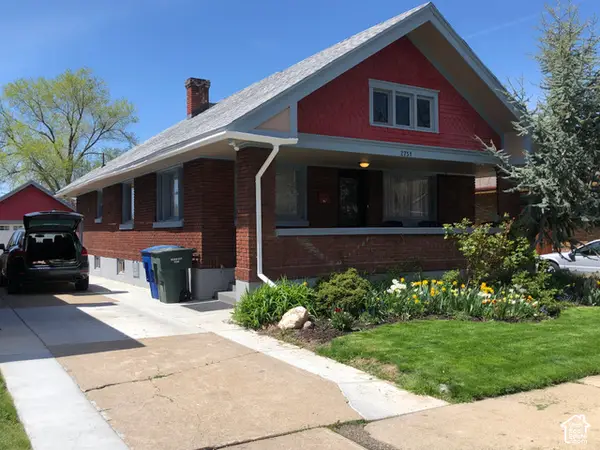 $532,000Active5 beds 3 baths2,568 sq. ft.
2751 Jackson Ave, Ogden, UT 84403
MLS# 2195270Listed by: SIMPLIHOM  $1,200,000Active5 beds 5 baths5,658 sq. ft.
1559 Wasatch Dr, Ogden, UT 84403
MLS# 2171831Listed by: UTAH EXECUTIVE REAL ESTATE LC- New
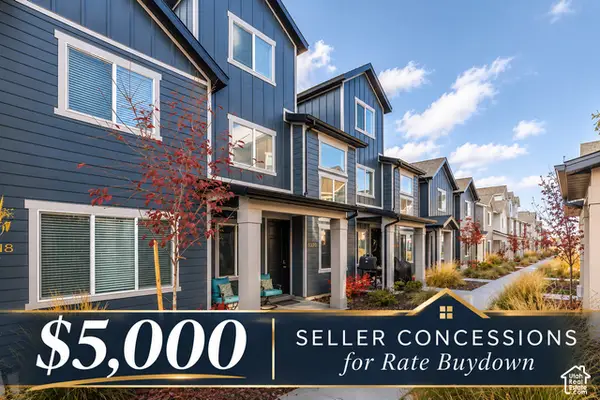 $432,500Active4 beds 3 baths2,109 sq. ft.
3320 W 3785 S, Ogden, UT 84401
MLS# 2195207Listed by: ERA BROKERS CONSOLIDATED (OGDEN) - New
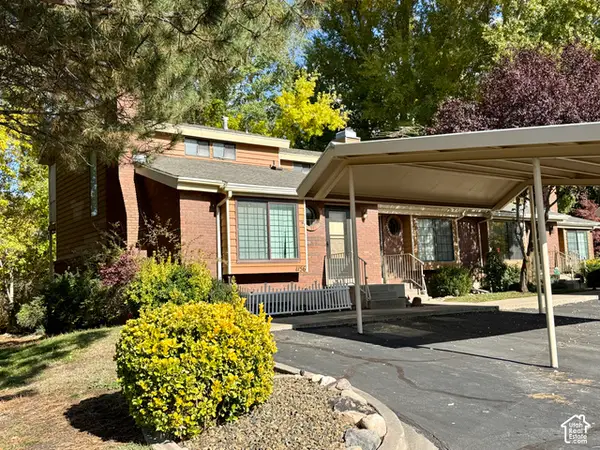 $289,900Active3 beds 3 baths1,860 sq. ft.
1156 E 1390 S, Ogden, UT 84404
MLS# 2195189Listed by: ASPEN RIDGE REAL ESTATE LLC - New
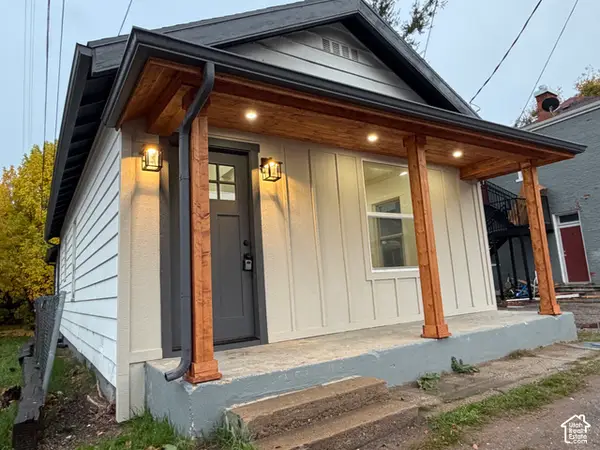 $299,900Active2 beds 2 baths974 sq. ft.
2370 S Orchard Ave, Ogden, UT 84401
MLS# 2195098Listed by: BLACK SIGN REAL ESTATE LLC - New
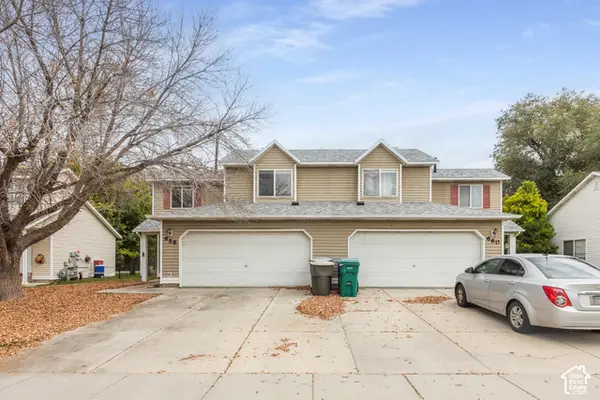 $500,000Active6 beds 4 baths2,302 sq. ft.
660 S 440 W, Ogden, UT 84404
MLS# 2195118Listed by: BERKSHIRE HATHAWAY HOMESERVICES UTAH PROPERTIES (SALT LAKE) - New
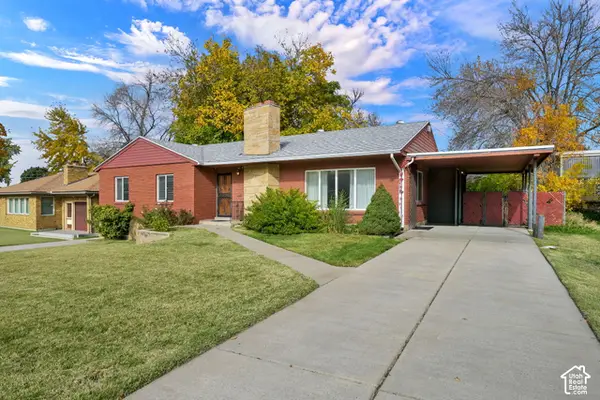 $449,900Active5 beds 4 baths3,100 sq. ft.
1346 E 36th St S, Ogden, UT 84403
MLS# 2195040Listed by: RE/MAX ASSOCIATES - New
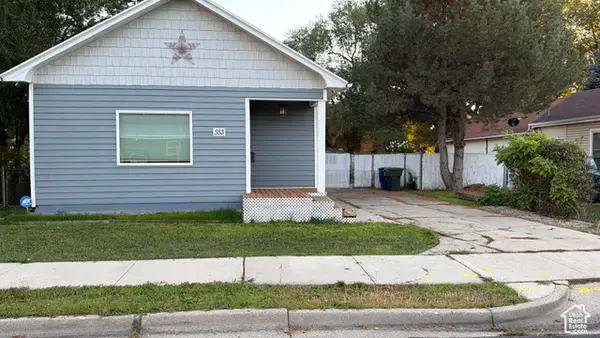 $309,000Active3 beds 1 baths1,280 sq. ft.
553 E Douglas St S, Ogden, UT 84404
MLS# 2194999Listed by: REALTYPATH LLC (EXECUTIVES) - New
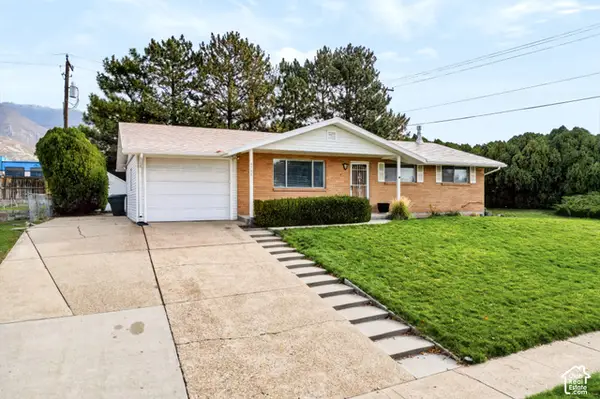 $405,000Active3 beds 2 baths2,322 sq. ft.
4788 Brinker Ave, Ogden, UT 84403
MLS# 2195004Listed by: CENTURY 21 EDGES


Protect your home and budget from life's surprises with an Assurant Home Warranty, backed by a partner that supports you through every step of homeownership. Explore Plans.
© 2026 Better Homes and Gardens Real Estate LLC. An Anywhere Real Estate company. All rights reserved. Better Homes and Gardens® Real Estate is a registered trademark owned by Meredith Operations Corporation, licensed to Better Homes and Gardens Real Estate LLC and used with permission. Better Homes and Gardens Real Estate LLC fully supports the principles of the Fair Housing Act and the Equal Opportunity Act. Listing information is deemed reliable but is not guaranteed accurate.
Each office is independently owned and operated.
Any services or products provided by third parties are not provided by, affiliated with or related to Better Homes and Gardens Real Estate LLC, or its affiliated companies.