
906 E 1140 S, Ogden, UT 84404
Local realty services provided by:Better Homes and Gardens Real Estate Momentum
Listed by: cindy j. harris
Office: era brokers consolidated (ogden)
MLS#:2174183
Source:SL
Price summary
- Price:$324,900
- Price per sq. ft.:$150.42
- Monthly HOA dues:$275
About this home
Welcome home to this spacious three-level townhome tucked away in a quiet community near the mouth of Ogden Canyon! Offering 4 bedrooms, 3.5 bathrooms, and abundant storage, this home provides plenty of room to spread out while enjoying a peaceful setting.
Inside, you’ll find a neutral color palette throughout, creating a clean canvas that’s move-in ready and perfect for adding your own personal style and updates. Whether you’re looking for a primary residence or a mountain-close retreat, this home offers incredible potential.
Enjoy beautiful mountain views and an unbeatable location just minutes from world-class ski resorts, hiking and biking trails, Pineview Reservoir, boating, fishing, and countless outdoor recreation opportunities. You’ll also appreciate the convenience of nearby shopping, dining, and easy access to downtown Ogden.
Don’t miss this opportunity to own a well-maintained home in one of Ogden’s most desirable gateway locations to adventure! Disclaimer: All photos showing furniture or wall displays have been digitally staged for showing purposes only and does not represent actual depiction of property as it shows vacant....
Contact an agent
Home facts
- Year built:1975
- Subdivision & Development:CANYON PARK
- Listing ID #:2174183
- Added:56 day(s) ago
- Updated:September 19, 2026 at 11:32 AM
Rooms and interior
- Bedrooms:4
- Total bathrooms:4
- Full bathrooms:1
- Half bathrooms:1
- Rooms Total:14
- Flooring:Carpet, Laminate, Linoleum, Tile
- Kitchen Description:Disposal, Range/Oven: Free Stdng., Range: Down Vent, Refrigerator
- Basement Description:Full
- Living area:2,160 sq. ft.
Heating and cooling
- Cooling:Central Air
- Heating:Gas: Central
Structure and exterior
- Roof:Asphalt
- Year built:1975
- Building area:2,160 sq. ft.
- Lot area:0.08 Acres
- Lot Features:Fenced: Full, Flat, Road: Paved, Sprinkler: Auto-Full
- Architectural Style:Townhouse
- Construction Materials:Aluminum, Brick
- Exterior Features:Lighting, Patio: Open
- Levels:3 Story
Schools
- High school:Ben Lomond
- Middle school:Mound Fort
- Elementary school:East Ridge Elementary
Utilities
- Water:Culinary, Water Connected
- Sewer:Sewer Connected, Sewer: Connected, Sewer: Public
Finances and disclosures
- Price:$324,900
- Price per sq. ft.:$150.42
- Tax amount:$2,008
Features and amenities
- Laundry features:Electric Dryer Hookups
- Amenities:Central Vacuum, Insurance, Maintenance, Pets Permitted, Pool, Sewer Paid, Snow Removal, Trash, Window Coverings
- Pool features:Heated, In Ground
Parking
- Total parking spaces:2
- Parking description:Covered, Parking: Uncovered
- Carport spaces:1
New listings near 906 E 1140 S
- New
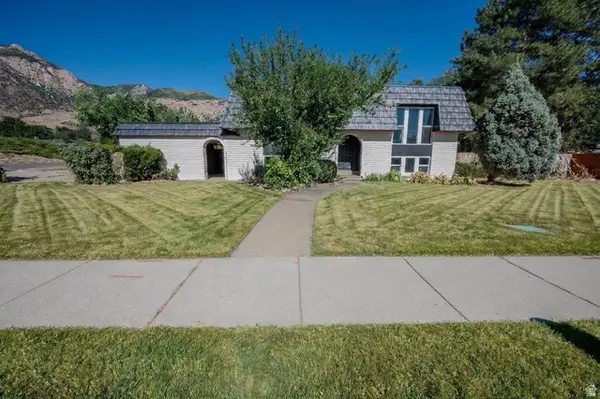 $425,000Active4 beds 2 baths2,118 sq. ft.
1534 S Tyler Ave, Ogden, UT 84404
MLS# 2186363Listed by: JORDAN REAL ESTATE LLC - New
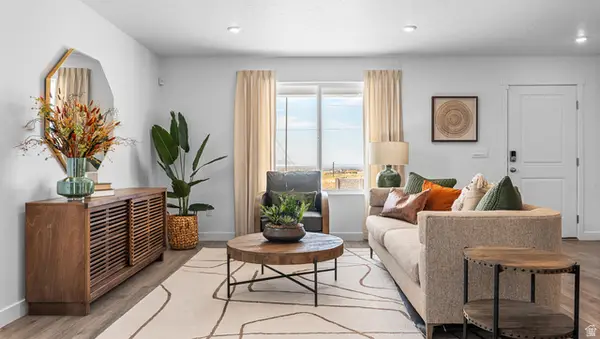 $334,990Active3 beds 2 baths1,399 sq. ft.
261 E 1235 N #207, Harrisville, UT 84404
MLS# 2186258Listed by: D.R. HORTON, INC - New
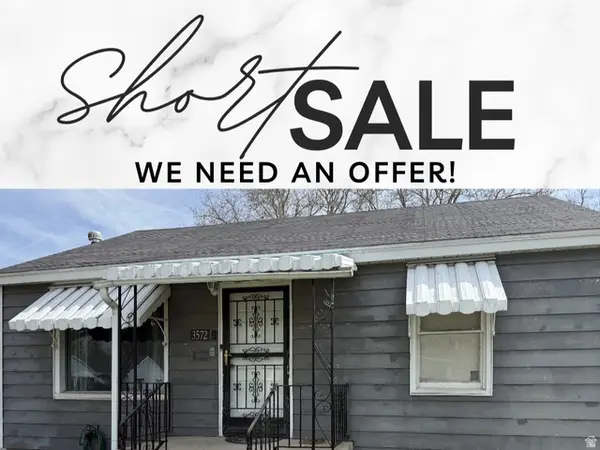 $312,000Active2 beds 1 baths776 sq. ft.
3572 S Madison Ave E, Ogden, UT 84403
MLS# 2186192Listed by: REALTYPATH LLC (ADVISORS) - New
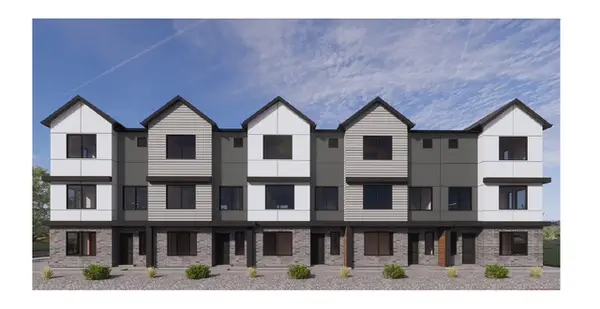 $349,990Active3 beds 3 baths1,607 sq. ft.
1414 S 470 St E #165, Ogden, UT 84404
MLS# 2186208Listed by: D.R. HORTON, INC - New
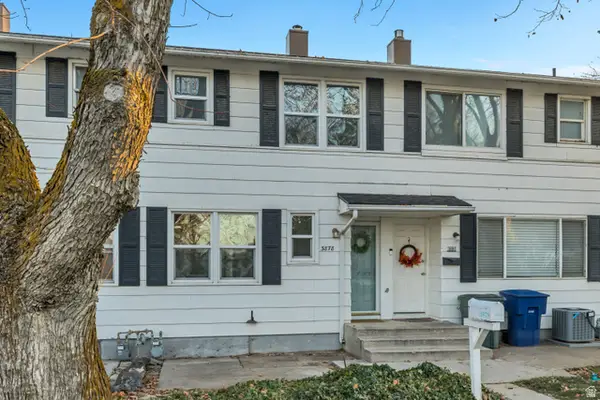 $219,900Active2 beds 1 baths820 sq. ft.
3878 S Grandview E, South Ogden, UT 84403
MLS# 2186143Listed by: EQUITY REAL ESTATE (SOLID) - New
 $320,000Active3 beds 3 baths900 sq. ft.
3574 Madison Ave, Ogden, UT 84403
MLS# 2186101Listed by: REALTYPATH LLC (SOUTH VALLEY) - New
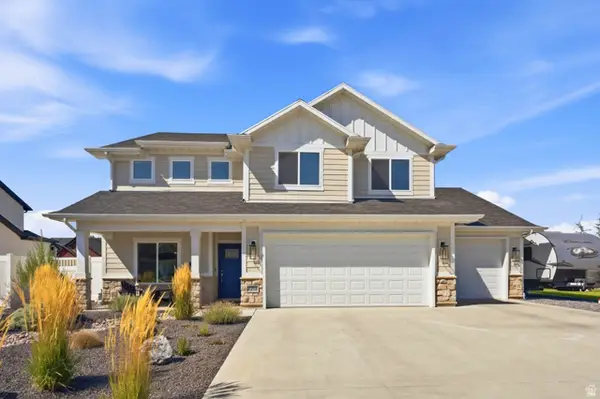 $695,000Active4 beds 3 baths2,480 sq. ft.
2373 N 3825 W, Plain City, UT 84404
MLS# 2186069Listed by: REAL BROKER, LLC - Open Sun, 1 to 3pmNew
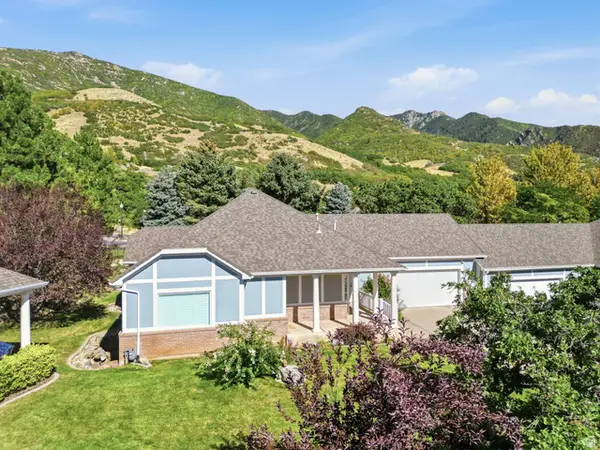 $599,999Active3 beds 3 baths3,452 sq. ft.
1788 Seven Oaks Ln, Ogden, UT 84403
MLS# 2186059Listed by: RE/MAX ASSOCIATES - Open Fri, 4 to 7pmNew
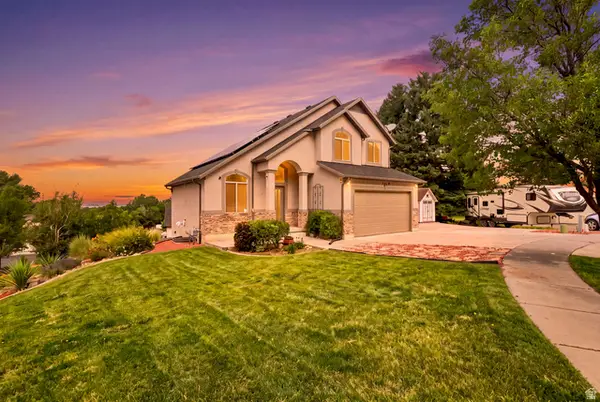 $675,000Active5 beds 4 baths2,310 sq. ft.
1126 E Benchview Dr, Ogden, UT 84404
MLS# 2186023Listed by: REALTYPATH LLC - Open Sat, 11am to 2pmNew
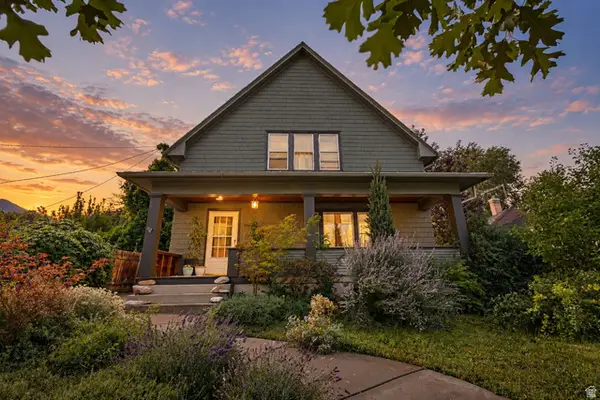 $498,900Active5 beds 2 baths3,081 sq. ft.
1069 Capitol St, Ogden, UT 84401
MLS# 2185947Listed by: EQUITY REAL ESTATE (SELECT)


Protect your home and budget from life's surprises with an Assurant Home Warranty, backed by a partner that supports you through every step of homeownership. Explore Plans.
© 2026 Better Homes and Gardens Real Estate LLC. An Anywhere Real Estate company. All rights reserved. Better Homes and Gardens® Real Estate is a registered trademark owned by Meredith Operations Corporation, licensed to Better Homes and Gardens Real Estate LLC and used with permission. Better Homes and Gardens Real Estate LLC fully supports the principles of the Fair Housing Act and the Equal Opportunity Act. Listing information is deemed reliable but is not guaranteed accurate.
Each office is independently owned and operated.
Any services or products provided by third parties are not provided by, affiliated with or related to Better Homes and Gardens Real Estate LLC, or its affiliated companies.