
1017 N 1010 W, Orem, UT 84057
Local realty services provided by:Better Homes and Gardens Real Estate Momentum
1017 N 1010 W,Orem, UT 84057
$454,900
- 4 Beds
- 4 Baths
- 2,344 sq. ft.
- Townhouse
- Active
Listed by: clay winder, kimberly a mangel
Office: kw westfield
MLS#:2174154
Source:SL
Price summary
- Price:$454,900
- Price per sq. ft.:$194.07
- Monthly HOA dues:$260
About this home
Beautifully updated end-unit townhome in Orem's Sorrento Park at Italian Villages, just refreshed with brand new carpet and paint throughout. This spacious 4-bedroom, 3.5-bath home offers 2,344 finished square feet across three levels, including a fully finished basement, a kitchen with granite countertops and stainless appliances, and a primary suite with a walk-in closet. The west-facing balcony brings in afternoon light and mountain views, while the attached 2-car garage adds extra height, extra length, and an EV charging station. As an end unit, this home gets added natural light and privacy, and the community offers plenty of guest parking. Residents enjoy access to the Italian Villages clubhouse, one of the most elegant amenity packages in Orem, with a resort-style pool, hot tub, state-of-the-art theater room, and fitness center, all included in a low $260 monthly HOA that also covers insurance and cable TV. Close to shopping, dining, and easy freeway access, this move-in ready home is a great fit for owner-occupants and investors alike....
Contact an agent
Home facts
- Year built:2014
- Subdivision & Development:SORRENTO PARK PUD PH
- Listing ID #:2174154
- Added:51 day(s) ago
- Updated:September 14, 2026 at 11:55 AM
Rooms and interior
- Bedrooms:4
- Total bathrooms:4
- Full bathrooms:3
- Half bathrooms:1
- Rooms Total:11
- Flooring:Carpet, Tile
- Kitchen Description:Disposal, Microwave, Range/Oven: Free Stdng., Refrigerator
- Basement Description:Full
- Living area:2,344 sq. ft.
Heating and cooling
- Cooling:Central Air
- Heating:Forced Air
Structure and exterior
- Roof:Asphalt
- Year built:2014
- Building area:2,344 sq. ft.
- Lot area:0.03 Acres
- Lot Features:Curb & Gutter, Flat, Road: Paved, Sidewalks, Sprinkler: Auto-Full
- Architectural Style:Townhouse
- Construction Materials:Asphalt, Stone, Stucco
- Exterior Features:Balcony, Lighting, Porch: Open
- Levels:3 Story
Schools
- High school:Timpanogos
- Middle school:Orem
- Elementary school:Bonneville
Utilities
- Water:Culinary, Water Connected
- Sewer:Sewer Connected, Sewer: Connected, Sewer: Public
Finances and disclosures
- Price:$454,900
- Price per sq. ft.:$194.07
- Tax amount:$2,015
Features and amenities
- Laundry features:Dryer, Washer
- Amenities:Closet: Walk-In, Fitness Center, Insurance, Maintenance, Management, Pet Rules, Picnic Area, Pool, Sewer Paid, Snow Removal, Spa/Hot Tub, Trash
- Pool features:Fenced, Heated
Parking
- Total parking spaces:2
- Parking description:2 Car Garage, Attached, Attached Garage, Extra Height, Extra Length, Secured, Secured Parking
- Garage spaces:2
New listings near 1017 N 1010 W
- New
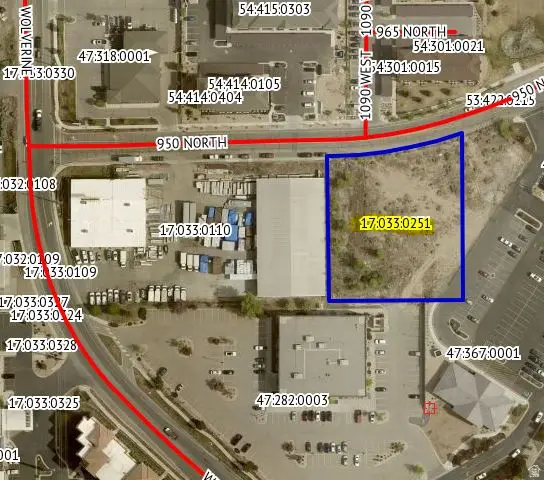 $15,790Active1.04 Acres
1703302 W 17:033:0251 W, Orem, UT 84057
MLS# 2184926Listed by: EQUITY REAL ESTATE (PROSPER GROUP) - New
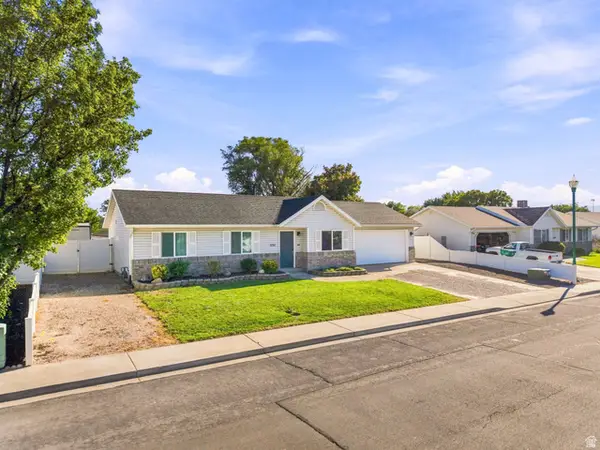 $439,000Active3 beds 2 baths1,062 sq. ft.
1751 W 140 S, Orem, UT 84058
MLS# 2184529Listed by: KW SOUTH VALLEY KELLER WILLIAMS - New
 $550,000Active4 beds 3 baths2,030 sq. ft.
29 E 1700 N, Orem, UT 84057
MLS# 2184539Listed by: PRESIDIO REAL ESTATE (SOUTH VALLEY) - New
 $415,000Active3 beds 2 baths1,758 sq. ft.
1837 N Sea Eagle St, Cedar City, UT 84721
MLS# 2184517Listed by: STRATUM REAL ESTATE GROUP PLLC (SOUTH BRANCH) - New
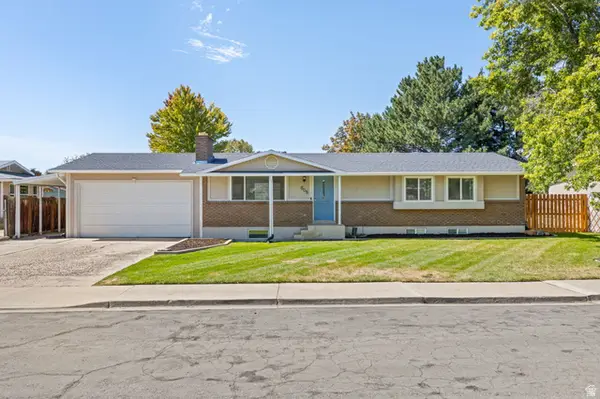 $560,000Active6 beds 3 baths2,430 sq. ft.
608 S 520 W, Orem, UT 84058
MLS# 2184465Listed by: KW WESTFIELD - New
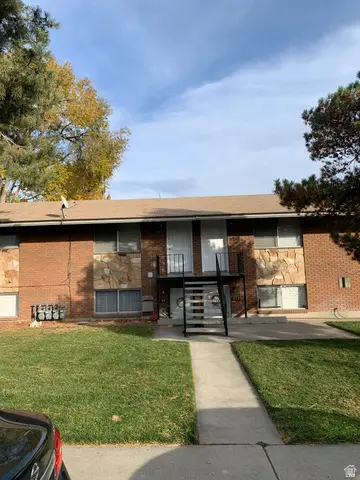 $885,000Active8 beds 4 baths3,504 sq. ft.
1069 S Ellen Cir E, Orem, UT 84058
MLS# 2184476Listed by: MOUNTAINLAND REALTY, INC - New
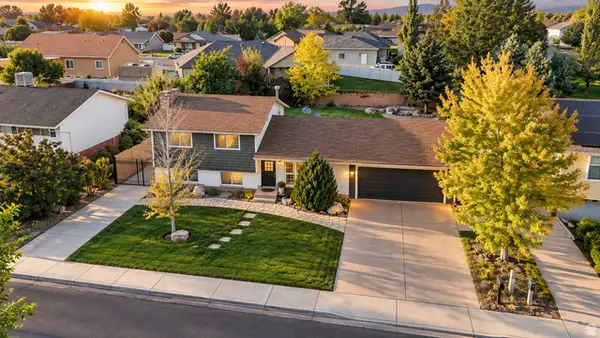 $579,900Active5 beds 3 baths2,255 sq. ft.
892 W 1440 N, Orem, UT 84057
MLS# 2184412Listed by: PRESIDIO REAL ESTATE (SOUTH VALLEY) - Open Sat, 1 to 3pmNew
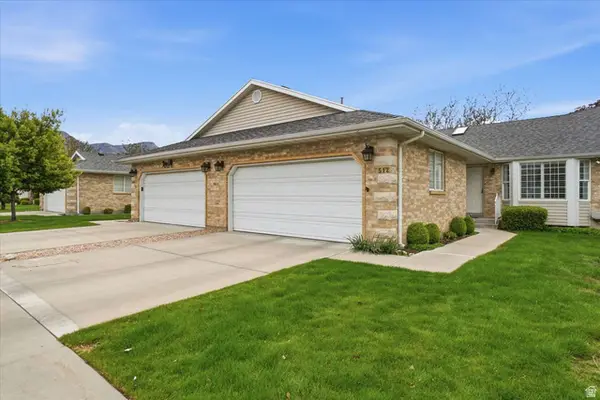 $515,000Active4 beds 3 baths2,788 sq. ft.
512 E 90 N, Orem, UT 84097
MLS# 2184417Listed by: CONGRESS REALTY INC - New
 $949,900Active7 beds 5 baths4,190 sq. ft.
242 W 580 S, Orem, UT 84058
MLS# 2183205Listed by: MISSION REAL ESTATE LLC - New
 $549,000Active4 beds 2 baths1,928 sq. ft.
1727 N 200 W, Orem, UT 84057
MLS# 2184305Listed by: ERA BROKERS CONSOLIDATED (UTAH COUNTY)


Protect your home and budget from life's surprises with an Assurant Home Warranty, backed by a partner that supports you through every step of homeownership. Explore Plans.
© 2026 Better Homes and Gardens Real Estate LLC. An Anywhere Real Estate company. All rights reserved. Better Homes and Gardens® Real Estate is a registered trademark owned by Meredith Operations Corporation, licensed to Better Homes and Gardens Real Estate LLC and used with permission. Better Homes and Gardens Real Estate LLC fully supports the principles of the Fair Housing Act and the Equal Opportunity Act. Listing information is deemed reliable but is not guaranteed accurate.
Each office is independently owned and operated.
Any services or products provided by third parties are not provided by, affiliated with or related to Better Homes and Gardens Real Estate LLC, or its affiliated companies.