
1026 N 1090 W #402, Orem, UT 84057
Local realty services provided by:Better Homes and Gardens Real Estate Momentum
1026 N 1090 W #402,Orem, UT 84057
$245,000
- 2 Beds
- 1 Baths
- 795 sq. ft.
- Condominium
- Active
Listed by: pamela pamela
Office: homes international (central)
MLS#:2197773
Source:SL
Price summary
- Price:$245,000
- Price per sq. ft.:$308.18
- Monthly HOA dues:$198
About this home
Imagine waking up to beautiful views of Mt. Timpanogos & Cascade Mountain, then ending your day watching the sunset over Utah Lake and the valley below. And when fireworks light up the valley, you'll have a front-row seat right from home! Lovingly maintained by its original owners, this darling top-floor home offers vaulted ceilings, cozy living spaces, and thoughtful updates throughout! Enjoy new luxury vinyl plank flooring, updated LED lighting and blinds, ceiling fans, a stylish kitchen backsplash, and a brand-new dishwasher. A smart thermostat, updated doorbell, and Ethernet connections in the living room and guest bedroom add modern convenience. Even better, the refrigerator, washer, dryer, TV mount, router, and laundry room storage racks are all included, making moving in that much easier! Enjoy the perfect balance of convenience and serenity! Just minutes from UVU, with easy access to hiking, biking, and outdoor recreation, plus a community park, playground, and sand volleyball court. Whether you're buying your first home, looking to simplify, or ready to build equity, this beautifully maintained gem offers incredible views, everyday convenience, and a place to truly call your own. Sometimes the best things really do come in smaller packages!...
Contact an agent
Home facts
- Year built:2016
- Subdivision & Development:VILLA D'ESTE CONDOS
- Listing ID #:2197773
- Added:1 day(s) ago
- Updated:November 22, 2026 at 12:33 PM
Rooms and interior
- Bedrooms:2
- Total bathrooms:1
- Full bathrooms:1
- Rooms Total:7
- Kitchen Description:Disposal, Microwave, Range/Oven: Free Stdng., Refrigerator
- Living area:795 sq. ft.
Heating and cooling
- Cooling:Central Air
- Heating:Forced Air, Gas: Central
Structure and exterior
- Roof:Asphalt
- Year built:2016
- Building area:795 sq. ft.
- Lot area:0.02 Acres
- Lot Features:Road: Paved, Terrain: Grad Slope
- Architectural Style:Condo
- Construction Materials:Asphalt, Stone, Stucco
- Levels:1 Story
Schools
- High school:Timpanogos
- Middle school:Orem
- Elementary school:Bonneville
Utilities
- Water:Culinary, Water Connected
- Sewer:Sewer Connected, Sewer: Connected
Finances and disclosures
- Price:$245,000
- Price per sq. ft.:$308.18
- Tax amount:$1,132
Features and amenities
- Laundry features:Dryer, Electric Dryer Hookups, Washer
- Amenities:Ceiling Fan, Insurance, Maintenance, Pet Rules, Pets Permitted, Picnic Area, Playground, Sewer Paid, Trash, Water, Window Coverings
Parking
- Total parking spaces:3
- Parking description:Covered, Parking: Uncovered
- Carport spaces:1
New listings near 1026 N 1090 W #402
- New
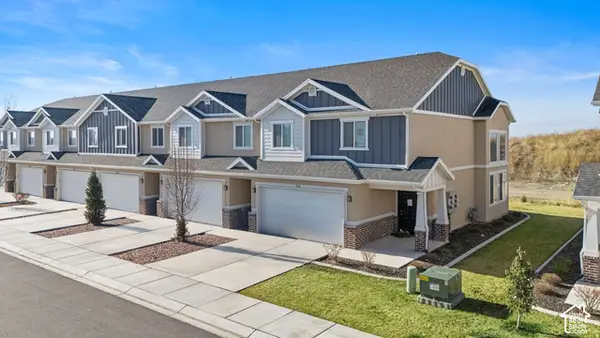 $429,900Active3 beds 3 baths1,625 sq. ft.
1948 S 1140 W, Orem, UT 84058
MLS# 2197712Listed by: COLDWELL BANKER REALTY (UNION HEIGHTS) 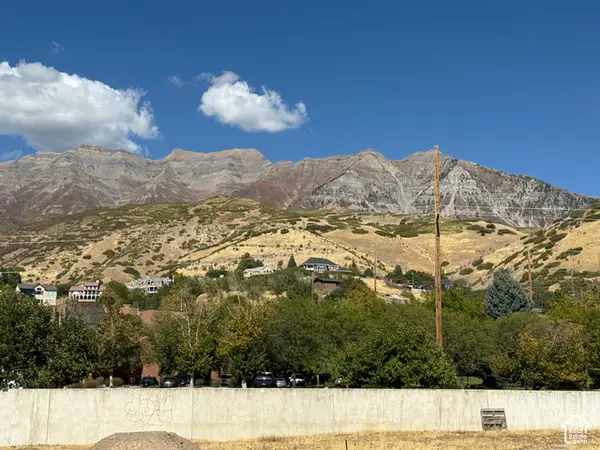 $365,000Pending0.07 Acres
723 E 1500 N #18, Orem, UT 84059
MLS# 2197616Listed by: EXP REALTY, LLC- New
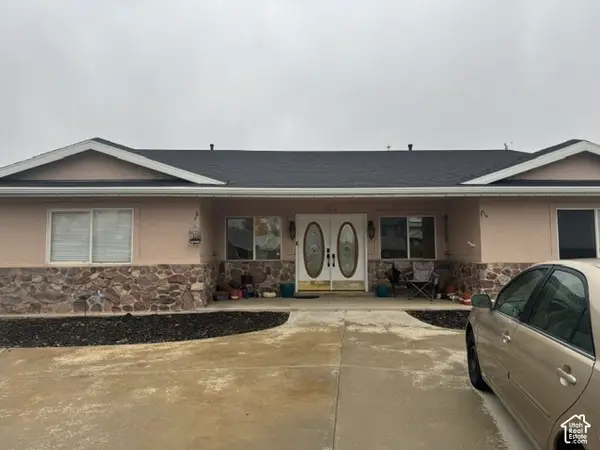 $690,000Active3 beds 3 baths2,358 sq. ft.
644 N 450 W, Orem, UT 84057
MLS# 2197675Listed by: CENTURY 21 EDGES (PLEASANT GROVE) - New
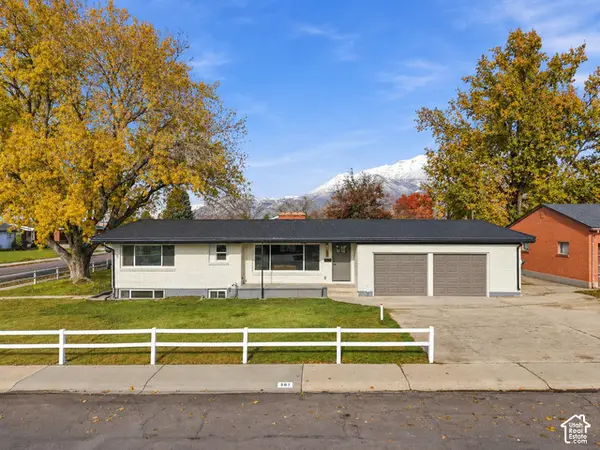 $689,900Active6 beds 4 baths3,456 sq. ft.
507 E 600 S, Orem, UT 84097
MLS# 2197568Listed by: KW WESTFIELD - New
 $265,000Active3 beds 2 baths969 sq. ft.
1466 N 1300 W, Orem, UT 84057
MLS# 2197431Listed by: WINDERMERE REAL ESTATE - New
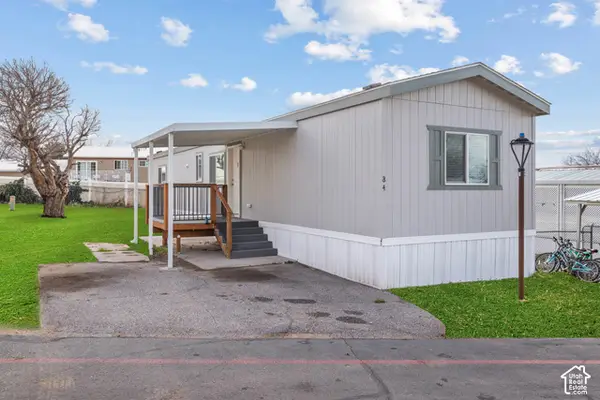 $125,000Active3 beds 2 baths885 sq. ft.
222 N 1200 W #84, Orem, UT 84057
MLS# 2197405Listed by: EQUITY REAL ESTATE (SOUTH VALLEY) - New
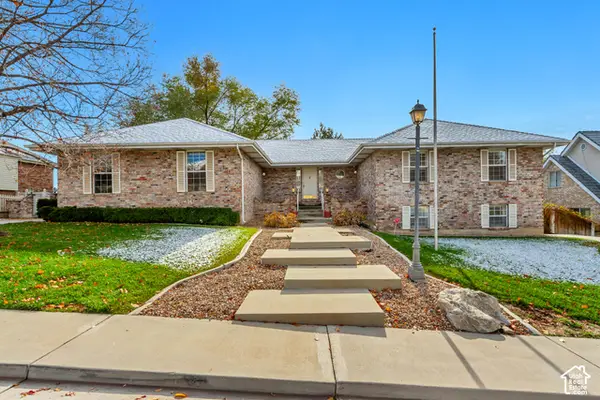 $810,000Active6 beds 5 baths5,038 sq. ft.
151 W Westview Cir, Orem, UT 84058
MLS# 2197319Listed by: GURR REAL ESTATE UTAH, LLC - New
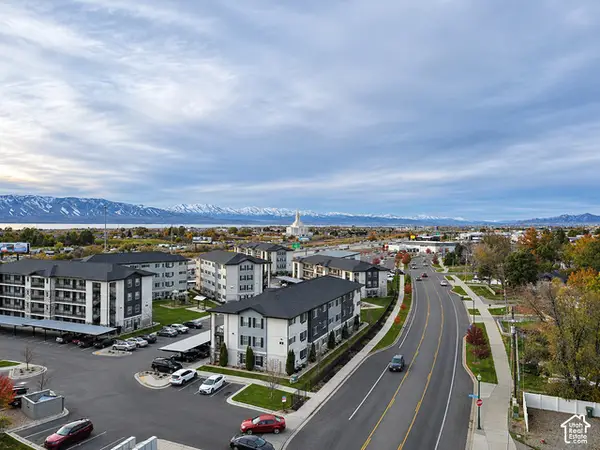 $259,900Active2 beds 1 baths862 sq. ft.
1700 S Sandhill Rd #A305, Orem, UT 84058
MLS# 2197342Listed by: THE BLACKSTONE PROPERTY GROUP PLLC - New
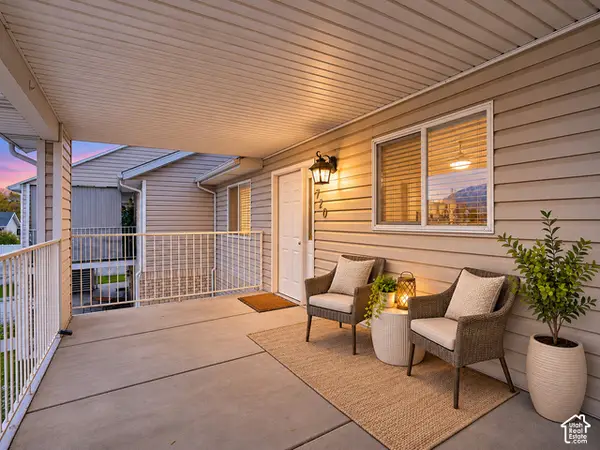 $300,000Active2 beds 1 baths975 sq. ft.
720 E 1500 S, Orem, UT 84097
MLS# 2195925Listed by: REALTYPATH LLC (PLATINUM)


Protect your home and budget from life's surprises with an Assurant Home Warranty, backed by a partner that supports you through every step of homeownership. Explore Plans.
© 2026 Better Homes and Gardens Real Estate LLC. An Anywhere Real Estate company. All rights reserved. Better Homes and Gardens® Real Estate is a registered trademark owned by Meredith Operations Corporation, licensed to Better Homes and Gardens Real Estate LLC and used with permission. Better Homes and Gardens Real Estate LLC fully supports the principles of the Fair Housing Act and the Equal Opportunity Act. Listing information is deemed reliable but is not guaranteed accurate.
Each office is independently owned and operated.
Any services or products provided by third parties are not provided by, affiliated with or related to Better Homes and Gardens Real Estate LLC, or its affiliated companies.