
1123 W 1810 S, Orem, UT 84058
Local realty services provided by:Better Homes and Gardens Real Estate Momentum
Listed by: christina r homolik, ashley jensen
Office: lotus real estate
MLS#:2161174
Source:SL
Price summary
- Price:$479,900
- Price per sq. ft.:$312.43
- Monthly HOA dues:$265
About this home
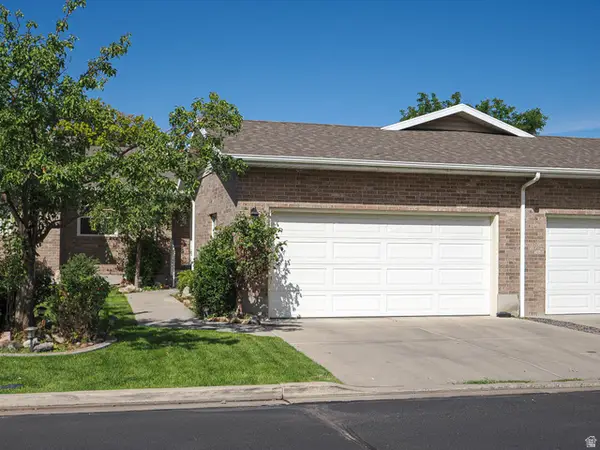
Price Decrease!! Immaculately maintained end-row twin home in the desirable 55+ Lakeview community in Orem! Built in 2021, this single-level rambler offers 1,536 sq. ft., 2 bedrooms, 2 bathrooms, and a 2-car garage. The bright open floor plan features plantation shutters throughout, a welcoming living room with an accent wall, and a modern white kitchen with quartz countertops, stainless steel appliances, under-cabinet lighting, a large island, and a spacious pantry. The primary suite includes a walk-in shower, dual vanity, and custom closet system. Additional highlights include a dedicated laundry/mudroom and a private fenced patio, as well as a reverse osmosis water system, fully textured and painted garage walls, and an epoxy garage floor. Located on a quiet corner cul-de-sac lot with no through traffic, this end-unit offers added privacy while still being minutes from I-15, UVU, shopping, dining, and entertainment. HOA includes: cable TV, clubhouse, gym, pool, exterior maintenance, sewer, snow removal, trash, and water....
Contact an agent
Home facts
- Year built:2021
- Subdivision & Development:LAKEVIEW
- Listing ID #:2161174
- Added:94 day(s) ago
- Updated:August 31, 2026 at 08:10 AM
Rooms and interior
- Bedrooms:2
- Total bathrooms:2
- Full bathrooms:2
- Rooms Total:7
- Flooring:Carpet, Tile
- Kitchen Description:Disposal, Kitchen: Updated, Microwave, Range/Oven: Built-In
- Basement Description:Slab
- Living area:1,536 sq. ft.
Heating and cooling
- Cooling:Central Air
- Heating:Forced Air, Gas: Stove
Structure and exterior
- Roof:Asphalt
- Year built:2021
- Building area:1,536 sq. ft.
- Lot area:0.01 Acres
- Lot Features:Corner Lot, Cul-De-Sac, Cul-de-sac, Flat, Sprinkler: Auto-Full
- Architectural Style:Rambler/Ranch
- Construction Materials:Brick, Stucco
- Exterior Features:Patio: Open
- Levels:1 Story
Schools
- High school:Mountain View
- Middle school:Lakeridge
- Elementary school:Vineyard
Utilities
- Water:Culinary, Water Connected
- Sewer:Sewer Connected, Sewer: Connected
Finances and disclosures
- Price:$479,900
- Price per sq. ft.:$312.43
- Tax amount:$1,917
Features and amenities
- Amenities:Fitness Center, Insurance, Maintenance, Pets Permitted, Picnic Area, Pool, Sewer Paid, Snow Removal, Trash, Water
Parking
- Total parking spaces:6
- Parking description:2 Car Garage, Attached Garage
- Garage spaces:2
New listings near 1123 W 1810 S
- New
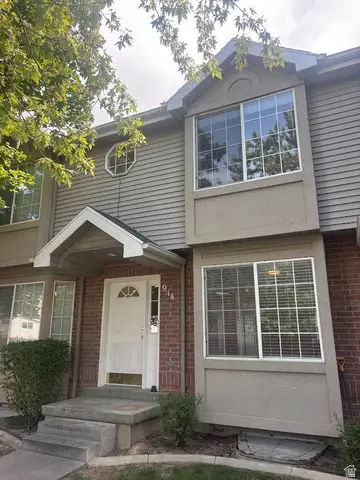 $398,000Active3 beds 3 baths1,561 sq. ft.
914 N Main, Orem, UT 84057
MLS# 2182009Listed by: R AND R REALTY LLC - New
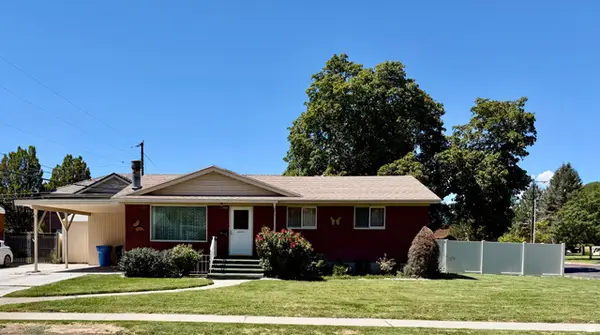 $455,000Active5 beds 2 baths2,050 sq. ft.
1422 S 605 E, Orem, UT 84097
MLS# 2180622Listed by: PORTER ONE REALTY LLC - New
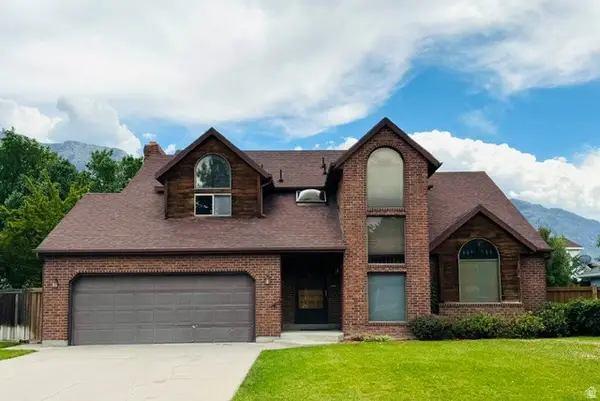 $774,900Active4 beds 4 baths3,659 sq. ft.
160 N Palisade Dr, Orem, UT 84097
MLS# 2181922Listed by: R AND R REALTY LLC - New
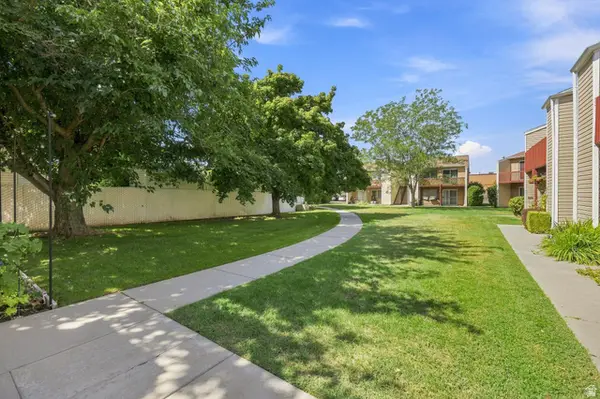 $240,000Active2 beds 1 baths745 sq. ft.
121 W 905 N, Orem, UT 84057
MLS# 2181886Listed by: COLDWELL BANKER REALTY (ERDA) - New
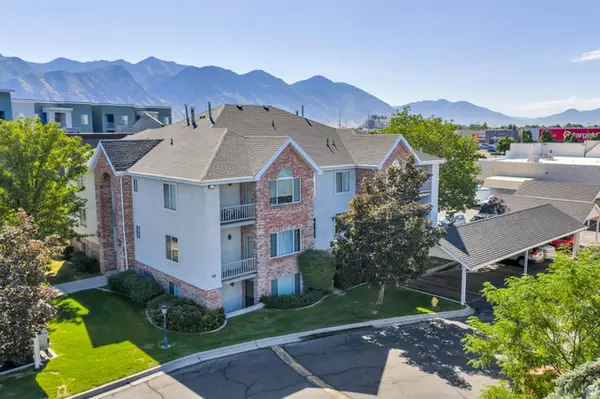 $325,000Active2 beds 2 baths1,003 sq. ft.
62 N Garden Park W #8, Orem, UT 84057
MLS# 2181822Listed by: LOTUS REAL ESTATE - New
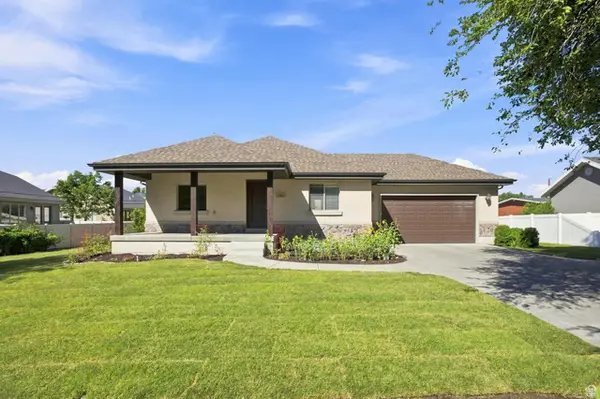 $525,000Active5 beds 3 baths2,245 sq. ft.
752 E 1500 S, Orem, UT 84097
MLS# 2181762Listed by: LAKEVIEW REALTY INC - New
 $2,600,000Active6 beds 3 baths3,520 sq. ft.
1360 S Carterville Rd, Orem, UT 84097
MLS# 2181700Listed by: TOWN & COUNTRY APOLLO PROPERTIES, LLC - Open Thu, 6 to 8pmNew
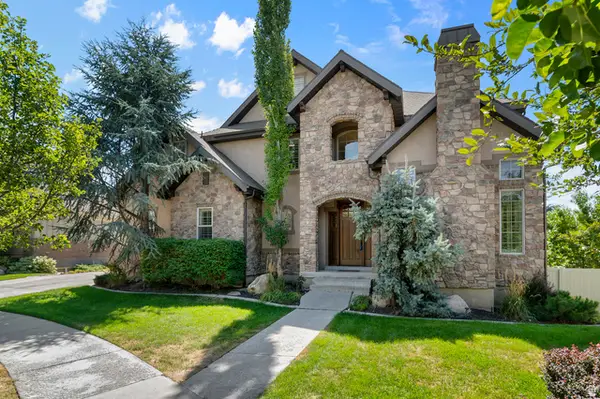 $1,099,000Active6 beds 5 baths5,639 sq. ft.
168 E 2100 S, Orem, UT 84058
MLS# 2181660Listed by: RE/MAX ASSOCIATES - New
 $459,900Active4 beds 3 baths2,314 sq. ft.
546 S 20 E, Orem, UT 84058
MLS# 2181625Listed by: EQUITY REAL ESTATE (SOLID) - Open Wed, 3 to 7pmNew
 $1,290,000Active5 beds 4 baths7,779 sq. ft.
220 E Ridge Rd, Orem, UT 84057
MLS# 2180321Listed by: REDFIN CORPORATION


Protect your home and budget from life's surprises with an Assurant Home Warranty, backed by a partner that supports you through every step of homeownership. Explore Plans.
© 2026 Better Homes and Gardens Real Estate LLC. An Anywhere Real Estate company. All rights reserved. Better Homes and Gardens® Real Estate is a registered trademark owned by Meredith Operations Corporation, licensed to Better Homes and Gardens Real Estate LLC and used with permission. Better Homes and Gardens Real Estate LLC fully supports the principles of the Fair Housing Act and the Equal Opportunity Act. Listing information is deemed reliable but is not guaranteed accurate.
Each office is independently owned and operated.
Any services or products provided by third parties are not provided by, affiliated with or related to Better Homes and Gardens Real Estate LLC, or its affiliated companies.