
1342 N 750 E #10, Orem, UT 84097
Local realty services provided by:Better Homes and Gardens Real Estate Momentum
1342 N 750 E #10,Orem, UT 84097
$1,455,000
- 4 Beds
- 4 Baths
- 5,404 sq. ft.
- Single family
- Active
Listed by: meri miller
Office: exp realty, llc.
MLS#:2173320
Source:SL
Price summary
- Price:$1,455,000
- Price per sq. ft.:$269.25
- Monthly HOA dues:$125
About this home
To-be-built semi-custom home in Abbey Road, a boutique NE Orem community near Provo Canyon, Murdock Trail, Harmons, University Place, BYU, UVU, and the foothills of Mt. Timpanogos. The Ringo plan offers approximately 5,300 sq ft with a 3-car garage and 4 bedrooms standard, including one bedroom on the main level and three bedrooms in the finished basement. The current base price includes a high-quality Whitehaven Builders finish package with an open main level, chef-style kitchen, generous island, walk-in pantry, designer finishes, finished basement, theater prewire, smart-home features, premium windows, high-efficiency multizone HVAC, upgraded insulation, insulated garage, epoxy-coated waterproofed garage floor, hot/cold garage hose bib, EV-ready 220V outlet, full landscaping, and fencing. Buyers may customize further, including finish selections and potential structural changes such as adding bedrooms, bathrooms, or other plan modifications, subject to builder approval, lot fit, engineering, and construction timing. HOA provides lawn care and snow removal for a low-maintenance lifestyle. Deede. parcel is 0.07 acres, limited common area for homeowner use including fenced backyard totals 0.163 acres. Photos show previously completed homes and are for example only. Final pricing, features, allowances, and build timeline to be verified with builder....
Contact an agent
Home facts
- Year built:2026
- Subdivision & Development:ABBEY ROAD COMMUNITY
- Listing ID #:2173320
- Added:47 day(s) ago
- Updated:September 07, 2026 at 11:31 AM
Rooms and interior
- Bedrooms:4
- Total bathrooms:4
- Full bathrooms:3
- Half bathrooms:1
- Rooms Total:17
- Flooring:Carpet, Tile
- Bathrooms Description:Bath: Sep. Tub/Shower
- Kitchen Description:Disposal, Microwave, Oven: Double, Oven: Wall, Range: Gas, Refrigerator
- Basement Description:Full
- Living area:5,404 sq. ft.
Heating and cooling
- Cooling:Central Air, Heat Pump
- Heating:Forced Air, Gas: Central, Heat Pump
Structure and exterior
- Roof:Tile
- Year built:2026
- Building area:5,404 sq. ft.
- Lot area:0.07 Acres
- Lot Features:Curb & Gutter, Fenced: Full, Flat, Sidewalks, Sprinkler: Auto-Full
- Architectural Style:Rambler/Ranch
- Construction Materials:Cedar, Cement Siding, Stone, Stucco
- Exterior Features:Bay Box Windows, Covered, Patio: Covered, Patio: Open
- Levels:2 Story
Schools
- High school:Timpanogos
- Middle school:Canyon View
- Elementary school:Orchard
Utilities
- Water:Culinary, Water Connected
- Sewer:Sewer Connected, Sewer: Connected, Sewer: Public
Finances and disclosures
- Price:$1,455,000
- Price per sq. ft.:$269.25
- Tax amount:$4,000
Features and amenities
- Amenities:Closet: Walk-In, Instantaneous Hot Water, Maintenance, Pets Permitted, Smart Thermostat(s), Snow Removal, Theater Room, Vaulted Ceilings
- Smart home:Yes
Parking
- Total parking spaces:3
- Parking description:3 Car Garage, Attached, Attached Garage, Garage Door Opener
- Garage spaces:3
New listings near 1342 N 750 E #10
- New
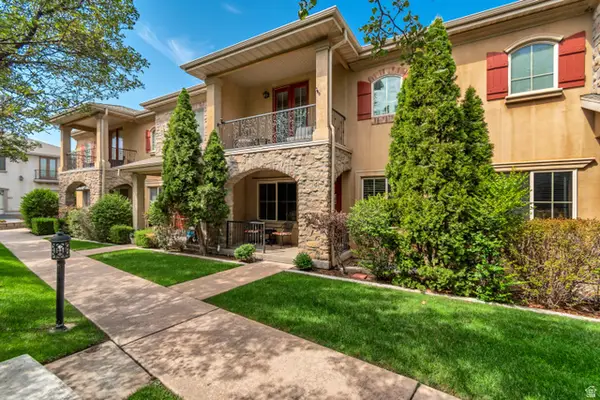 $484,900Active4 beds 4 baths2,324 sq. ft.
908 N 940 W #43, Orem, UT 84057
MLS# 2183665Listed by: AMANI REALTY, PC - New
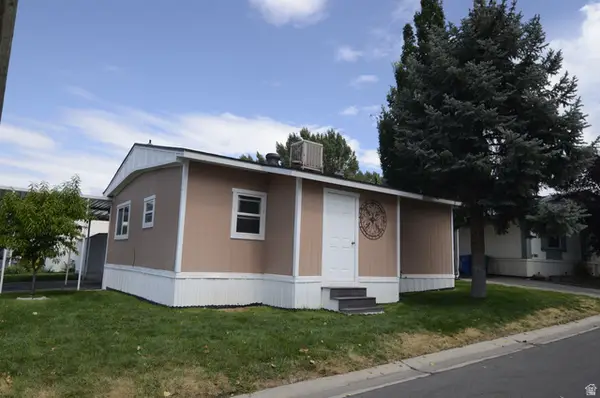 $105,000Active2 beds 2 baths1,020 sq. ft.
155 S 1200 W #91, Orem, UT 84058
MLS# 2183672Listed by: R AND R REALTY LLC - New
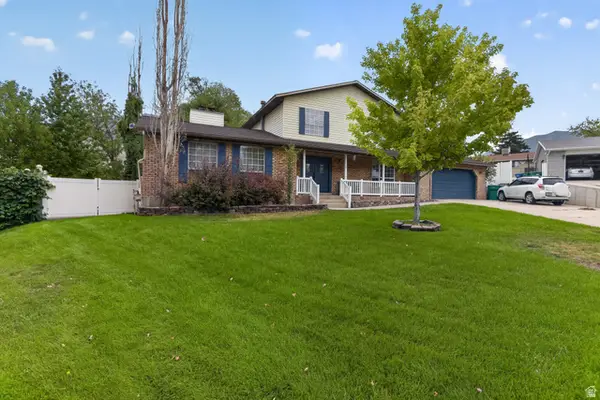 $649,900Active5 beds 4 baths3,270 sq. ft.
110 W 1960 N, Orem, UT 84057
MLS# 2183577Listed by: REAL BROKER, LLC - New
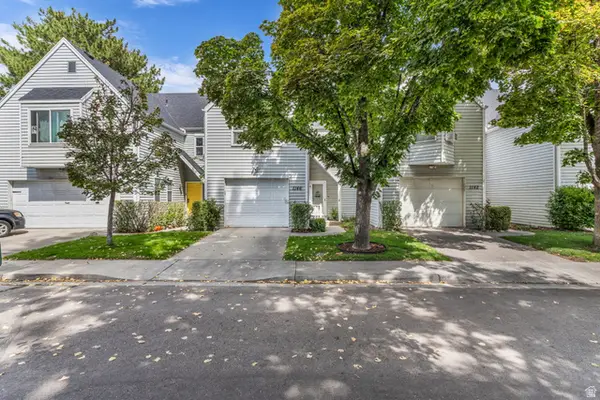 $349,000Active3 beds 2 baths1,868 sq. ft.
1146 N Regent Court (435 W) W #14, Orem, UT 84057
MLS# 2183516Listed by: RE/MAX LIGHTHOUSE - New
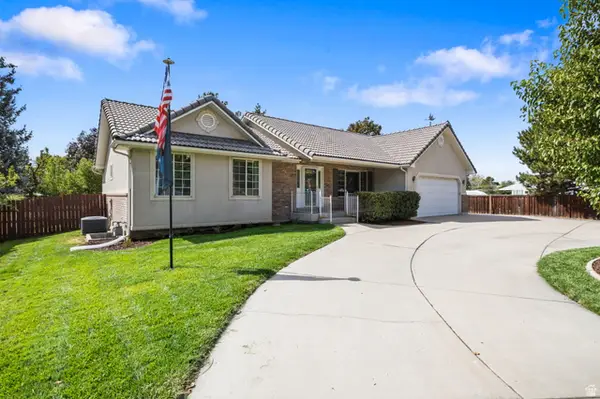 $735,000Active5 beds 3 baths3,600 sq. ft.
1042 E Center St, Orem, UT 84097
MLS# 2183455Listed by: BERKSHIRE HATHAWAY HOMESERVICES ELITE REAL ESTATE - New
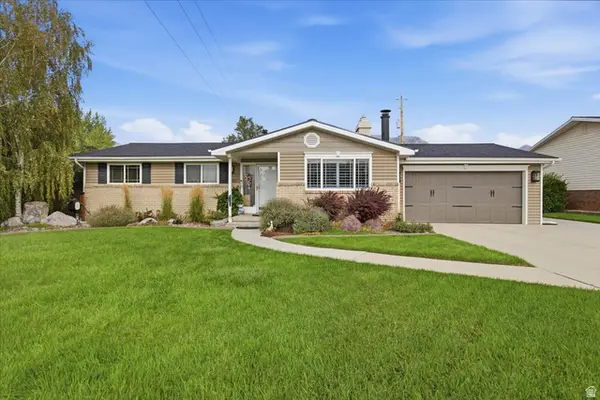 $650,000Active5 beds 3 baths2,972 sq. ft.
1122 N 75 E, Orem, UT 84057
MLS# 2182207Listed by: SILVERBACK GROUP REALTY LLC - New
 $269,900Active2 beds 1 baths845 sq. ft.
1140 W 950 N #E203, Orem, UT 84057
MLS# 2183341Listed by: UTAH SELECT REALTY PC - New
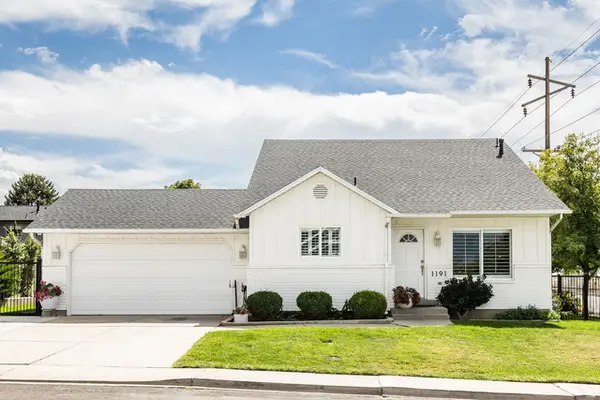 $550,000Active4 beds 3 baths1,959 sq. ft.
1191 W 1380 N, Orem, UT 84057
MLS# 2183269Listed by: SUMMIT SOTHEBY'S INTERNATIONAL REALTY - New
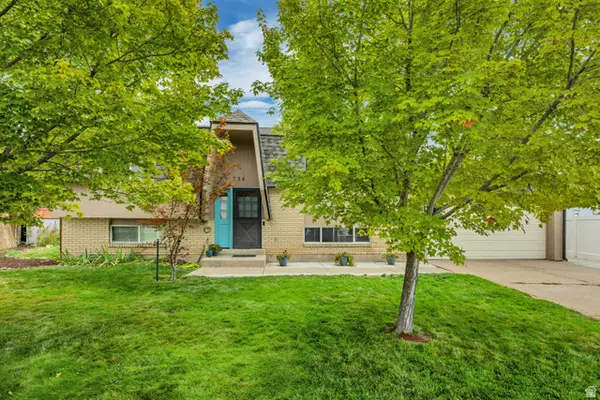 $528,000Active4 beds 2 baths2,006 sq. ft.
734 E 840 N, Orem, UT 84097
MLS# 2183255Listed by: FATHOM REALTY (OREM) - New
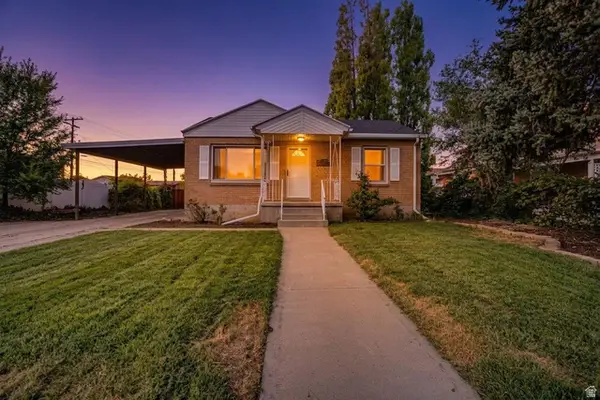 $485,000Active4 beds 2 baths1,476 sq. ft.
843 N 75 E, Orem, UT 84057
MLS# 2183238Listed by: EQUITY REAL ESTATE (LUXURY GROUP)


Protect your home and budget from life's surprises with an Assurant Home Warranty, backed by a partner that supports you through every step of homeownership. Explore Plans.
© 2026 Better Homes and Gardens Real Estate LLC. An Anywhere Real Estate company. All rights reserved. Better Homes and Gardens® Real Estate is a registered trademark owned by Meredith Operations Corporation, licensed to Better Homes and Gardens Real Estate LLC and used with permission. Better Homes and Gardens Real Estate LLC fully supports the principles of the Fair Housing Act and the Equal Opportunity Act. Listing information is deemed reliable but is not guaranteed accurate.
Each office is independently owned and operated.
Any services or products provided by third parties are not provided by, affiliated with or related to Better Homes and Gardens Real Estate LLC, or its affiliated companies.