
148 S Ridgeview Dr W, Orem, UT 84058
Local realty services provided by:Better Homes and Gardens Real Estate Momentum
148 S Ridgeview Dr W,Orem, UT 84058
$490,000
- 3 Beds
- 3 Baths
- 2,182 sq. ft.
- Condominium
- Active
Listed by:
 Shelly Mathie(801) 787 - 5160Better Homes and Gardens Real Estate Momentum
Office: better homes and gardens real estate momentum (lehi)
MLS#:2174321
Source:SL
Price summary
- Price:$490,000
- Price per sq. ft.:$224.56
- Monthly HOA dues:$270
About this home
Enjoy easy living in this beautifully updated rambler-style end-unit townhome nestled in a quiet, mature tree-lined Orem community. Offering 3 bedrooms and 2 bathrooms, this home lives like a single-family residence with added privacy and a spacious feel. The primary suite features an oversized soaking tub, separate shower, and a relaxing retreat to unwind. Thoughtful updates throughout include a new roof, fresh interior paint, plantation shutters upstairs, a new upstairs bathroom vanity, and new carpet with premium luxury pad and LVP flooring installed in 2022. Additional improvements include new Ethernet wiring and a new garage door opener, providing modern convenience and peace of mind. Move-in ready and ideally located, this home combines comfort, style, and low-maintenance living. Easy access to the freeway and shopping/restaurants. Incredible lake views and mature trees from the deck.
Contact an agent
Home facts
- Year built:1996
- Subdivision & Development:RIDGEVIEW
- Listing ID #:2174321
- Added:28 day(s) ago
- Updated:August 22, 2026 at 12:07 PM
Rooms and interior
- Bedrooms:3
- Total bathrooms:3
- Full bathrooms:1
- Half bathrooms:1
- Rooms Total:13
- Flooring:Carpet, Hardwood
- Bathrooms Description:Bath: Sep. Tub/Shower
- Kitchen Description:Disposal, Microwave, Range/Oven: Free Stdng., Refrigerator
- Basement Description:Full, Walk-Out Access
- Living area:2,182 sq. ft.
Heating and cooling
- Cooling:Central Air
- Heating:Forced Air, Gas: Central
Structure and exterior
- Roof:Asphalt
- Year built:1996
- Building area:2,182 sq. ft.
- Lot area:0.04 Acres
- Lot Features:Cul-De-Sac, Cul-de-sac, Curb & Gutter, Fenced: Partial, Sidewalks, Sprinkler: Auto-Full, Terrain: Grad Slope
- Architectural Style:Rambler/Ranch
- Construction Materials:Asphalt, Brick, Stucco
- Exterior Features:Balcony, Basement Entrance, Bay Box Windows, Covered, Patio: Covered, Walkout
- Levels:2 Story
Schools
- High school:Mountain View
- Middle school:Lakeridge
- Elementary school:Orem
Utilities
- Water:Culinary, Water Connected
- Sewer:Sewer Connected, Sewer: Connected, Sewer: Public
Finances and disclosures
- Price:$490,000
- Price per sq. ft.:$224.56
- Tax amount:$1,753
Features and amenities
- Laundry features:Electric Dryer Hookups
- Amenities:Ceiling Fan, Closet: Walk-In, French Doors, Gas Logs, Maintenance, Pets Permitted, Snow Removal, Vaulted Ceilings, Window Coverings
Parking
- Total parking spaces:6
- Parking description:2 Car Garage, Attached Garage
- Garage spaces:2
New listings near 148 S Ridgeview Dr W
- New
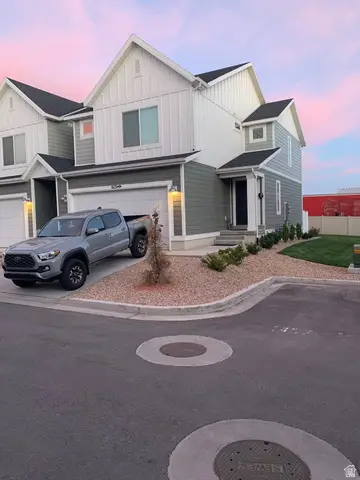 $519,730Active4 beds 3 baths2,224 sq. ft.
613 W 1520 S, Orem, UT 84058
MLS# 2180620Listed by: BANGERTER REAL ESTATE, LLC - Open Wed, 6:30 to 8:30pmNew
 $1,800,000Active6 beds 5 baths7,785 sq. ft.
158 E 1950 S, Orem, UT 84058
MLS# 2179567Listed by: LEGACY GROUP REAL ESTATE PLLC - New
 $475,000Active4 beds 4 baths2,158 sq. ft.
1958 S 1030 W, Orem, UT 84058
MLS# 2180373Listed by: SUMMIT SOTHEBY'S INTERNATIONAL REALTY - New
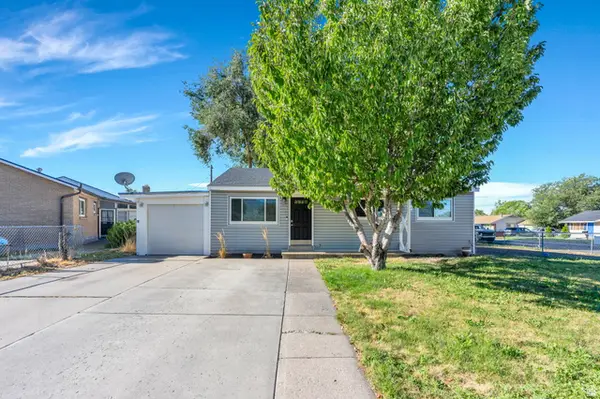 $405,000Active3 beds 1 baths900 sq. ft.
130 E 750 N, Orem, UT 84057
MLS# 2180290Listed by: AVENUES REALTY GROUP LLC - New
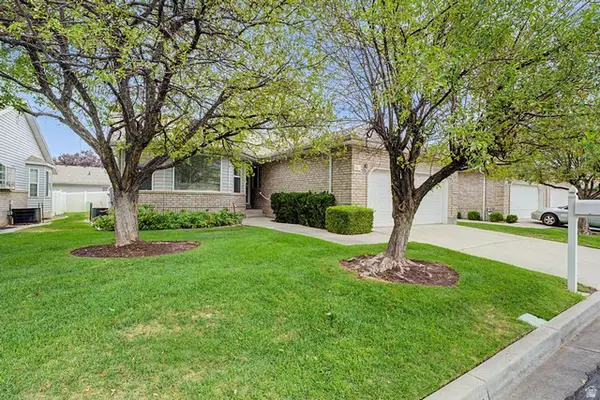 $539,000Active4 beds 3 baths3,197 sq. ft.
145 N 170 E, Orem, UT 84057
MLS# 2180100Listed by: EQUITY REAL ESTATE (ADVISORS) - New
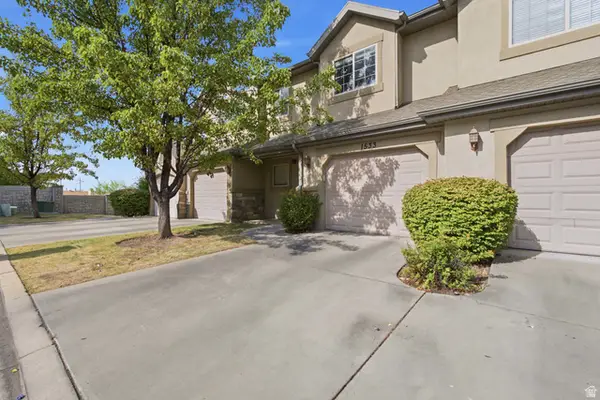 $429,800Active4 beds 4 baths2,251 sq. ft.
1533 N 1180 W, Orem, UT 84057
MLS# 2180059Listed by: HARDEY REALTY GROUP - Open Sat, 2 to 4pmNew
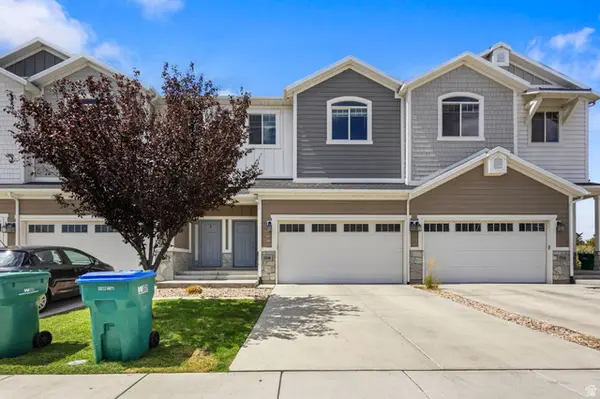 $495,000Active4 beds 3 baths2,192 sq. ft.
704 S 1840 W, Orem, UT 84059
MLS# 2179885Listed by: REDWOOD PROPERTY GROUP, LLC - New
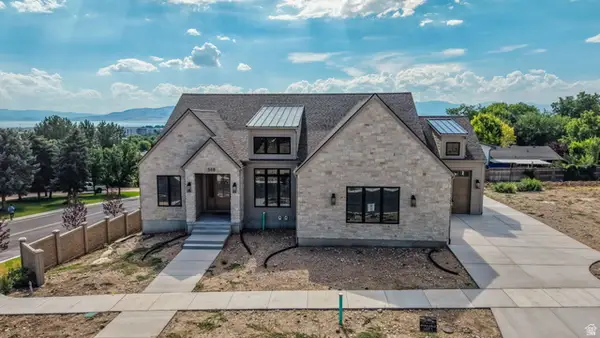 Listed by BHGRE$1,850,000Active5 beds 4 baths5,045 sq. ft.
571 S 840 W #LOT 11, Orem, UT 84057
MLS# 2179632Listed by: BETTER HOMES AND GARDENS REAL ESTATE MOMENTUM (LEHI) - Open Sat, 11am to 1pmNew
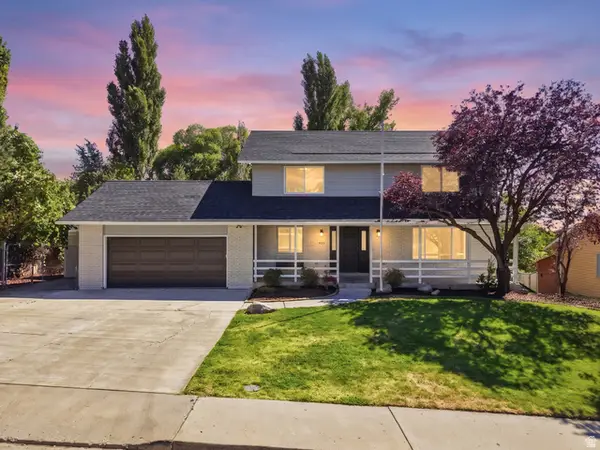 $735,000Active5 beds 4 baths3,024 sq. ft.
472 E 1930 N, Orem, UT 84097
MLS# 2179536Listed by: COLDWELL BANKER REALTY (PROVO-OREM-SUNDANCE) - Open Sat, 12 to 2pmNew
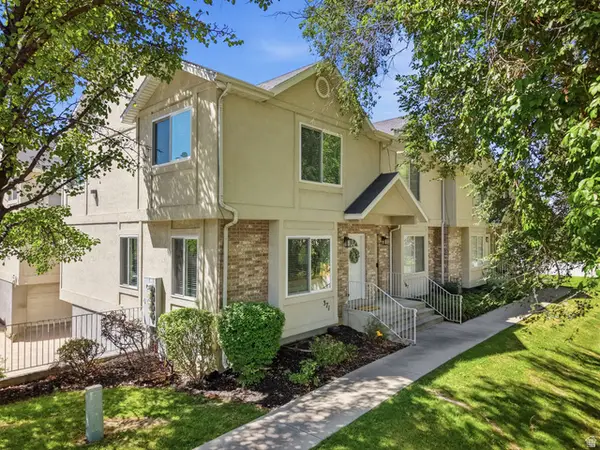 $395,000Active4 beds 3 baths1,577 sq. ft.
371 E 760 N, Orem, UT 84097
MLS# 2179583Listed by: COLDWELL BANKER REALTY (PROVO-OREM-SUNDANCE)


Protect your home and budget from life's surprises with an Assurant Home Warranty, backed by a partner that supports you through every step of homeownership. Explore Plans.
© 2026 Better Homes and Gardens Real Estate LLC. An Anywhere Real Estate company. All rights reserved. Better Homes and Gardens® Real Estate is a registered trademark owned by Meredith Operations Corporation, licensed to Better Homes and Gardens Real Estate LLC and used with permission. Better Homes and Gardens Real Estate LLC fully supports the principles of the Fair Housing Act and the Equal Opportunity Act. Listing information is deemed reliable but is not guaranteed accurate.
Each office is independently owned and operated.
Any services or products provided by third parties are not provided by, affiliated with or related to Better Homes and Gardens Real Estate LLC, or its affiliated companies.