
1972 W Golden Pond Way, Orem, UT 84059
Local realty services provided by:Better Homes and Gardens Real Estate Momentum
Upcoming open houses
- Thu, Sep 1704:00 pm - 06:00 pm
- Sat, Sep 1912:00 pm - 02:00 pm
Listed by: haley peart johnson
Office: redfin corporation
MLS#:2173283
Source:SL
Price summary
- Price:$500,000
- Price per sq. ft.:$255.89
- Monthly HOA dues:$230
About this home
PRICE ADJUSTMENT AND $4,000 PAINT CREDIT!! Prime End Unit with the biggest driveway and yard in the subdivision, backing the 10th women's tee box at Sleepy Ridge Golf Course with breathtaking Mountain Views. Enjoy the convenience of ALL MAIN LEVEL LIVING with the Primary Bedroom and Laundry on the ground level. The space is bright with vaulted ceilings, a solid hardwood exterior door, and elegant timber trims. The interior features new stainless-steel appliances (range, microwave, and fridge), remodeled primary shower (2025), granite countertops, and knotty cabinets. This well-maintained home includes two walk-in closets, tons of storage, and easy access to I-15, all while being steps away from nearby ponds, walking trails, and playgrounds.
Contact an agent
Home facts
- Year built:2006
- Subdivision & Development:RIDGE
- Listing ID #:2173283
- Added:54 day(s) ago
- Updated:September 14, 2026 at 11:55 AM
Rooms and interior
- Bedrooms:4
- Total bathrooms:3
- Full bathrooms:2
- Half bathrooms:1
- Rooms Total:11
- Flooring:Carpet, Hardwood, Tile
- Bathrooms Description:Jetted Tub
- Kitchen Description:Disposal, Microwave, Oven: Gas, Range: Gas, Refrigerator
- Basement Description:Slab
- Living area:1,954 sq. ft.
Heating and cooling
- Cooling:Central Air
- Heating:Forced Air, Gas: Central, Gas: Stove
Structure and exterior
- Roof:Asphalt
- Year built:2006
- Building area:1,954 sq. ft.
- Lot area:0.04 Acres
- Lot Features:Adjacent to Golf Course, Curb & Gutter, Flat, Near Golf Course, Sprinkler: Auto-Full
- Architectural Style:Townhouse
- Construction Materials:Asphalt, Stone, Stucco
- Exterior Features:Covered, Deck: Covered, Patio: Covered
- Levels:2 Story
Schools
- High school:Mountain View
- Middle school:Lakeridge
- Elementary school:Vineyard
Utilities
- Water:Culinary, Water Connected
- Sewer:Sewer Connected, Sewer: Connected
Finances and disclosures
- Price:$500,000
- Price per sq. ft.:$255.89
- Tax amount:$2,090
Features and amenities
- Laundry features:Electric Dryer Hookups, Gas Dryer Hookups
- Amenities:Alarm: Security, Closet: Walk-In, Gated, Jetted Tub, Maintenance, Playground, Snow Removal, Vaulted Ceilings, Video Door Bell(s)
Parking
- Total parking spaces:2
- Parking description:2 Car Garage
- Garage spaces:2
New listings near 1972 W Golden Pond Way
- New
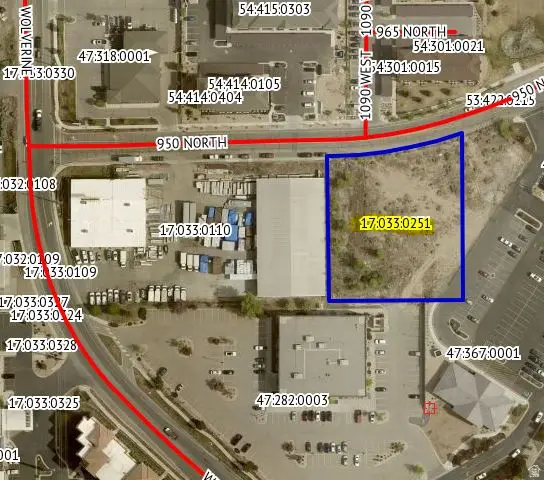 $15,790Active1.04 Acres
1703302 W 17:033:0251 W, Orem, UT 84057
MLS# 2184926Listed by: EQUITY REAL ESTATE (PROSPER GROUP) - New
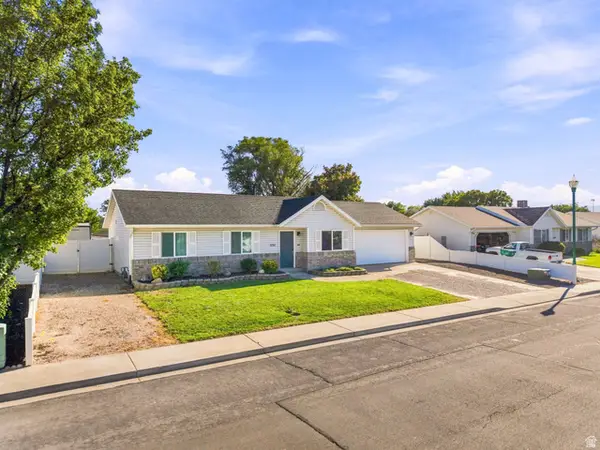 $439,000Active3 beds 2 baths1,062 sq. ft.
1751 W 140 S, Orem, UT 84058
MLS# 2184529Listed by: KW SOUTH VALLEY KELLER WILLIAMS - New
 $550,000Active4 beds 3 baths2,030 sq. ft.
29 E 1700 N, Orem, UT 84057
MLS# 2184539Listed by: PRESIDIO REAL ESTATE (SOUTH VALLEY) - New
 $415,000Active3 beds 2 baths1,758 sq. ft.
1837 N Sea Eagle St, Cedar City, UT 84721
MLS# 2184517Listed by: STRATUM REAL ESTATE GROUP PLLC (SOUTH BRANCH) - New
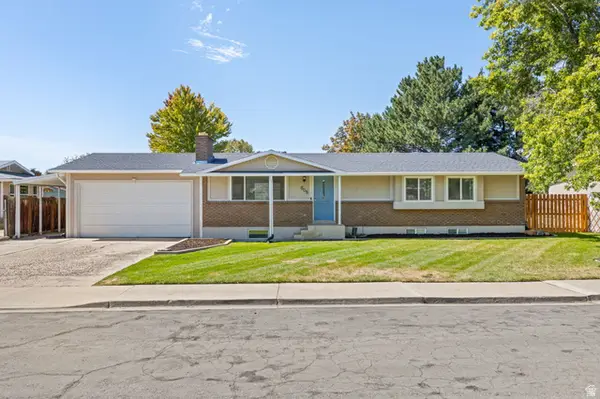 $560,000Active6 beds 3 baths2,430 sq. ft.
608 S 520 W, Orem, UT 84058
MLS# 2184465Listed by: KW WESTFIELD - New
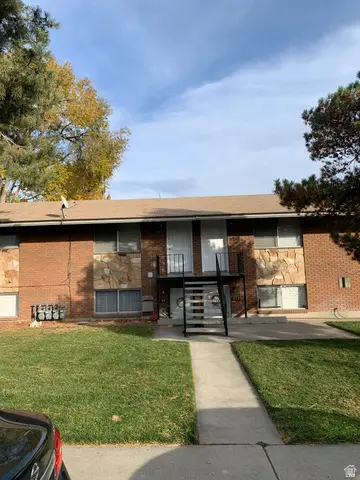 $885,000Active8 beds 4 baths3,504 sq. ft.
1069 S Ellen Cir E, Orem, UT 84058
MLS# 2184476Listed by: MOUNTAINLAND REALTY, INC - New
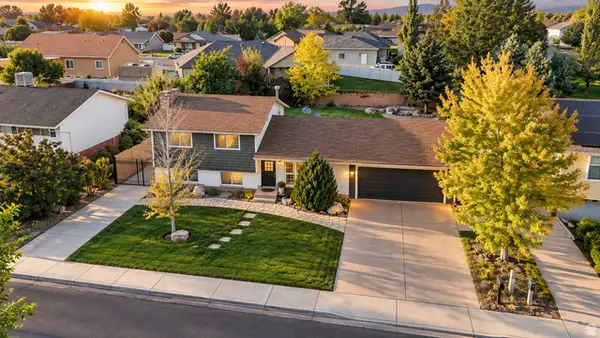 $579,900Active5 beds 3 baths2,255 sq. ft.
892 W 1440 N, Orem, UT 84057
MLS# 2184412Listed by: PRESIDIO REAL ESTATE (SOUTH VALLEY) - Open Sat, 1 to 3pmNew
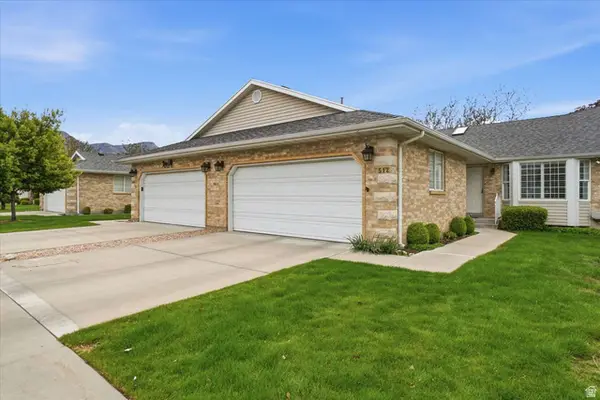 $515,000Active4 beds 3 baths2,788 sq. ft.
512 E 90 N, Orem, UT 84097
MLS# 2184417Listed by: CONGRESS REALTY INC - New
 $949,900Active7 beds 5 baths4,190 sq. ft.
242 W 580 S, Orem, UT 84058
MLS# 2183205Listed by: MISSION REAL ESTATE LLC - New
 $549,000Active4 beds 2 baths1,928 sq. ft.
1727 N 200 W, Orem, UT 84057
MLS# 2184305Listed by: ERA BROKERS CONSOLIDATED (UTAH COUNTY)


Protect your home and budget from life's surprises with an Assurant Home Warranty, backed by a partner that supports you through every step of homeownership. Explore Plans.
© 2026 Better Homes and Gardens Real Estate LLC. An Anywhere Real Estate company. All rights reserved. Better Homes and Gardens® Real Estate is a registered trademark owned by Meredith Operations Corporation, licensed to Better Homes and Gardens Real Estate LLC and used with permission. Better Homes and Gardens Real Estate LLC fully supports the principles of the Fair Housing Act and the Equal Opportunity Act. Listing information is deemed reliable but is not guaranteed accurate.
Each office is independently owned and operated.
Any services or products provided by third parties are not provided by, affiliated with or related to Better Homes and Gardens Real Estate LLC, or its affiliated companies.