
512 W 1350 St N, Orem, UT 84057
Local realty services provided by:Better Homes and Gardens Real Estate Momentum
512 W 1350 St N,Orem, UT 84057
$640,000
- 5 Beds
- 3 Baths
- 3,271 sq. ft.
- Single family
- Active
Listed by:
 Laurie Rice(801) 618 - 7102Better Homes and Gardens Real Estate Momentum
Office: better homes and gardens real estate momentum (kaysville)
MLS#:2170781
Source:SL
Price summary
- Price:$640,000
- Price per sq. ft.:$195.66
About this home
This is a one owner home that has so much to love! It has a big inviting backyard with gazebo and vegetable garden. Garage used to be in the basement of the home, and the owner took that space and made it useable square footage and built the garage on the side of the home. Now it has a hair salon in the basement along with an entrance, mud room, cold storage and a big bedroom. All of it permitted! It also has a new roof, new siding and new water heater (2025), New furnace and AC (2024) and new windows (2021). Don't miss the cold storage room at the back of the utility room (shelving included) and the SECRET STORAGE AREA ABOVE THE GARAGE (shhh). Square footage figures are provided as a courtesy estimate only and were obtained from county records. Buyer is advised to obtain an independent measurement.
Contact an agent
Home facts
- Year built:1978
- Subdivision & Development:MEADOW CREST
- Listing ID #:2170781
- Added:43 day(s) ago
- Updated:August 21, 2026 at 11:39 AM
Rooms and interior
- Bedrooms:5
- Total bathrooms:3
- Full bathrooms:1
- Rooms Total:14
- Flooring:Carpet, Hardwood, Tile
- Kitchen Description:Disposal, Gas Grill/BBQ, Kitchen: Updated, Microwave, Oven: Double, Range/Oven: Built-In, Refrigerator
- Basement Description:Daylight, Entrance, Full
- Living area:3,271 sq. ft.
Heating and cooling
- Cooling:Central Air
- Heating:Gas: Central, Space Heater, Wood
Structure and exterior
- Year built:1978
- Building area:3,271 sq. ft.
- Lot area:0.25 Acres
- Lot Features:Corner Lot, Curb & Gutter, Drip Irrigation, Fenced: Partial, Flat, Road: Paved, Sprinkler: Auto-Full
- Architectural Style:Split Entry/Bi Level
- Construction Materials:Brick, Clapboard/Masonite
- Exterior Features:Balcony, Basement Entrance, Covered, Patio: Covered, Walkout
- Levels:2 Story
Schools
- High school:Timpanogos
- Middle school:Orem
- Elementary school:Bonneville
Utilities
- Water:Culinary, Water Connected
- Sewer:Sewer Connected, Sewer: Connected, Sewer: Public
Finances and disclosures
- Price:$640,000
- Price per sq. ft.:$195.66
- Tax amount:$2,418
Features and amenities
- Amenities:Ceiling Fan, Floor Drains, Gazebo, Storage Shed(s), Window Coverings, Wood Stove
Parking
- Total parking spaces:6
- Parking description:2 Car Garage, Attached Garage
- Garage spaces:2
New listings near 512 W 1350 St N
- New
 $475,000Active4 beds 4 baths2,158 sq. ft.
1958 S 1030 W, Orem, UT 84058
MLS# 2180373Listed by: SUMMIT SOTHEBY'S INTERNATIONAL REALTY - New
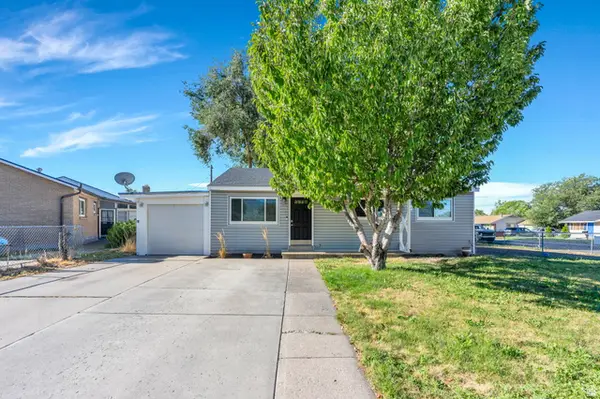 $405,000Active3 beds 1 baths900 sq. ft.
130 E 750 N, Orem, UT 84057
MLS# 2180290Listed by: AVENUES REALTY GROUP LLC - New
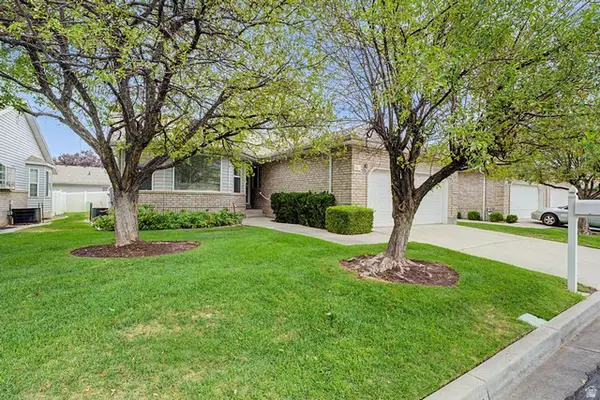 $539,000Active4 beds 3 baths3,197 sq. ft.
145 N 170 E, Orem, UT 84057
MLS# 2180100Listed by: EQUITY REAL ESTATE (ADVISORS) - New
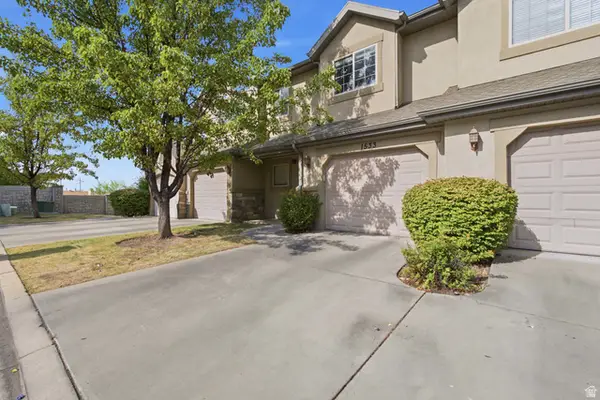 $429,800Active4 beds 4 baths2,251 sq. ft.
1533 N 1180 W, Orem, UT 84057
MLS# 2180059Listed by: HARDEY REALTY GROUP - New
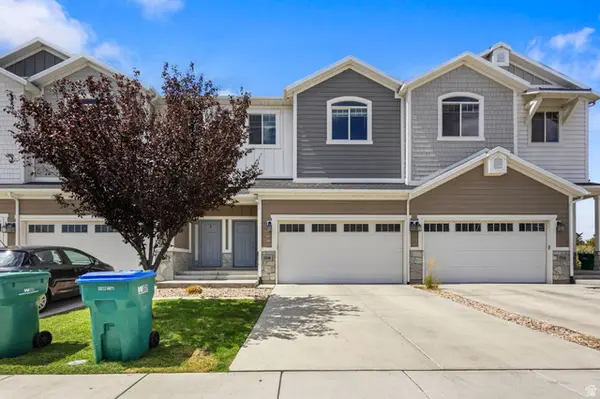 $495,000Active4 beds 3 baths2,192 sq. ft.
704 S 1840 W, Orem, UT 84059
MLS# 2179885Listed by: REDWOOD PROPERTY GROUP, LLC - New
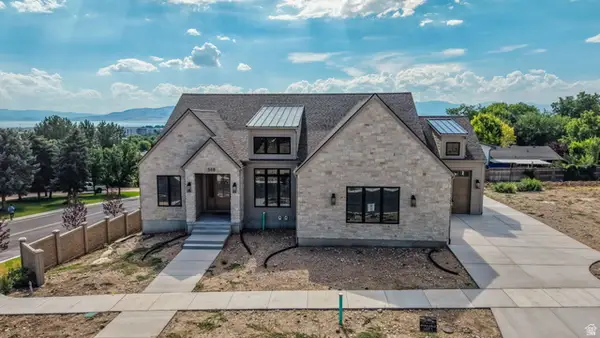 Listed by BHGRE$1,850,000Active5 beds 4 baths5,045 sq. ft.
571 S 840 W, Orem, UT 84057
MLS# 2179632Listed by: BETTER HOMES AND GARDENS REAL ESTATE MOMENTUM (LEHI) - Open Sat, 11am to 1pmNew
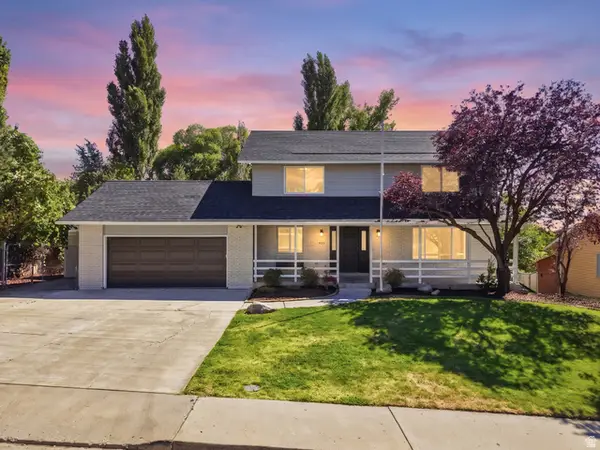 $735,000Active5 beds 4 baths3,024 sq. ft.
472 E 1930 N, Orem, UT 84097
MLS# 2179536Listed by: COLDWELL BANKER REALTY (PROVO-OREM-SUNDANCE) - Open Sat, 12 to 2pmNew
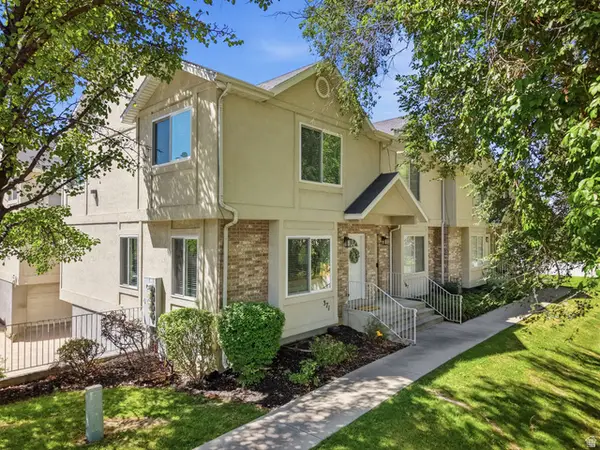 $395,000Active4 beds 3 baths1,577 sq. ft.
371 E 760 N, Orem, UT 84097
MLS# 2179583Listed by: COLDWELL BANKER REALTY (PROVO-OREM-SUNDANCE) - New
 $499,000Active4 beds 4 baths2,100 sq. ft.
1896 S 1030 W #412, Orem, UT 84057
MLS# 2179447Listed by: TOWN & COUNTRY APOLLO PROPERTIES, LLC - Open Sat, 10am to 1pmNew
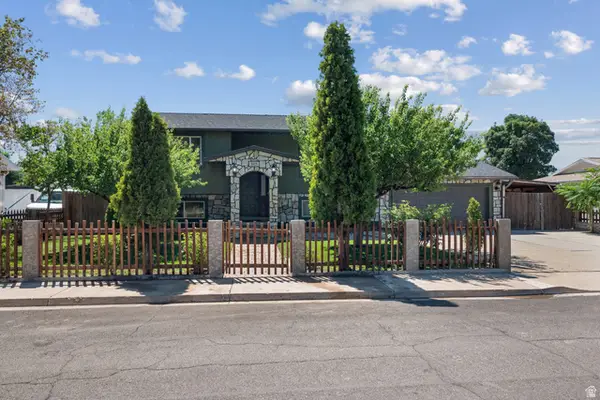 $489,990Active4 beds 2 baths1,767 sq. ft.
1023 W 1455 N, Orem, UT 84057
MLS# 2179400Listed by: BLUE KEY REALTY, LLC


Protect your home and budget from life's surprises with an Assurant Home Warranty, backed by a partner that supports you through every step of homeownership. Explore Plans.
© 2026 Better Homes and Gardens Real Estate LLC. An Anywhere Real Estate company. All rights reserved. Better Homes and Gardens® Real Estate is a registered trademark owned by Meredith Operations Corporation, licensed to Better Homes and Gardens Real Estate LLC and used with permission. Better Homes and Gardens Real Estate LLC fully supports the principles of the Fair Housing Act and the Equal Opportunity Act. Listing information is deemed reliable but is not guaranteed accurate.
Each office is independently owned and operated.
Any services or products provided by third parties are not provided by, affiliated with or related to Better Homes and Gardens Real Estate LLC, or its affiliated companies.