
536 E 1265 N #107, Orem, UT 84097
Local realty services provided by:Better Homes and Gardens Real Estate Momentum
536 E 1265 N #107,Orem, UT 84097
$1,239,900
- 5 Beds
- 5 Baths
- 5,345 sq. ft.
- Single family
- Active
Listed by: thera tolman
Office: tri pointe homes holdings, inc
MLS#:2173270
Source:SL
Price summary
- Price:$1,239,900
- Price per sq. ft.:$231.97
- Monthly HOA dues:$30
About this home
The Timpanogos plan is thoughtfully designed for both connection and versatility, featuring a welcoming courtyard entry that adds architectural character and enhances indoor-outdoor living. The open-concept main floor showcases an executive kitchen with an expansive island, spacious dining area, and a light-filled great room anchored by a fireplace and covered outdoor living-ideal for entertaining and everyday living. A private main-level suite offers its own exterior entrance and laundry connections, making it an ideal space for multigenerational living, long-term guests, or a private home office. Upstairs, the luxurious primary suite is complemented by spacious secondary bedrooms and a versatile loft or game room option. An optional finished basement further expands the living space with a recreation room, an additional bedroom, and plenty of room to fit your lifestyle. Square footage figures are provided as a courtesy estimate only and were obtained from the builder. Buyer is advised to obtain an independent measurement. BUILDER OFFERING UP TO $60,000 FLEX INCENTIVE WITH PREFERRED LENDER...
Contact an agent
Home facts
- Year built:2026
- Subdivision & Development:CANYON PARK
- Listing ID #:2173270
- Added:47 day(s) ago
- Updated:September 07, 2026 at 11:31 AM
Rooms and interior
- Bedrooms:5
- Total bathrooms:5
- Full bathrooms:4
- Half bathrooms:1
- Rooms Total:17
- Bathrooms Description:Bath: Sep. Tub/Shower
- Kitchen Description:Disposal, Microwave, Oven: Double, Oven: Wall, Range Hood, Range: Countertop, Refrigerator
- Basement Description:Full
- Living area:5,345 sq. ft.
Heating and cooling
- Cooling:Central Air
- Heating:Forced Air
Structure and exterior
- Roof:Asphalt
- Year built:2026
- Building area:5,345 sq. ft.
- Lot area:0.24 Acres
- Lot Features:Flat, Road: Paved, Sidewalks, Sprinkler: Auto-Partial
- Construction Materials:Cement Siding
- Exterior Features:Covered, Patio: Covered
- Levels:3 Story
Schools
- High school:Timpanogos
- Middle school:Canyon View
- Elementary school:Orchard
Utilities
- Water:Culinary, Water Connected
- Sewer:Sewer Connected, Sewer: Connected, Sewer: Public
Finances and disclosures
- Price:$1,239,900
- Price per sq. ft.:$231.97
- Tax amount:$6,819
Features and amenities
- Laundry features:Electric Dryer Hookups
- Amenities:Closet: Walk-In, Den/Office, Pets Permitted, Picnic Area, Playground, Smart Thermostat(s), Video Door Bell(s)
Parking
- Total parking spaces:3
- Parking description:3 Car Garage, Attached, Attached Garage, Garage Door Opener
- Garage spaces:3
New listings near 536 E 1265 N #107
- New
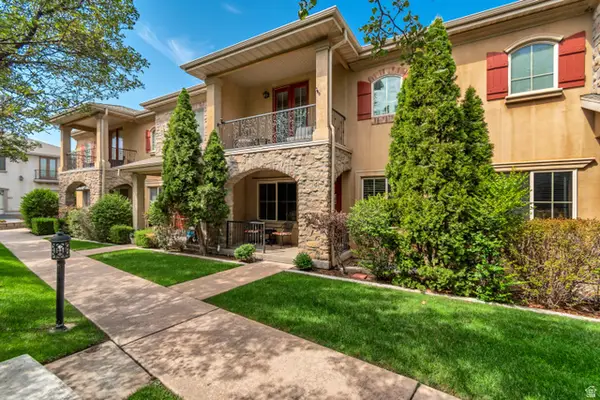 $484,900Active4 beds 4 baths2,324 sq. ft.
908 N 940 W #43, Orem, UT 84057
MLS# 2183665Listed by: AMANI REALTY, PC - New
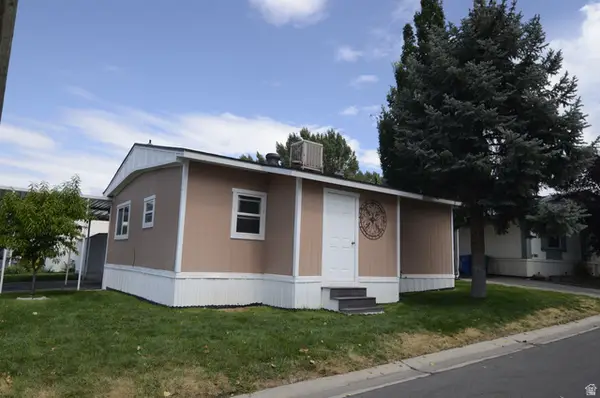 $105,000Active2 beds 2 baths1,020 sq. ft.
155 S 1200 W #91, Orem, UT 84058
MLS# 2183672Listed by: R AND R REALTY LLC - New
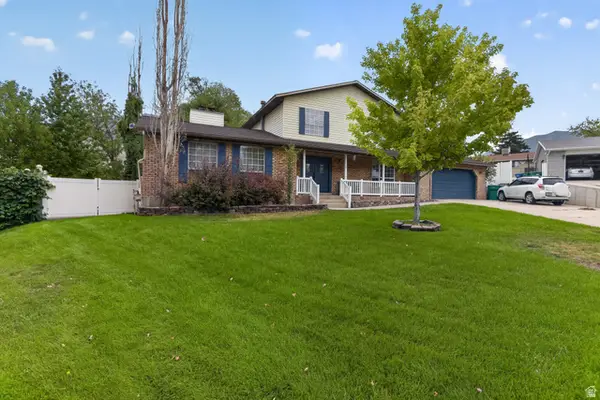 $649,900Active5 beds 4 baths3,270 sq. ft.
110 W 1960 N, Orem, UT 84057
MLS# 2183577Listed by: REAL BROKER, LLC - New
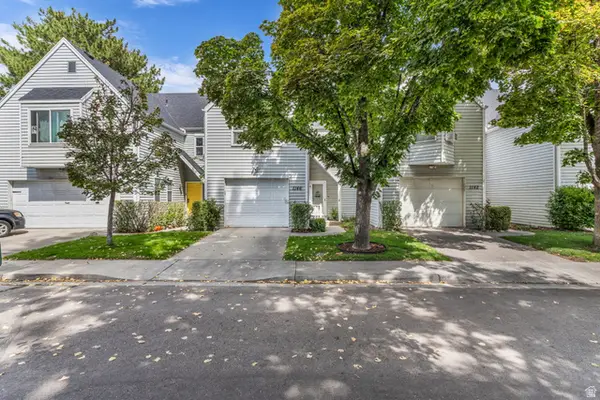 $349,000Active3 beds 2 baths1,868 sq. ft.
1146 N Regent Court (435 W) W #14, Orem, UT 84057
MLS# 2183516Listed by: RE/MAX LIGHTHOUSE - New
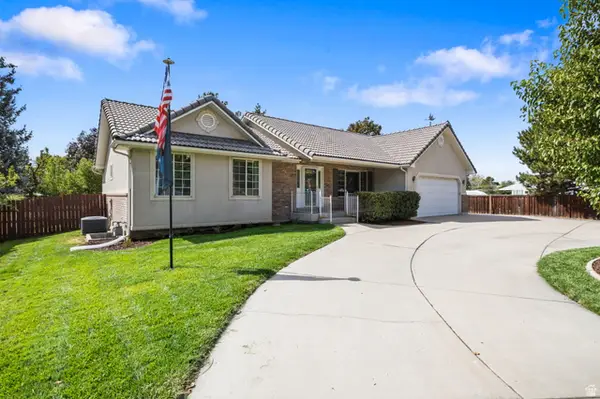 $735,000Active5 beds 3 baths3,600 sq. ft.
1042 E Center St, Orem, UT 84097
MLS# 2183455Listed by: BERKSHIRE HATHAWAY HOMESERVICES ELITE REAL ESTATE - New
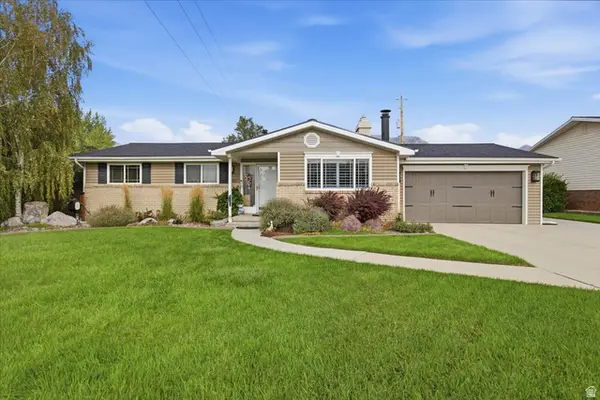 $650,000Active5 beds 3 baths2,972 sq. ft.
1122 N 75 E, Orem, UT 84057
MLS# 2182207Listed by: SILVERBACK GROUP REALTY LLC - New
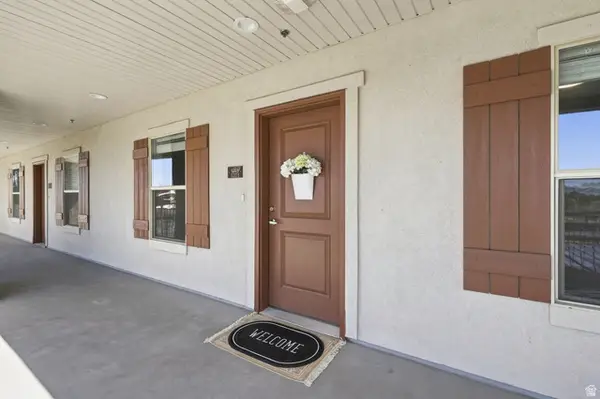 $269,900Active2 beds 1 baths845 sq. ft.
1140 W 950 N #E203, Orem, UT 84057
MLS# 2183341Listed by: UTAH SELECT REALTY PC - New
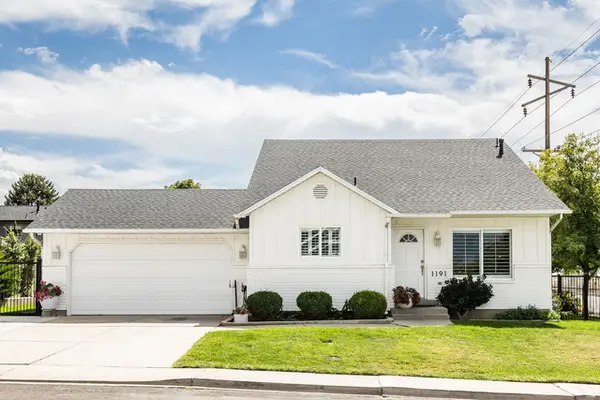 $550,000Active4 beds 3 baths1,959 sq. ft.
1191 W 1380 N, Orem, UT 84057
MLS# 2183269Listed by: SUMMIT SOTHEBY'S INTERNATIONAL REALTY - New
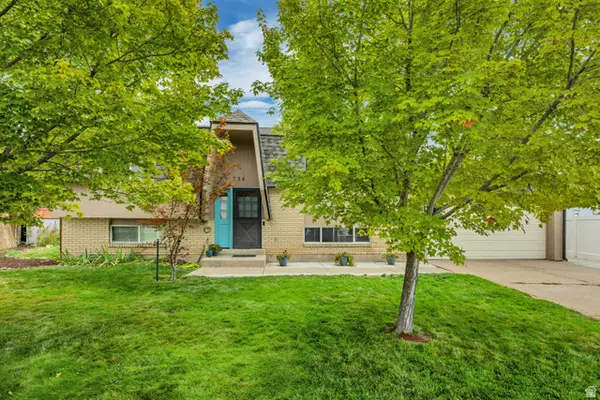 $528,000Active4 beds 2 baths2,006 sq. ft.
734 E 840 N, Orem, UT 84097
MLS# 2183255Listed by: FATHOM REALTY (OREM) - New
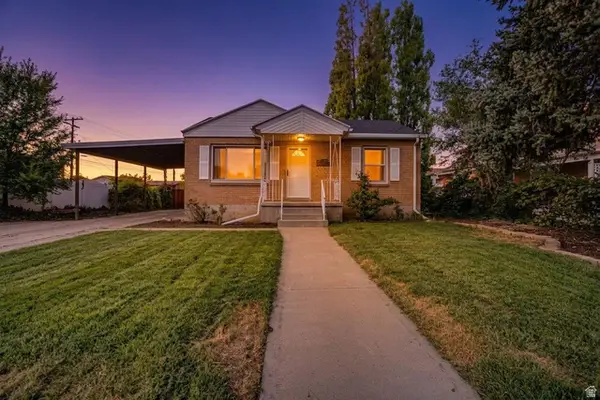 $485,000Active4 beds 2 baths1,476 sq. ft.
843 N 75 E, Orem, UT 84057
MLS# 2183238Listed by: EQUITY REAL ESTATE (LUXURY GROUP)


Protect your home and budget from life's surprises with an Assurant Home Warranty, backed by a partner that supports you through every step of homeownership. Explore Plans.
© 2026 Better Homes and Gardens Real Estate LLC. An Anywhere Real Estate company. All rights reserved. Better Homes and Gardens® Real Estate is a registered trademark owned by Meredith Operations Corporation, licensed to Better Homes and Gardens Real Estate LLC and used with permission. Better Homes and Gardens Real Estate LLC fully supports the principles of the Fair Housing Act and the Equal Opportunity Act. Listing information is deemed reliable but is not guaranteed accurate.
Each office is independently owned and operated.
Any services or products provided by third parties are not provided by, affiliated with or related to Better Homes and Gardens Real Estate LLC, or its affiliated companies.