
634 E 400 N, Orem, UT 84097
Local realty services provided by:Better Homes and Gardens Real Estate Momentum
634 E 400 N,Orem, UT 84097
$599,900
- 4 Beds
- 3 Baths
- 3,347 sq. ft.
- Single family
- Active
Listed by: james turner, lisa turner
Office: harris real estate group, llc.
MLS#:2163384
Source:SL
Price summary
- Price:$599,900
- Price per sq. ft.:$179.24
About this home
Originally built in 1958, the home was expanded in 1979 with the addition of a spacious 30' x 20' great room and an oversized two-car garage. The home offers approximately 2,115 square feet on the main level and 1,235 square feet in the basement. The basement includes a mother-in-law apartment with a separate outside entrance. A major recent improvement includes a new roof on the home and storage shed installed in 2025. Additional features include a hot tub room, mature landscaping, garden area, and generous outdoor space. Square footage figures are provided as a courtesy estimate only and were obtained from an independent appraisal. Buyer to verify all information. Owner/Agent
Contact an agent
Home facts
- Year built:1958
- Subdivision & Development:DIXON ACRS.
- Listing ID #:2163384
- Added:93 day(s) ago
- Updated:September 07, 2026 at 11:31 AM
Rooms and interior
- Bedrooms:4
- Total bathrooms:3
- Full bathrooms:1
- Half bathrooms:1
- Rooms Total:15
- Flooring:Carpet, Hardwood
- Kitchen Description:Disposal, Kitchen: Second, Oven: Wall, Range/Oven: Free Stdng., Refrigerator
- Basement Description:Full
- Living area:3,347 sq. ft.
Heating and cooling
- Cooling:Central Air
- Heating:Gas: Central, Wood
Structure and exterior
- Roof:Asphalt
- Year built:1958
- Building area:3,347 sq. ft.
- Lot area:0.3 Acres
- Lot Features:Corner Lot, Fenced: Partial, Flat, Sprinkler: Auto-Full
- Architectural Style:Rambler/Ranch
- Construction Materials:Asphalt, Brick
- Exterior Features:Patio: Open, Porch: Open
- Levels:2 Story
Schools
- High school:Orem
- Middle school:Canyon View
- Elementary school:Cascade
Utilities
- Water:Culinary, Water Connected
- Sewer:Sewer Connected, Sewer: Connected, Sewer: Public
Finances and disclosures
- Price:$599,900
- Price per sq. ft.:$179.24
- Tax amount:$2,765
Features and amenities
- Laundry features:Electric Dryer Hookups
- Amenities:Ceiling Fan, Central Vacuum, Mother-In-Law Apartment, Storage Shed(s), Swing Set, Wood Stove
Parking
- Total parking spaces:2
- Parking description:2 Car Garage, Extra Length, Extra Width
- Garage spaces:2
New listings near 634 E 400 N
- New
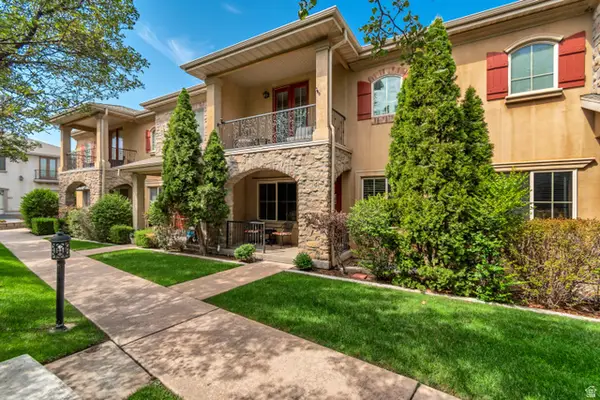 $484,900Active4 beds 4 baths2,324 sq. ft.
908 N 940 W #43, Orem, UT 84057
MLS# 2183665Listed by: AMANI REALTY, PC - New
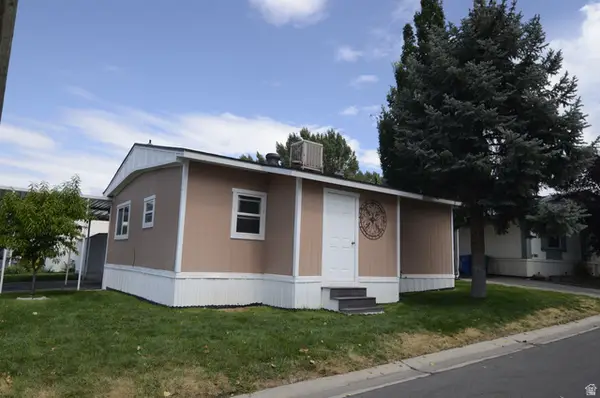 $105,000Active2 beds 2 baths1,020 sq. ft.
155 S 1200 W #91, Orem, UT 84058
MLS# 2183672Listed by: R AND R REALTY LLC - New
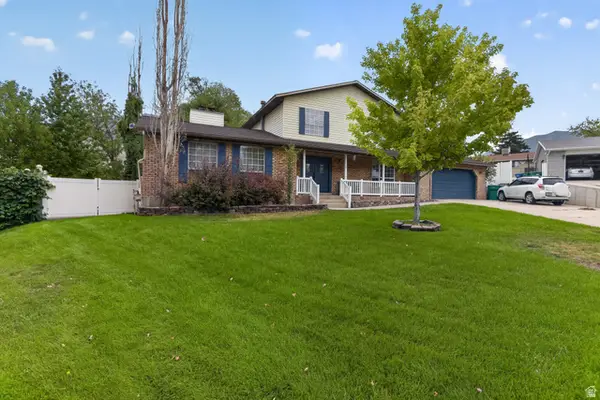 $649,900Active5 beds 4 baths3,270 sq. ft.
110 W 1960 N, Orem, UT 84057
MLS# 2183577Listed by: REAL BROKER, LLC - New
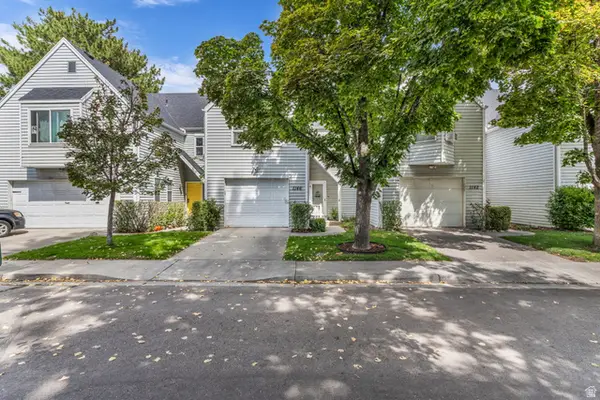 $349,000Active3 beds 2 baths1,868 sq. ft.
1146 N Regent Court (435 W) W #14, Orem, UT 84057
MLS# 2183516Listed by: RE/MAX LIGHTHOUSE - New
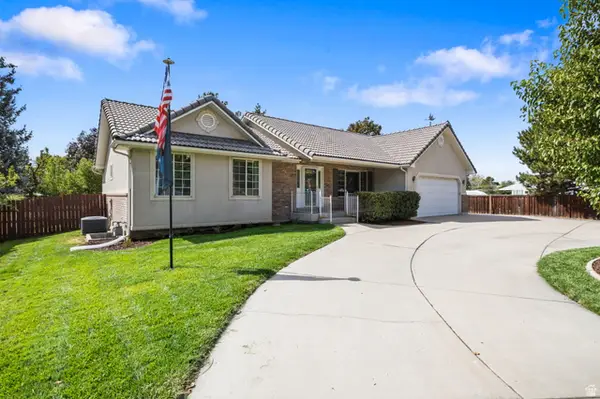 $735,000Active5 beds 3 baths3,600 sq. ft.
1042 E Center St, Orem, UT 84097
MLS# 2183455Listed by: BERKSHIRE HATHAWAY HOMESERVICES ELITE REAL ESTATE - New
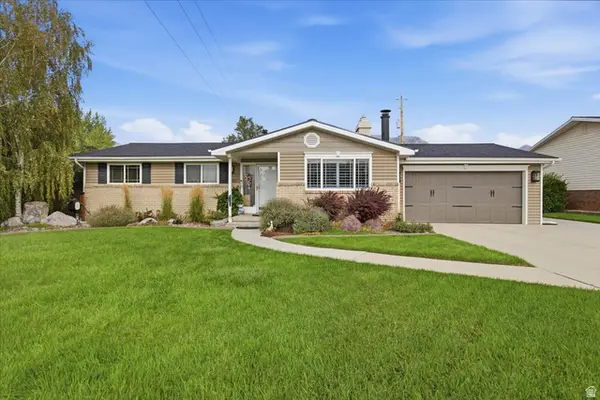 $650,000Active5 beds 3 baths2,972 sq. ft.
1122 N 75 E, Orem, UT 84057
MLS# 2182207Listed by: SILVERBACK GROUP REALTY LLC - New
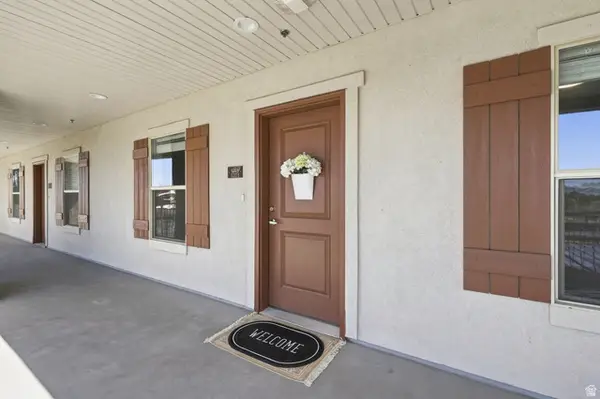 $269,900Active2 beds 1 baths845 sq. ft.
1140 W 950 N #E203, Orem, UT 84057
MLS# 2183341Listed by: UTAH SELECT REALTY PC - New
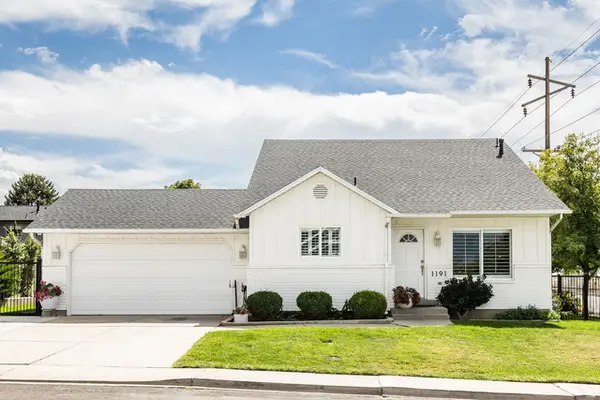 $550,000Active4 beds 3 baths1,959 sq. ft.
1191 W 1380 N, Orem, UT 84057
MLS# 2183269Listed by: SUMMIT SOTHEBY'S INTERNATIONAL REALTY - New
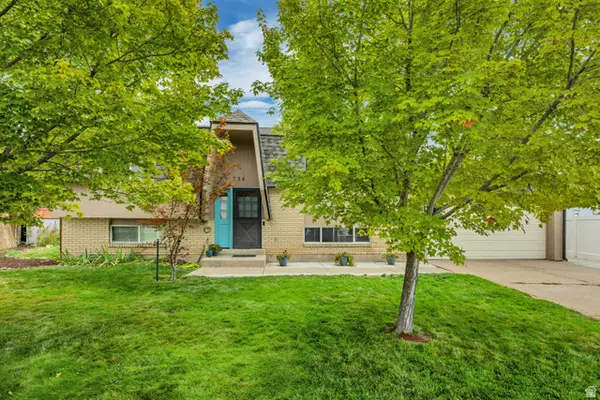 $528,000Active4 beds 2 baths2,006 sq. ft.
734 E 840 N, Orem, UT 84097
MLS# 2183255Listed by: FATHOM REALTY (OREM) - New
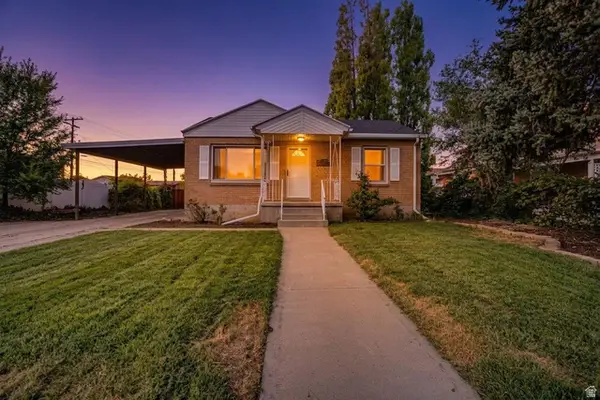 $485,000Active4 beds 2 baths1,476 sq. ft.
843 N 75 E, Orem, UT 84057
MLS# 2183238Listed by: EQUITY REAL ESTATE (LUXURY GROUP)


Protect your home and budget from life's surprises with an Assurant Home Warranty, backed by a partner that supports you through every step of homeownership. Explore Plans.
© 2026 Better Homes and Gardens Real Estate LLC. An Anywhere Real Estate company. All rights reserved. Better Homes and Gardens® Real Estate is a registered trademark owned by Meredith Operations Corporation, licensed to Better Homes and Gardens Real Estate LLC and used with permission. Better Homes and Gardens Real Estate LLC fully supports the principles of the Fair Housing Act and the Equal Opportunity Act. Listing information is deemed reliable but is not guaranteed accurate.
Each office is independently owned and operated.
Any services or products provided by third parties are not provided by, affiliated with or related to Better Homes and Gardens Real Estate LLC, or its affiliated companies.