
683 W 850 S, Orem, UT 84058
Local realty services provided by:Better Homes and Gardens Real Estate Momentum
683 W 850 S,Orem, UT 84058
$1,295,000
- 7 Beds
- 4 Baths
- 6,582 sq. ft.
- Single family
- Active
Listed by: karina perez
Office: x factor real estate, llc.
MLS#:2191824
Source:SL
Price summary
- Price:$1,295,000
- Price per sq. ft.:$196.75
About this home
Welcome to luxury living in the coveted College Heights neighborhood! With approximately 6,500 square feet, 7 bedrooms, 4 bathrooms, and an incredible amount of versatile living space, this exceptional property offers room for everyone and then some. Designed for both entertaining and everyday comfort, this home features four family rooms, two beautifully remodeled kitchens, vaulted ceilings, and built-in cabinetry throughout. The updated main kitchen showcases granite countertops, double ovens, and plenty of room to gather your favorite people for holidays, celebrations, and everything in between. The primary suite is a retreat of its own, featuring a cozy fireplace, private sitting area, an additional room perfect for a nursery or personal retreat, and a grand bathroom with a separate tub and shower, jetted tub, and walk-in closet. Need extra space for extended family or guests? The basement apartment, complete with a second kitchen, offers incredible flexibility for multigenerational living or private accommodations. Outside, discover your own private escape. The fully fenced, beautifully landscaped yard features mature trees, mountain views, a vegetable garden, and a tranquil waterfall. Spend summer evenings entertaining on the covered patio or enjoy the peaceful surroundings of this secluded outdoor space. And the location? You're close to UVU, University Mall, shopping, restaurants, parks, and I-15, with Sundance Ski Resort approximately 25 minutes away. With 7 bedrooms, multiple living areas, two updated kitchens, and a backyard designed to enjoy, this College Heights property offers a rare combination of space, flexibility, and lifestyle. Buyer to verify all information, including square footage and acreage....
Contact an agent
Home facts
- Year built:1984
- Subdivision & Development:COLLEGE HEIGHTS
- Listing ID #:2191824
- Added:1 day(s) ago
- Updated:October 21, 2026 at 12:05 PM
Rooms and interior
- Bedrooms:7
- Total bathrooms:4
- Full bathrooms:3
- Half bathrooms:1
- Rooms Total:29
- Flooring:Carpet, Tile
- Bathrooms Description:Bath: Sep. Tub/Shower, Jetted Tub
- Kitchen Description:Kitchen: Second, Kitchen: Updated, Microwave, Oven: Double, Oven: Wall, Portable Dishwasher, Range Hood, Range: Countertop, Range: Gas, Refrigerator
- Basement Description:Full
- Living area:6,582 sq. ft.
Heating and cooling
- Cooling:Central Air
- Heating:Forced Air, Gas: Central
Structure and exterior
- Roof:Asphalt
- Year built:1984
- Building area:6,582 sq. ft.
- Lot area:0.22 Acres
- Lot Features:Fenced: Full, Flat, Private, Road: Paved, Secluded, Sidewalks, Sprinkler: Auto-Full
- Construction Materials:Brick, Stone, Stucco
- Exterior Features:Bay Box Windows, Covered, Entry (Foyer), Patio: Covered
- Levels:3 Story
Schools
- High school:Mountain View
- Middle school:Lakeridge
- Elementary school:Westmore
Utilities
- Water:Culinary, Water Connected
- Sewer:Sewer Connected, Sewer: Connected, Sewer: Public
Finances and disclosures
- Price:$1,295,000
- Price per sq. ft.:$196.75
- Tax amount:$3,007
Features and amenities
- Amenities:Central Vacuum, Closet: Walk-In, Floor Drains, Gas Logs, Jetted Tub, Mother-In-Law Apartment, Storage Shed(s), Vaulted Ceilings
Parking
- Total parking spaces:3
- Parking description:3 Car Garage, Attached, Attached Garage, Garage Door Opener, Rv Parking
- Garage spaces:3
New listings near 683 W 850 S
- New
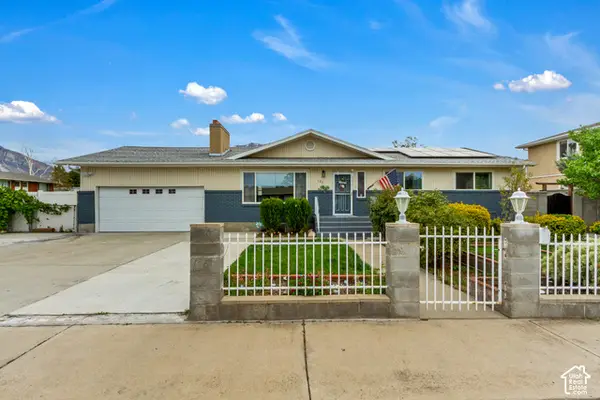 $599,999Active6 beds 3 baths2,668 sq. ft.
186 N 300 E, Orem, UT 84057
MLS# 2192147Listed by: JUPIDOOR LLC - New
 $275,000Active0.34 Acres
150 N 800 E, Orem, UT 84097
MLS# 2192108Listed by: HOMIE - New
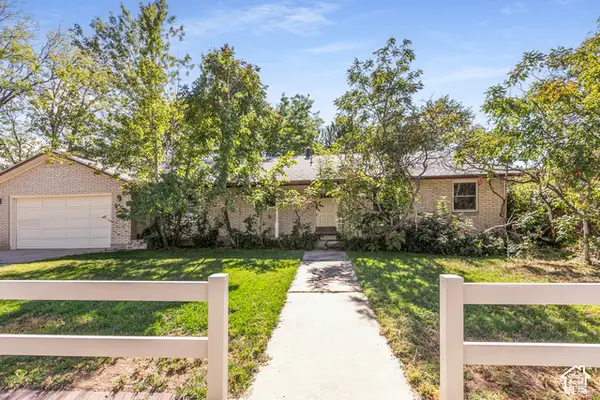 $625,000Active6 beds 4 baths4,078 sq. ft.
866 E 970 N, Orem, UT 84097
MLS# 2191878Listed by: KW UTAH REALTORS KELLER WILLIAMS - New
 $550,000Active4 beds 3 baths2,598 sq. ft.
76 E 300 N, Orem, UT 84057
MLS# 2191854Listed by: REAL BROKER, LLC - New
 $585,000Active9 beds 7 baths3,567 sq. ft.
244 W 1200 S, Orem, UT 84058
MLS# 2191702Listed by: REAL ESTATE ESSENTIALS - New
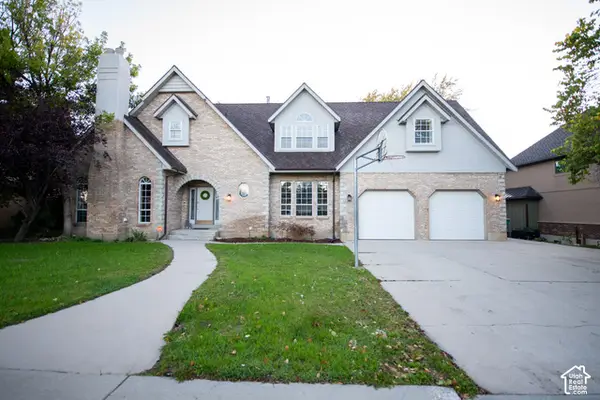 $1,050,000Active7 beds 4 baths4,952 sq. ft.
833 S 300 W, Orem, UT 84058
MLS# 2191654Listed by: FATHOM REALTY (OREM) - New
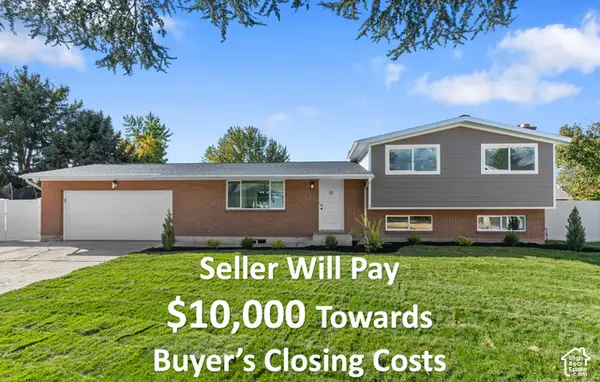 $649,900Active6 beds 3 baths2,474 sq. ft.
572 S 520 W, Orem, UT 84058
MLS# 2191665Listed by: ERA BROKERS CONSOLIDATED (UTAH COUNTY) - New
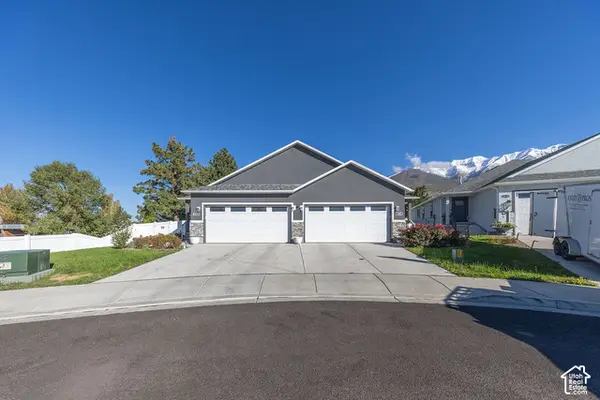 $555,000Active3 beds 2 baths2,706 sq. ft.
1646 N 160 E, Orem, UT 84057
MLS# 2191494Listed by: EQUITY REAL ESTATE (SELECT) - New
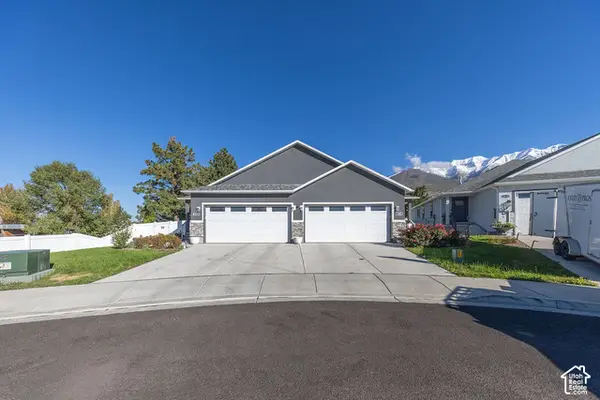 $555,000Active3 beds 2 baths2,706 sq. ft.
1642 N 160 E, Orem, UT 84057
MLS# 2191495Listed by: EQUITY REAL ESTATE (SELECT)


Protect your home and budget from life's surprises with an Assurant Home Warranty, backed by a partner that supports you through every step of homeownership. Explore Plans.
© 2026 Better Homes and Gardens Real Estate LLC. An Anywhere Real Estate company. All rights reserved. Better Homes and Gardens® Real Estate is a registered trademark owned by Meredith Operations Corporation, licensed to Better Homes and Gardens Real Estate LLC and used with permission. Better Homes and Gardens Real Estate LLC fully supports the principles of the Fair Housing Act and the Equal Opportunity Act. Listing information is deemed reliable but is not guaranteed accurate.
Each office is independently owned and operated.
Any services or products provided by third parties are not provided by, affiliated with or related to Better Homes and Gardens Real Estate LLC, or its affiliated companies.