
1063 Empire Ave, Park City, UT 84060
Local realty services provided by:Better Homes and Gardens Real Estate Momentum
Listed by: henry (hank) mastain
Office: summit sotheby's international realty
MLS#:2183412
Source:SL
Price summary
- Price:$6,400,000
- Price per sq. ft.:$2,154.16
About this home
For skiers seeking the best of Old Town Park City, this 2020 rebuild pairs its original historic charm with stunning modern interiors in a prized location on Empire Ave. Set between Park City Mountain Village and the Town Ski Trail on an oversized .06-acre lot, this home offers two nearby points of ski access, with Main Street just steps away via the 11th Street Stairs, located along the north edge of the property. What sets this home apart is not just its location or its lot size, but also its generous and remarkably functional layout, offering amenities that are hard to find in Old Town, like a spacious open-concept great room, a walk-in closet in the primary suite, a walk-in pantry in the kitchen, a true mud room, abundant storage, and an oversized garage that is large enough for a full-size SUV and all of your outdoor gear. This home is also filled with natural light. Outside, a heated driveway and parking pad provide coveted extra parking for 2-3 additional vehicles, and there are excellent outdoor spaces with a wrap-around deck and patio leading to a private hot tub and fire pit in the backyard. Inside, the four bedrooms include the primary suite and a second king suite on the top level, a queen suite on the main level, and a custom bunk room on the lower level, located next to a theater room that is currently used as a second living area but equally suited to function as a fifth sleeping space. 1063 Empire is available furnished and turn-key and has been optimized for rentals with numerous lock-off storage spaces, although it has mostly been used as a primary residence and second home with only light rental use since its multi-year transformation was completed in 2020. Updated Control4 A/V and home automation with Lutron lighting and automatic window shades throughout. Come to our Open House this Labor Day weekend or call today for a video tour and a complete features list....
Contact an agent
Home facts
- Year built:1904
- Subdivision & Development:FLODEN SUB
- Listing ID #:2183412
- Added:2 day(s) ago
- Updated:September 07, 2026 at 11:31 AM
Rooms and interior
- Bedrooms:4
- Total bathrooms:5
- Full bathrooms:1
- Half bathrooms:1
- Rooms Total:16
- Flooring:Hardwood, Tile
- Kitchen Description:Disposal, Freezer, Kitchen: Updated, Microwave, Oven: Double, Oven: Gas, Range Hood, Range/Oven: Built-In, Range: Gas
- Basement Description:Full, Walk-Out Access
- Living area:2,971 sq. ft.
Heating and cooling
- Cooling:Central Air
- Heating:Forced Air, Gas: Central, Heat Pump
Structure and exterior
- Roof:Asphalt, Metal
- Year built:1904
- Building area:2,971 sq. ft.
- Lot area:0.06 Acres
- Lot Features:Drip Irrigation, Fenced: Partial, Road: Paved, Terrain: Grad Slope
- Architectural Style:Tri/Multi-Level
- Exterior Features:Deck: Covered, Lighting, Patio: Open, Walkout
- Levels:3 Story
Schools
- High school:Park City
- Middle school:Ecker Hill
- Elementary school:McPolin
Utilities
- Water:Culinary, Water Connected
- Sewer:Sewer Connected, Sewer: Connected, Sewer: Public
Finances and disclosures
- Price:$6,400,000
- Price per sq. ft.:$2,154.16
- Tax amount:$13,255
Features and amenities
- Laundry features:Dryer
- Amenities:Bar: Dry, Ceiling Fan, Closet: Walk-In, Projector, Theater Room, Vaulted Ceilings, Video Camera(s), Video Door Bell(s)
Parking
- Total parking spaces:4
- Parking description:1 Car Garage, Attached, Attached Garage, Garage Door Opener, Heated Garage
- Garage spaces:1
New listings near 1063 Empire Ave
- New
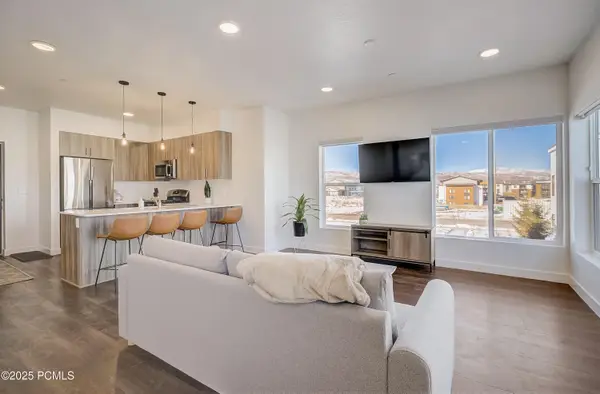 $399,000Active-- beds 1 baths568 sq. ft.
6495 Serviceberry Drive #Unit B205, Park City, UT 84098
MLS# 12604100Listed by: FATHOM REALTY (MIDWAY) - New
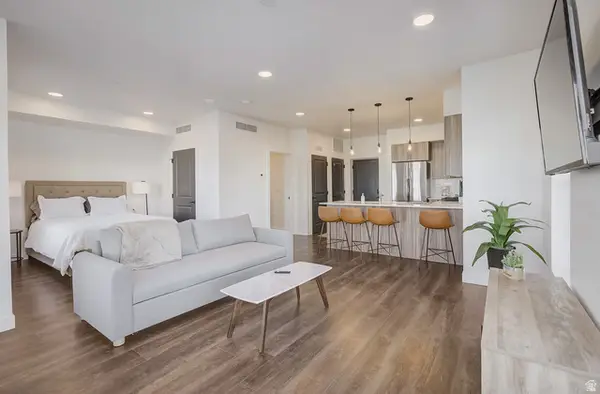 $399,000Active-- beds 1 baths568 sq. ft.
6495 Serviceberry Dr #B203, Park City, UT 84098
MLS# 2183671Listed by: FATHOM REALTY (MIDWAY) - New
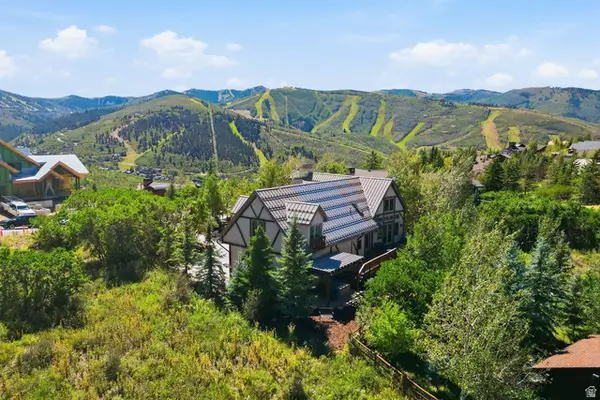 $5,000,000Active5 beds 6 baths5,443 sq. ft.
1403 Eagle Way, Park City, UT 84060
MLS# 2183598Listed by: SUMMIT SOTHEBY'S INTERNATIONAL REALTY - New
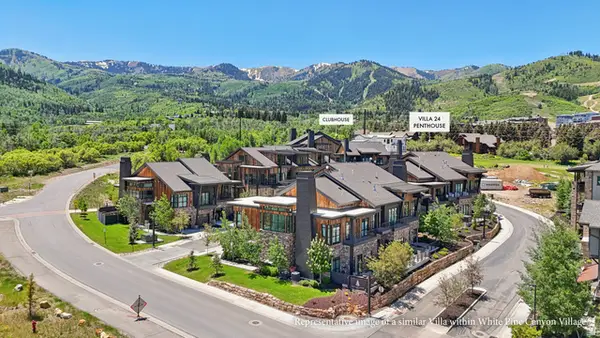 $6,900,000Active4 beds 5 baths3,997 sq. ft.
1974 Stone Creek Rd #24, Park City, UT 84098
MLS# 2183520Listed by: KW PARK CITY KELLER WILLIAMS REAL ESTATE - New
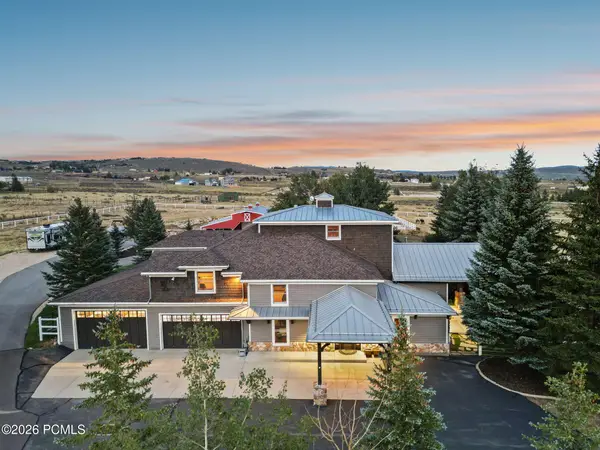 $4,850,000Active5 beds 5 baths6,124 sq. ft.
8650 Redden Road, Park City, UT 84098
MLS# 12604089Listed by: BALD EAGLE REALTY - New
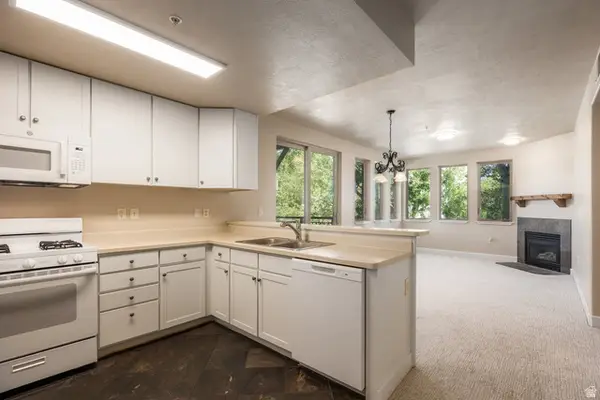 $549,900Active2 beds 2 baths972 sq. ft.
6605 Overland Dr #208, Park City, UT 84098
MLS# 2183460Listed by: SUMMIT SOTHEBY'S INTERNATIONAL REALTY - New
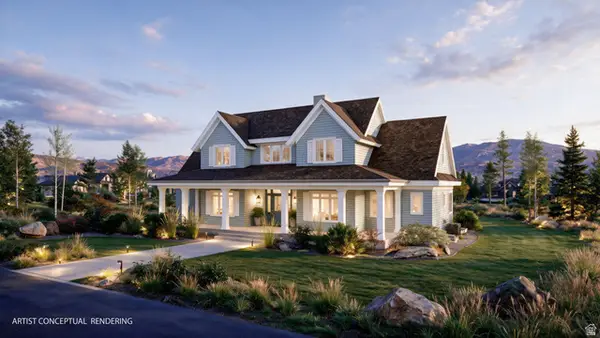 $3,200,000Active6 beds 5 baths4,336 sq. ft.
193 Nanga Bear Ln, Park City, UT 84098
MLS# 2183419Listed by: CHRISTIE'S INTERNATIONAL REAL ESTATE VUE - New
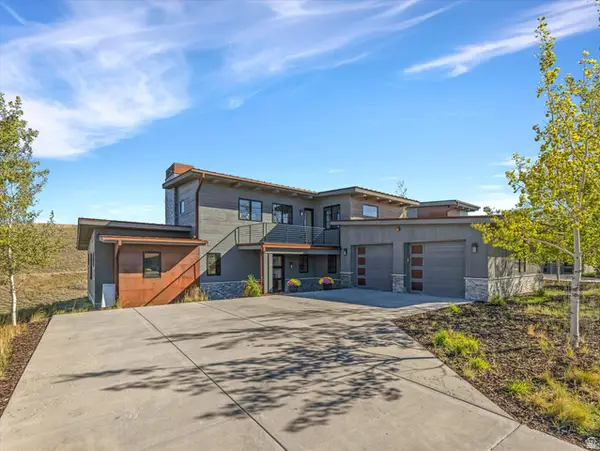 $3,595,000Active4 beds 4 baths2,935 sq. ft.
6634 Golden Bear Loop W, Park City, UT 84098
MLS# 2183382Listed by: WINDERMERE REAL ESTATE (PARK AVE) - New
 $475,000Active2 beds 1 baths854 sq. ft.
7065 N 2200 W #2X, Park City, UT 84098
MLS# 2183406Listed by: ENGEL & VOLKERS PARK CITY


Protect your home and budget from life's surprises with an Assurant Home Warranty, backed by a partner that supports you through every step of homeownership. Explore Plans.
© 2026 Better Homes and Gardens Real Estate LLC. An Anywhere Real Estate company. All rights reserved. Better Homes and Gardens® Real Estate is a registered trademark owned by Meredith Operations Corporation, licensed to Better Homes and Gardens Real Estate LLC and used with permission. Better Homes and Gardens Real Estate LLC fully supports the principles of the Fair Housing Act and the Equal Opportunity Act. Listing information is deemed reliable but is not guaranteed accurate.
Each office is independently owned and operated.
Any services or products provided by third parties are not provided by, affiliated with or related to Better Homes and Gardens Real Estate LLC, or its affiliated companies.