
1286 Artemisia Way, Park City, UT 84098
Local realty services provided by:Better Homes and Gardens Real Estate Momentum
Listed by: cole klekas
Office: engel & volkers park city
MLS#:2186570
Source:SL
Price summary
- Price:$979,900
- Price per sq. ft.:$379.51
- Monthly HOA dues:$108
About this home
Best-valued new construction in Park City now complete with a fully fenced and landscaped backyard located in Silver Creek Village. Designed for versatile living, the functional floor plan features a main-level entry with a convenient laundry/mudroom, an upper-level primary suite alongside two additional bedrooms and an open loft perfect for an office or playroom, and a finished lower level hosting a secondary living area, full bathroom, and guest bedroom. The bright main level features durable hardwood-style LVP flooring, a cozy linear gas fireplace in the living room just off the modern kitchen equipped with quartz countertops, a double-oven setup and a gas range and hood. Step out back where you can enjoy your morning cup of coffee out back under the covered patio as you take in the mountain views. Built with sustainability in mind, the home includes a high-efficiency HVAC system and a tankless water heater. Conveniently located near hiking and biking trails, 15 minutes from world-class skiing at Park City and Deer Valley Ski Resorts and 40 minutes from Salt Lake International. With community parks, splash pads, and a future "Main Street" retail hub, this is an investment in Park City's most exciting and affordable neighborhood. The home is Short-Term Rental (STR) Eligible, offering incredible investment making it an ideal opportunity for full-time residents, and vacationers alike-schedule your showing today!...
Contact an agent
Home facts
- Year built:2026
- Subdivision & Development:SILVER CREEK
- Listing ID #:2186570
- Added:1 day(s) ago
- Updated:September 21, 2026 at 11:00 PM
Rooms and interior
- Bedrooms:4
- Total bathrooms:4
- Full bathrooms:2
- Half bathrooms:1
- Rooms Total:13
- Flooring:Carpet, Vinyl
- Kitchen Description:Disposal, Oven: Gas, Range/Oven: Free Stdng.
- Basement Description:Full
- Living area:2,582 sq. ft.
Heating and cooling
- Cooling:Central Air
- Heating:Forced Air, Gas: Central
Structure and exterior
- Roof:Asphalt
- Year built:2026
- Building area:2,582 sq. ft.
- Lot area:0.15 Acres
- Lot Features:Curb & Gutter, Fenced: Full, Flat, Private, Road: Paved, Secluded, Sidewalks, Sprinkler: Auto-Partial
- Construction Materials:Asphalt, Cement Siding
- Exterior Features:Covered, Patio: Covered, Porch: Open
- Levels:3 Story
Schools
- High school:South Summit
- Middle school:South Summit
- Elementary school:South Summit
Utilities
- Water:Culinary, Water Connected
- Sewer:Sewer Connected, Sewer: Connected
Finances and disclosures
- Price:$979,900
- Price per sq. ft.:$379.51
- Tax amount:$1,321
Features and amenities
- Laundry features:Electric Dryer Hookups
- Amenities:Biking Trails, Closet: Walk-In, Instantaneous Hot Water, Pets Permitted, Playground, Vaulted Ceilings
Parking
- Total parking spaces:4
- Parking description:2 Car Garage, Attached, Attached Garage
- Garage spaces:2
New listings near 1286 Artemisia Way
- New
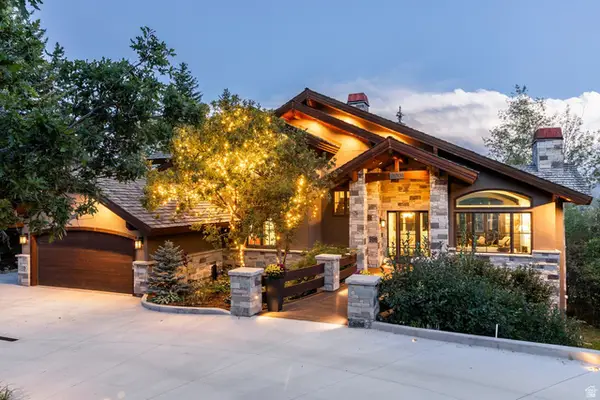 $4,695,000Active5 beds 5 baths4,927 sq. ft.
2081 Mahre Dr, Park City, UT 84098
MLS# 2186632Listed by: SUMMIT SOTHEBY'S INTERNATIONAL REALTY - New
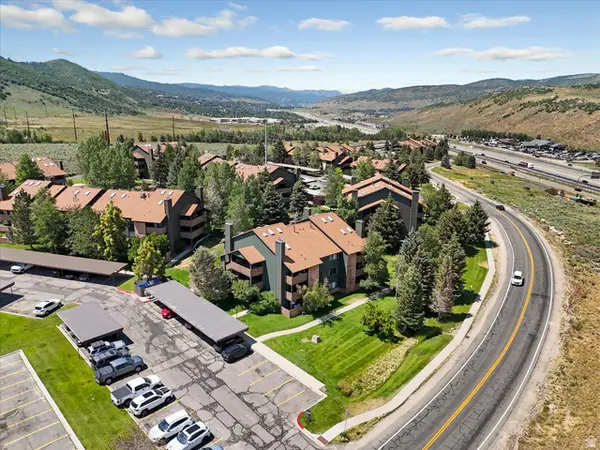 $449,500Active2 beds 2 baths854 sq. ft.
6821 N 2200 W #11J, Park City, UT 84098
MLS# 2186588Listed by: WINDERMERE REAL ESTATE  $5,450,000Active5 beds 5 baths4,902 sq. ft.
242 Golden Eagle Dr, Deer Valley, UT 84060
MLS# 2166534Listed by: STEIN ERIKSEN REALTY GROUP LLC- New
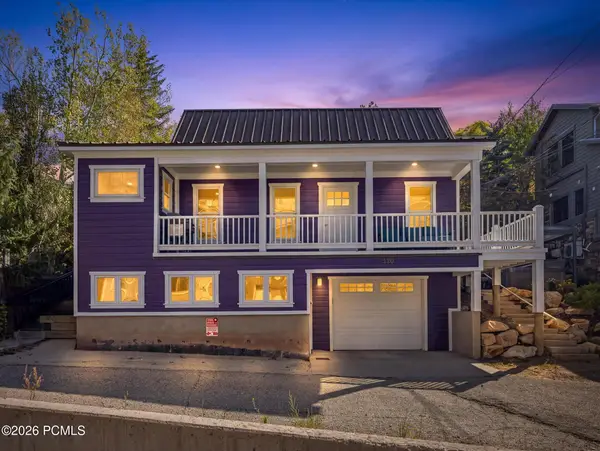 $3,199,000Active3 beds 3 baths1,730 sq. ft.
250 Grant Avenue, Park City, UT 84060
MLS# 12604273Listed by: WINDERMERE RE UTAH - PARK AVE - New
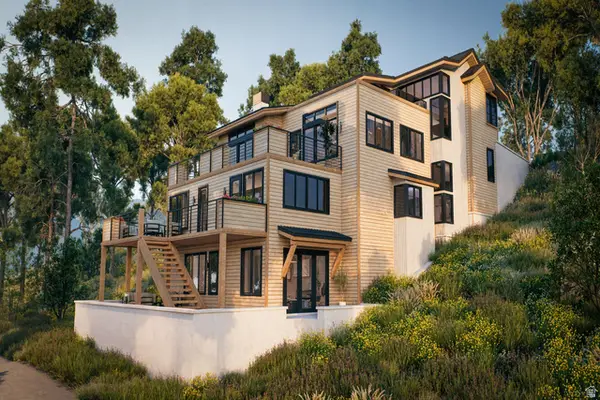 $3,500,000Active0.15 Acres
121 Sampson Ave, Park City, UT 84060
MLS# 2186508Listed by: BERKSHIRE HATHAWAY HOMESERVICES UTAH PROPERTIES (SADDLEVIEW) - Open Wed, 2 to 5pmNew
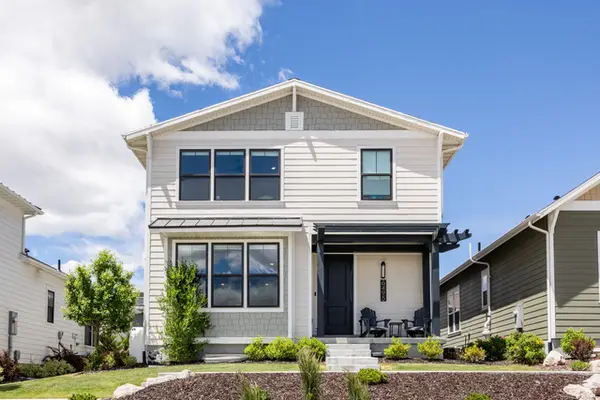 $1,285,000Active4 beds 4 baths3,013 sq. ft.
6495 N Silver Creek Dr, Park City, UT 84098
MLS# 2186548Listed by: CHRISTIE'S INTERNATIONAL REAL ESTATE VUE 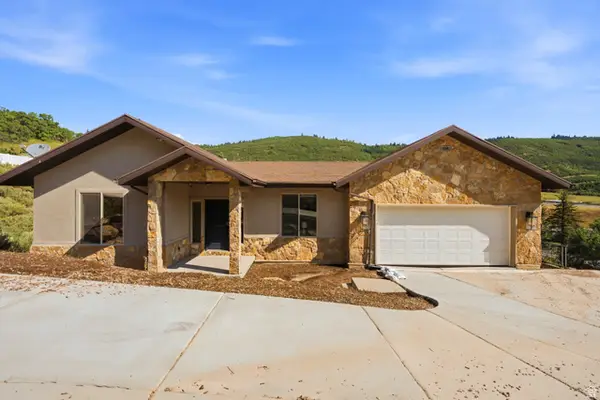 $1,325,000Active5 beds 6 baths3,879 sq. ft.
150 Crestview Dr, Park City, UT 84098
MLS# 2172918Listed by: SELLING SALT LAKE- New
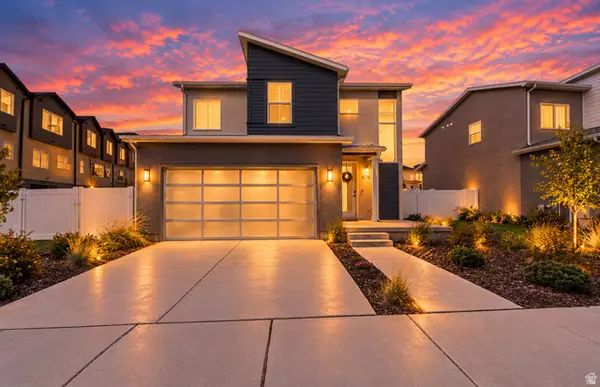 $1,175,000Active4 beds 4 baths3,068 sq. ft.
6799 Woods Rose Dr, Park City, UT 84098
MLS# 2186362Listed by: SIGNATURE GROUP REAL ESTATE - Open Wed, 10am to 1pmNew
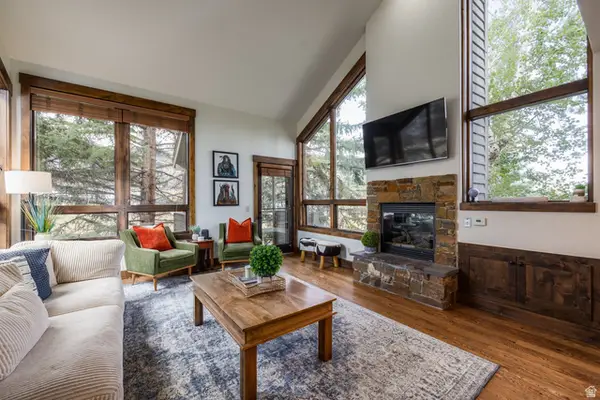 $2,000,000Active4 beds 4 baths2,153 sq. ft.
2140 W Commanche Trl #33, Park City, UT 84098
MLS# 2186305Listed by: SUMMIT SOTHEBY'S INTERNATIONAL REALTY


Protect your home and budget from life's surprises with an Assurant Home Warranty, backed by a partner that supports you through every step of homeownership. Explore Plans.
© 2026 Better Homes and Gardens Real Estate LLC. An Anywhere Real Estate company. All rights reserved. Better Homes and Gardens® Real Estate is a registered trademark owned by Meredith Operations Corporation, licensed to Better Homes and Gardens Real Estate LLC and used with permission. Better Homes and Gardens Real Estate LLC fully supports the principles of the Fair Housing Act and the Equal Opportunity Act. Listing information is deemed reliable but is not guaranteed accurate.
Each office is independently owned and operated.
Any services or products provided by third parties are not provided by, affiliated with or related to Better Homes and Gardens Real Estate LLC, or its affiliated companies.