
1554 Aerie Dr, Park City, UT 84060
Local realty services provided by:Better Homes and Gardens Real Estate Momentum
Listed by: gretchen hudgens, lacy harrison
Office: summit sotheby's international realty
MLS#:2173972
Source:SL
Price summary
- Price:$4,275,000
- Price per sq. ft.:$887.3
About this home
Every great mountain home tells a story, and at 1554 Aerie Drive, that story begins with mornings overlooking the Wasatch Range, afternoons spent exploring nearby trails, and evenings just minutes from the energy of Historic Main Street. Perfectly positioned on a coveted corner homesite in Park City's Aerie neighborhood, this residence offers the rare balance of privacy, convenience, and timeless mountain elegance.
Designed for effortless living and memorable gatherings, the home's open floor plan unfolds around an inviting great room where soaring ceilings and expansive windows frame the surrounding mountain views. At its heart, the chef's kitchen is beautifully equipped with custom cabinetry, a Sub-Zero refrigerator, and a Wolf dual-oven range—equally suited for quiet family breakfasts or après-ski dinners with friends.
The main level lives with remarkable ease. A private office provides an inspiring place to work or create, while an ensuite guest bedroom offers comfort and privacy for family and visitors. Tucked away in its own secluded wing, the primary suite serves as a peaceful retreat, complete with dual walk-in closets, a spa-inspired bath, private laundry, and direct access to a tranquil patio where mornings begin with fresh alpine air and evenings end beneath brilliant mountain skies.
Upstairs, a spacious family room opens to a south-facing deck, creating a welcoming destination for guests or the next generation to gather. Two additional ensuite bedrooms ensure everyone enjoys their own private sanctuary while remaining connected to the home's inviting social spaces.
Every detail has been thoughtfully considered for life in the mountains. A custom mudroom with built-in ski lockers keeps every adventure organized, while the dedicated wellness area and oversized three-car garage provide generous space for vehicles, bikes, skis, golf clubs, and all the gear that makes Park City living so exceptional.
Just moments from Deer Valley, Park City Mountain, Historic Main Street, and a neighborhood trailhead steps from your door, 1554 Aerie Drive places year-round adventure within easy reach. Whether your day begins on the slopes, hiking scenic trails, or enjoying dinner downtown, this is a home designed to make every season feel extraordinary—a place where family traditions are created, lifelong memories unfold, and the very best of Park City becomes part of everyday life....
Contact an agent
Home facts
- Year built:1993
- Listing ID #:2173972
- Added:1 day(s) ago
- Updated:July 25, 2026 at 11:22 AM
Rooms and interior
- Bedrooms:4
- Total bathrooms:5
- Full bathrooms:2
- Half bathrooms:1
- Rooms Total:20
- Flooring:Carpet, Hardwood, Tile, Travertine
- Bathrooms Description:Bath: Sep. Tub/Shower
- Kitchen Description:Disposal, Kitchen: Updated, Microwave, Oven: Double, Oven: Gas, Range Hood, Range/Oven: Free Stdng., Range: Gas, Refrigerator
- Basement Description:Entrance, Partial
- Living area:4,818 sq. ft.
Heating and cooling
- Cooling:Central Air
- Heating:Forced Air, Gas: Central, Radiant Floor
Structure and exterior
- Roof:Asphalt
- Year built:1993
- Building area:4,818 sq. ft.
- Lot area:0.38 Acres
- Lot Features:Corner Lot, Drip Irrigation, Fenced: Partial, Road: Paved, Sprinkler: Auto-Full, Terrain: Grad Slope, Wooded
- Architectural Style:Tri/Multi-Level
- Construction Materials:Cedar, Stone
- Exterior Features:Balcony, Basement Entrance, Entry (Foyer), Lighting, Patio: Open
- Levels:3 Story
Schools
- High school:Park City
- Middle school:Treasure Mt
- Elementary school:McPolin
Utilities
- Water:Culinary, Water Connected
- Sewer:Sewer Connected, Sewer: Connected, Sewer: Public
Finances and disclosures
- Price:$4,275,000
- Price per sq. ft.:$887.3
- Tax amount:$10,728
Features and amenities
- Laundry features:Dryer, Gas Dryer Hookups, Washer
- Amenities:Alarm: Fire, Alarm: Security, Bar: Wet, Closet: Walk-In, Den/Office, French Doors, Gas Logs, Humidifier, Instantaneous Hot Water, Smart Thermostat(s), Vaulted Ceilings, Video Camera(s), Water Softener Owned, Window Coverings, Workbench
Parking
- Total parking spaces:12
- Parking description:3 Car Garage, Attached Garage, Covered, Parking: Uncovered
- Garage spaces:3
New listings near 1554 Aerie Dr
- New
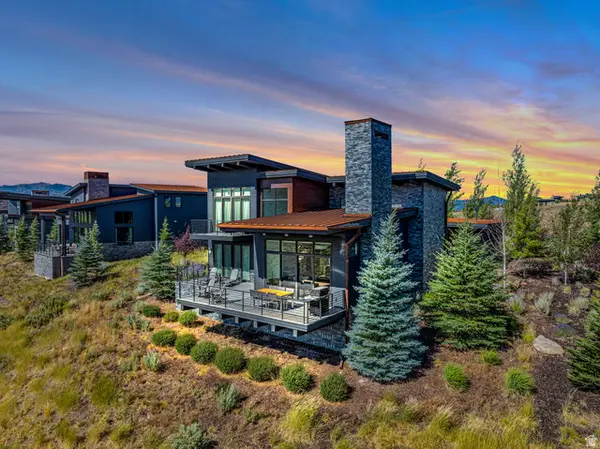 $3,200,000Active3 beds 4 baths2,581 sq. ft.
6714 Golden Bear Loop W W, Park City, UT 84098
MLS# 2174241Listed by: ENGEL & VOLKERS PARK CITY - New
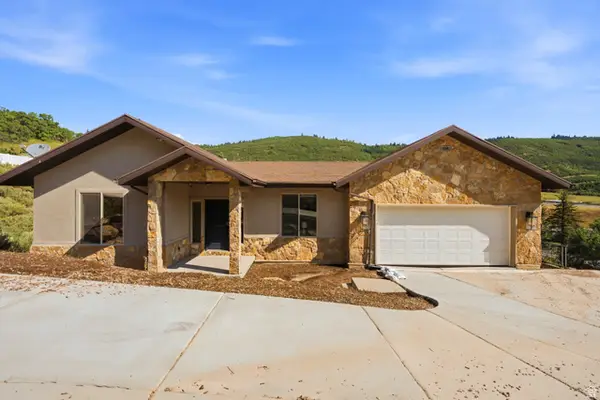 $1,395,000Active5 beds 6 baths3,879 sq. ft.
150 N Crestview Dr, Park City, UT 84098
MLS# 2172918Listed by: SELLING SALT LAKE - Open Wed, 12 to 3pmNew
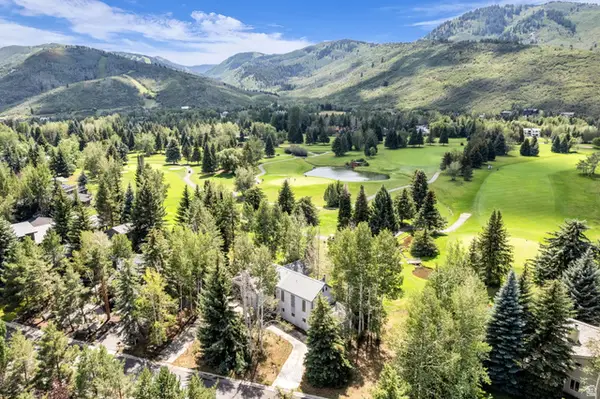 $2,650,000Active4 beds 3 baths3,067 sq. ft.
21 Prospector Dr, Park City, UT 84060
MLS# 2174184Listed by: ENGEL & VOLKERS PARK CITY - New
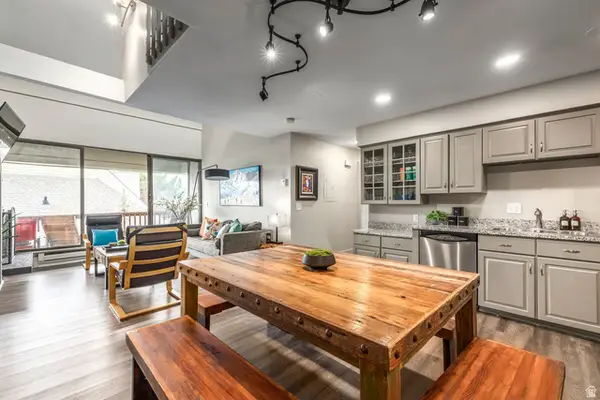 $1,425,000Active4 beds 3 baths1,682 sq. ft.
1509 Park Ave #417, Park City, UT 84060
MLS# 2174196Listed by: SUMMIT SOTHEBY'S INTERNATIONAL REALTY - New
 $8,250,000Active2 beds 3 baths2,605 sq. ft.
9100 Marsac Avenue #952, Park City, UT 84060
MLS# 12603388Listed by: OHANA REALTY - New
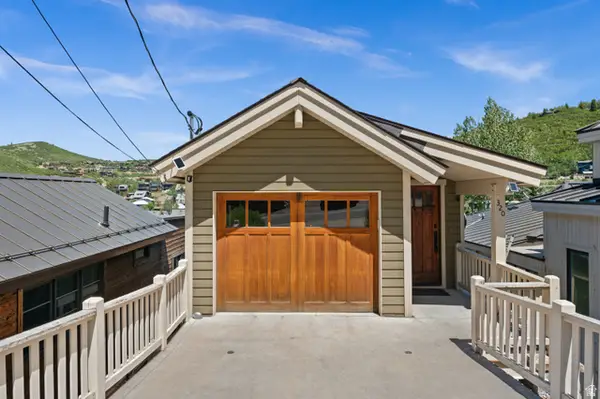 $4,499,999Active4 beds 5 baths2,806 sq. ft.
320 Woodside Ave, Park City, UT 84060
MLS# 2174169Listed by: WINDERMERE REAL ESTATE (PARK AVE) - New
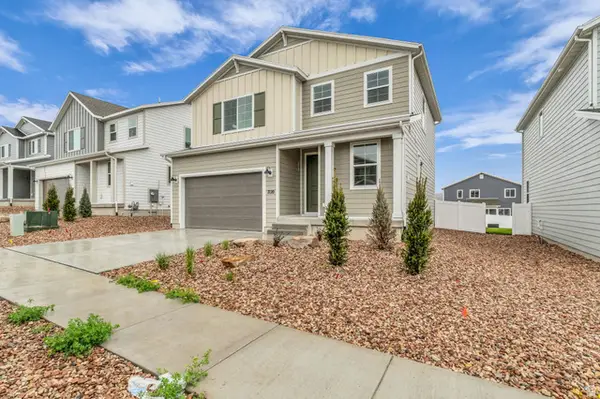 $969,000Active4 beds 4 baths2,582 sq. ft.
7120 Woods Rose Dr, Park City, UT 84098
MLS# 2174115Listed by: ENGEL & VOLKERS PARK CITY - New
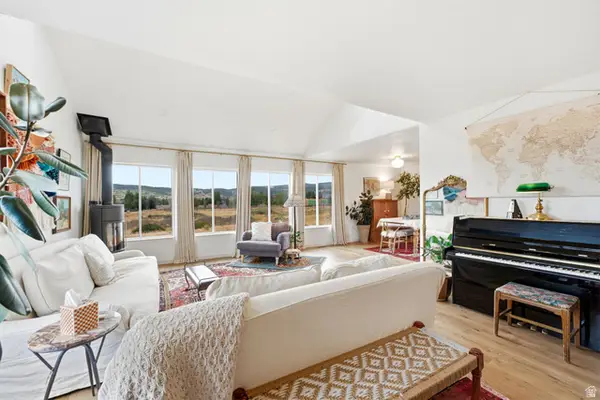 $1,899,000Active4 beds 3 baths2,495 sq. ft.
481 E Wasatch Way, Park City, UT 84098
MLS# 2174053Listed by: SIMPLIHOM - New
 $655,000Active1 beds 1 baths744 sq. ft.
2303 Deer Hollow Rd #2114, Park City, UT 84060
MLS# 2173977Listed by: SUMMIT SOTHEBY'S INTERNATIONAL REALTY


Protect your home and budget from life's surprises with an Assurant Home Warranty, backed by a partner that supports you through every step of homeownership. Explore Plans.
© 2026 Better Homes and Gardens Real Estate LLC. An Anywhere Real Estate company. All rights reserved. Better Homes and Gardens® Real Estate is a registered trademark owned by Meredith Operations Corporation, licensed to Better Homes and Gardens Real Estate LLC and used with permission. Better Homes and Gardens Real Estate LLC fully supports the principles of the Fair Housing Act and the Equal Opportunity Act. Listing information is deemed reliable but is not guaranteed accurate.
Each office is independently owned and operated.
Any services or products provided by third parties are not provided by, affiliated with or related to Better Homes and Gardens Real Estate LLC, or its affiliated companies.