
1578 Aerie Cir, Park City, UT 84060
Local realty services provided by:Better Homes and Gardens Real Estate Momentum
1578 Aerie Cir,Park City, UT 84060
$13,900,000
- 9 Beds
- 10 Baths
- 11,036 sq. ft.
- Single family
- Active
Listed by: paul benson
Office: engel & volkers park city
MLS#:2193863
Source:SL
Price summary
- Price:$13,900,000
- Price per sq. ft.:$1,259.51
About this home
The hillside behind this home drops into open space, and the view runs from Prospector across the Park City Golf Course and Park Meadows to Canyons Village, Glenwild, and Promontory. Only three lots in the Aerie have this view with this much elbow room, and 1578 Aerie Circle is one of them. Every level of the home looks out at it. Completely remodeled in 2026, including a new addition by Arenson Design Build that expanded it from 7,000 to 11,036 square feet: nine bedrooms, ten baths, two full kitchens, five fireplaces, five steam showers, two elevators, and a spa wing of nearly 1,000 square feet. The addition lives as an attached guest house, completely on its own or as an extension of the main house. It has its own full kitchen, a living room on each of its two levels, four bedrooms, laundry, an elevator, and its own entrance from the garage. Family and friends come and go on their own side, breakfast happens in two kitchens, and dinner at one table. The great room is open, with double-story ceilings, a fireplace, the full view, and your personal speakeasy bar beside it. It connects to an intimate dining room, also with double-story ceilings, a wood-burning fireplace, and doors out to the fire pit. Dinner there feels like the private room at your favorite restaurant. The primary suite sits off the great room with its own library, tall ceiling, the same view, and a spacious bathroom. Upstairs are four more bedrooms, one of them a second primary suite with steam shower. The gourmet kitchen connects to a casual dining area, a hearth room, and a cozy TV room where the evening winds down. The spa wing is on the lower level: sauna, steam room, cold plunge, shower, exercise area, lounge, and a wet bar, with a door straight out to the patio and the snow. After a ski day, it is the workout, the sauna, the plunge, a refreshment at the bar in a robe, then dinner upstairs. There are TV rooms on three levels, a game room, and laundry on two levels. With an elevator in each wing and a ramp from the mudroom, every level is reachable without a single stair, and both the main house and the guest house are ADA-compliant. Outside, the lot has real room: a fire pit off the dining room, a patio below the guest house, a deck off the lower bedroom, and space for a pool. Wildlife comes through the yard, a mountain bike trail wraps the hillside below, and the nearest neighbor is barely visible. Main Street and Deer Valley are a few minutes away. For the family that wants everyone under one roof and everyone in their own space, this is the one....
Contact an agent
Home facts
- Year built:1989
- Listing ID #:2193863
- Added:6 day(s) ago
- Updated:November 06, 2026 at 12:29 PM
Rooms and interior
- Bedrooms:9
- Total bathrooms:10
- Full bathrooms:2
- Half bathrooms:2
- Rooms Total:46
- Flooring:Carpet, Hardwood, Stone, Tile
- Bathrooms Description:Bath: Sep. Tub/Shower
- Kitchen Description:Disposal, Freezer, Kitchen: Second, Kitchen: Updated, Microwave, Oven: Double, Oven: Gas, Oven: Wall, Range Hood, Range/Oven: Built-In, Range: Countertop, Range: Gas, Refrigerator
- Basement Description:Daylight, Full, Walk-Out Access
- Living area:11,036 sq. ft.
Heating and cooling
- Cooling:Central Air
- Heating:Forced Air, Gas: Central, Radiant Floor
Structure and exterior
- Roof:Asphalt, Metal
- Year built:1989
- Building area:11,036 sq. ft.
- Lot area:0.76 Acres
- Lot Features:Cul-De-Sac, Cul-de-sac, Private, Road: Paved, Secluded, Terrain: Mountain
- Construction Materials:Cedar, Stone
- Exterior Features:Balcony, Basement Entrance, Porch: Open, Walkout
- Levels:3 Story
Schools
- High school:Park City
- Middle school:Treasure Mt
- Elementary school:McPolin
Utilities
- Water:Culinary, Water Connected
- Sewer:Sewer Connected, Sewer: Connected, Sewer: Public
Finances and disclosures
- Price:$13,900,000
- Price per sq. ft.:$1,259.51
- Tax amount:$37,307
Features and amenities
- Laundry features:Dryer, Washer
- Amenities:Accessory Apartment, Alarm: Fire, Alarm: Security, Bar: Wet, Ceiling Fan, Closet: Walk-In, Den/Office, Humidifier, Smart Thermostat(s), Vaulted Ceilings, Video Door Bell(s), Water Softener Owned
Parking
- Total parking spaces:2
- Parking description:2 Car Garage, Built-In, Extra Length, Extra Width, Heated Garage, Workbench
- Garage spaces:2
New listings near 1578 Aerie Cir
- New
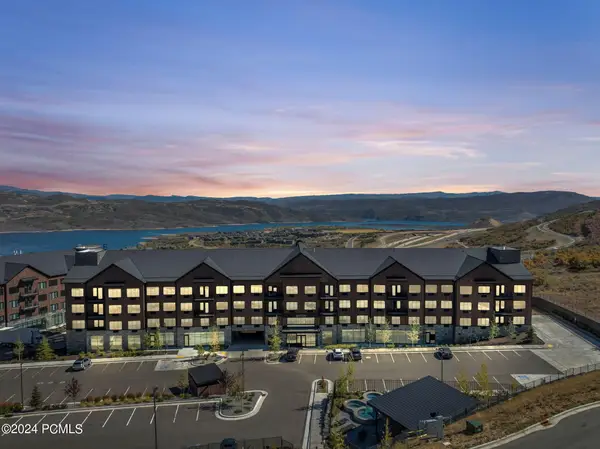 $1,344,000Active1 beds 2 baths1,179 sq. ft.
2303 Deer Hollow Rd #1333/4, Park City, UT 84060
MLS# 12604887Listed by: ENGEL & VOLKERS PARK CITY - New
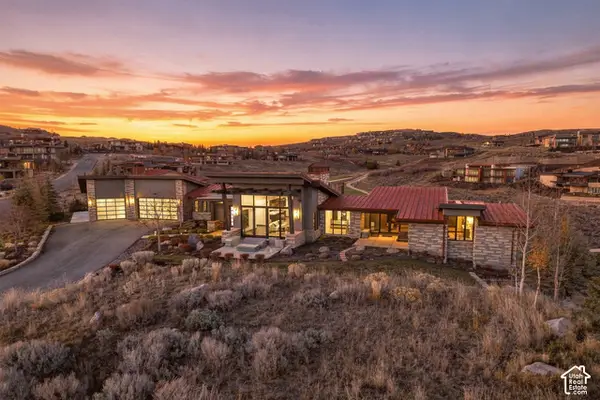 $5,995,000Active4 beds 6 baths6,094 sq. ft.
8786 N Promontory Ridge Dr, Park City, UT 84098
MLS# 2194919Listed by: BERKSHIRE HATHAWAY HOMESERVICES UTAH PROPERTIES (PROMONTORY) - New
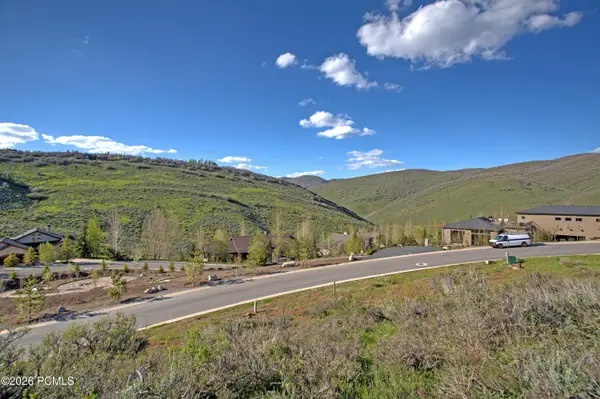 $795,000Active0.98 Acres
8983 N Lariat Road, Park City, UT 84098
MLS# 12604881Listed by: EQUITY RE (LUXURY GROUP) - New
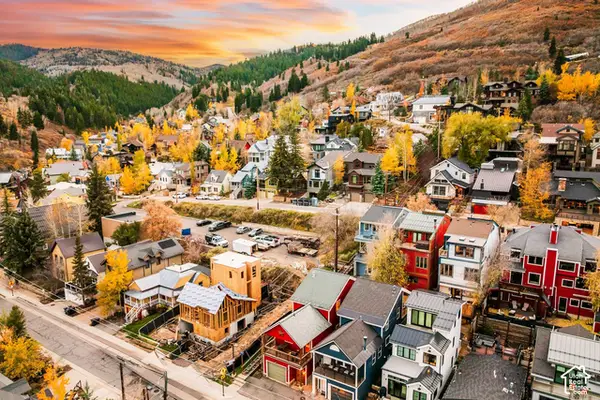 $3,400,000Active5 beds 4 baths2,328 sq. ft.
201 Park Ave, Park City, UT 84060
MLS# 2194840Listed by: SUMMIT SOTHEBY'S INTERNATIONAL REALTY - New
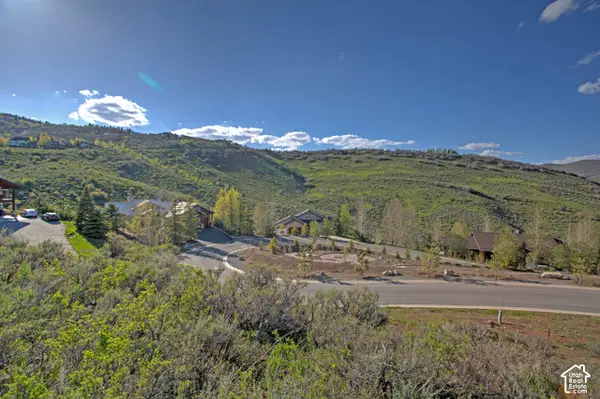 $795,000Active0.98 Acres
8983 Lariat Rd #254, Park City, UT 84098
MLS# 2194843Listed by: EQUITY REAL ESTATE (LUXURY GROUP) - New
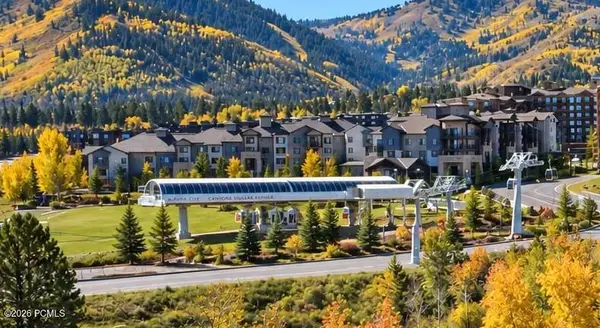 $815,000Active2 beds 3 baths1,213 sq. ft.
2669 W Canyons Resort Drive #206, Park City, UT 84098
MLS# 12604876Listed by: TOWN & COUNTRY APOLLO PROPERTI - New
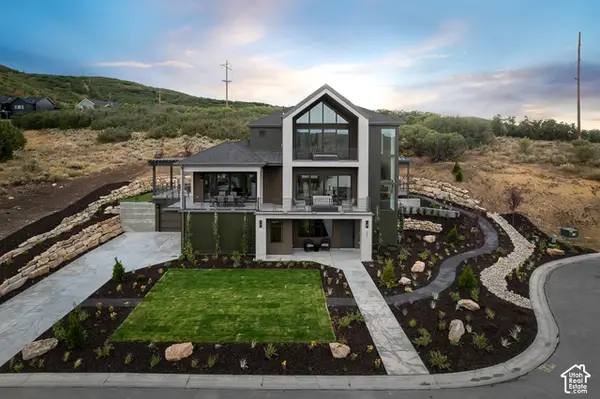 $3,999,000Active4 beds 5 baths4,331 sq. ft.
2583 S Bailey Ct, Park City, UT 84060
MLS# 2194674Listed by: IVORY HOMES, LTD 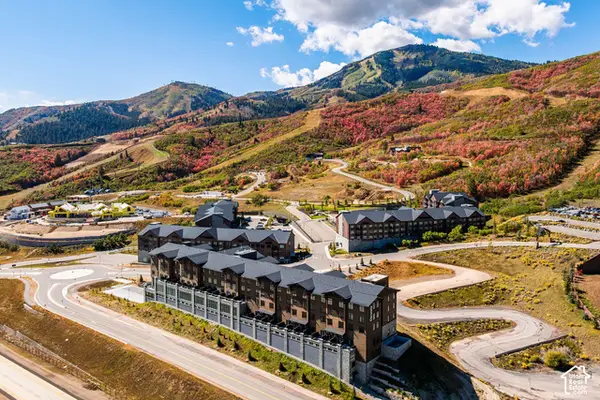 $460,000Pending-- beds 1 baths432 sq. ft.
2303 Deer Hollow Rd #2238, Park City, UT 84060
MLS# 2194514Listed by: SUMMIT SOTHEBY'S INTERNATIONAL REALTY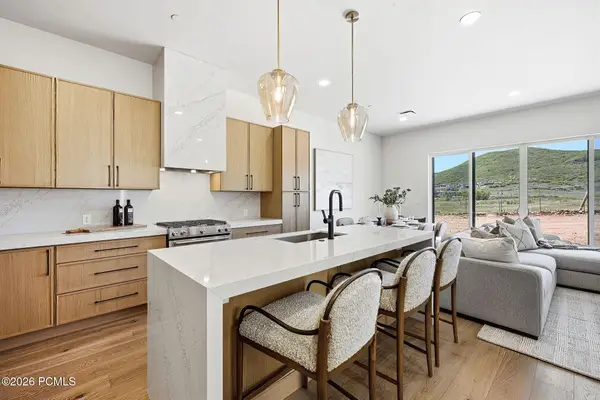 $1,399,999Pending4 beds 4 baths2,059 sq. ft.
2400 Big Willow Trail #301, Park City, UT 84060
MLS# 12604853Listed by: THE AGENCY- New
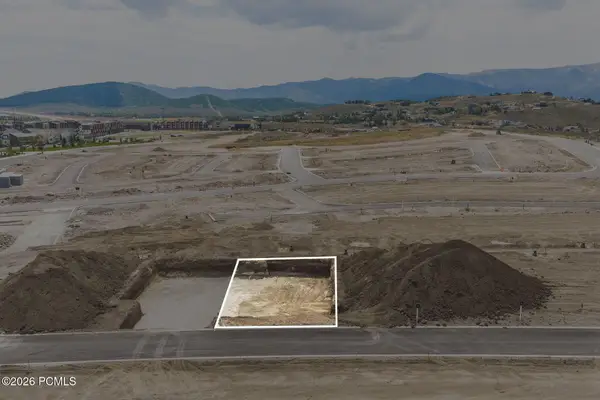 $948,751Active3 beds 3 baths2,801 sq. ft.
1045 Star Finder Path, Park City, UT 84098
MLS# 12604854Listed by: SUMMIT SOTHEBY'S INTERNATIONAL REALTY


Protect your home and budget from life's surprises with an Assurant Home Warranty, backed by a partner that supports you through every step of homeownership. Explore Plans.
© 2026 Better Homes and Gardens Real Estate LLC. An Anywhere Real Estate company. All rights reserved. Better Homes and Gardens® Real Estate is a registered trademark owned by Meredith Operations Corporation, licensed to Better Homes and Gardens Real Estate LLC and used with permission. Better Homes and Gardens Real Estate LLC fully supports the principles of the Fair Housing Act and the Equal Opportunity Act. Listing information is deemed reliable but is not guaranteed accurate.
Each office is independently owned and operated.
Any services or products provided by third parties are not provided by, affiliated with or related to Better Homes and Gardens Real Estate LLC, or its affiliated companies.