
1707 W Glencoe Mountain Way #PHC, Park City, UT 84060
Local realty services provided by:Better Homes and Gardens Real Estate Momentum
1707 W Glencoe Mountain Way #PHC,Park City, UT 84060
$24,000,000
- 5 Beds
- 6 Baths
- 4,266 sq. ft.
- Condominium
- Active
Listed by: sheila hall
Office: summit sotheby's international realty
MLS#:2171146
Source:SL
Price summary
- Price:$24,000,000
- Price per sq. ft.:$5,625.88
- Monthly HOA dues:$0.08
About this home
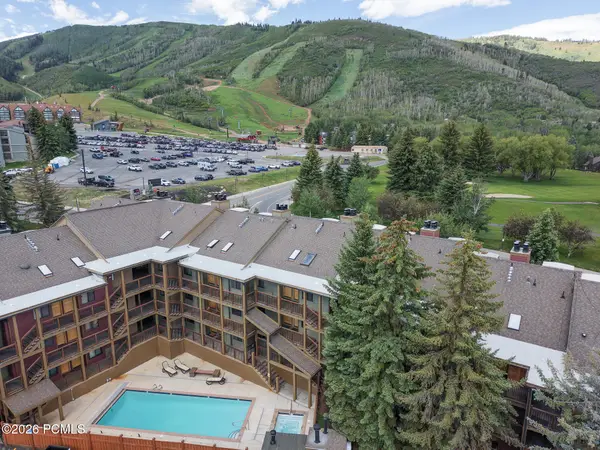
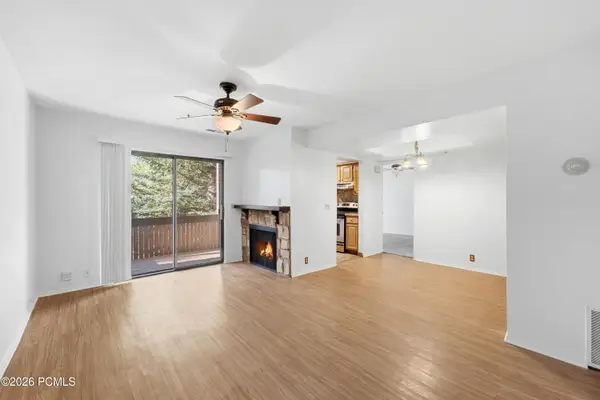
Aurora is a 4,266-square-foot residence spanning floors 11 and 12, set at over 6,600 feet of elevation. The Grand Salon spans 42 feet beneath a ceiling that rises to nearly 16 feet, one of the largest interior volumes among Deer Valley's private residences. The dining room and kitchen sit at a more intimate scale, with 12-foot ceilings. The primary suite features a vaulted ceiling rising to 14 feet at its peak, while a junior primary bedroom offers guests their own dedicated retreat. A fourth bedroom includes a striking ceiling reaching nearly 18 feet, and four additional bedrooms complete the residence. Aurora's views extend across the Deer Valley East Village Ski Beach, Bald Mountain, and the Jordanelle Reservoir, framed from a 65-square-foot private balcony at over 6,600 feet of elevation. Throughout the home, finishes carry the color arc of a mountain day: Mountain White marble and Cristallo quartzite surfaces, white oak and painted wood millwork, and engineered wood flooring in rich natural tones, chosen to extend the mountain's own palette into every room. Renderings are not specific to individual residences and may differ from the finished product....
Contact an agent
Home facts
- Year built:2028
- Subdivision & Development:FOUR SEASONS PRIVATE RESIDENCES
- Listing ID #:2171146
- Added:90 day(s) ago
- Updated:October 09, 2026 at 11:32 AM
Rooms and interior
- Bedrooms:5
- Total bathrooms:6
- Full bathrooms:5
- Half bathrooms:1
- Rooms Total:18
- Flooring:Hardwood, Tile
- Bathrooms Description:Bath: Sep. Tub/Shower
- Kitchen Description:Oven: Wall, Range: Countertop, Range: Gas
- Living area:4,266 sq. ft.
Heating and cooling
- Cooling:Heat Pump
- Heating:Heat Pump
Structure and exterior
- Roof:Metal
- Year built:2028
- Building area:4,266 sq. ft.
- Lot area:0.1 Acres
- Architectural Style:Condo
- Construction Materials:Metal Siding
- Exterior Features:Balcony
- Levels:2 Story
Schools
- High school:Wasatch
- Middle school:Timpanogos Middle
- Elementary school:Heber Valley
Utilities
- Water:Culinary, Water Connected
- Sewer:Sewer Connected, Sewer: Connected, Sewer: Public
Finances and disclosures
- Price:$24,000,000
- Price per sq. ft.:$5,625.88
- Tax amount:$1
Features and amenities
- Amenities:Alarm: Fire, Closet: Walk-In, Fitness Center, Gas Logs, Insurance, Management, On Site Security, Pet Rules, Pool, Racquetball, Sauna, Security, Sewer Paid, Snow Removal, Spa/Hot Tub, Trash, Water
Parking
- Total parking spaces:1
- Parking description:1 Car Garage, Attached, Attached Garage, Covered, Heated Garage
- Garage spaces:1
New listings near 1707 W Glencoe Mountain Way #PHC
- New
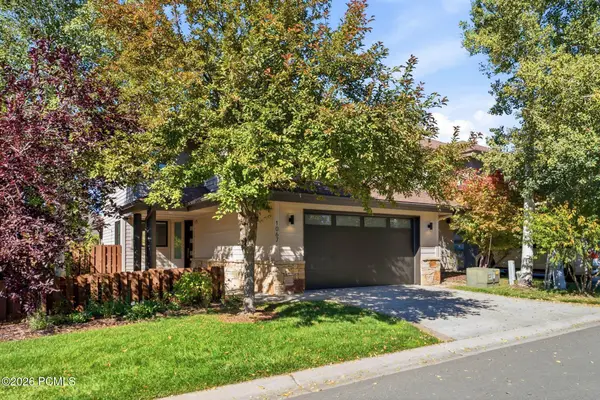 $1,698,000Active3 beds 3 baths1,943 sq. ft.
1067 Station Loop Road, Park City, UT 84098
MLS# 12604539Listed by: CHRISTIE'S INT. RE VUE - New
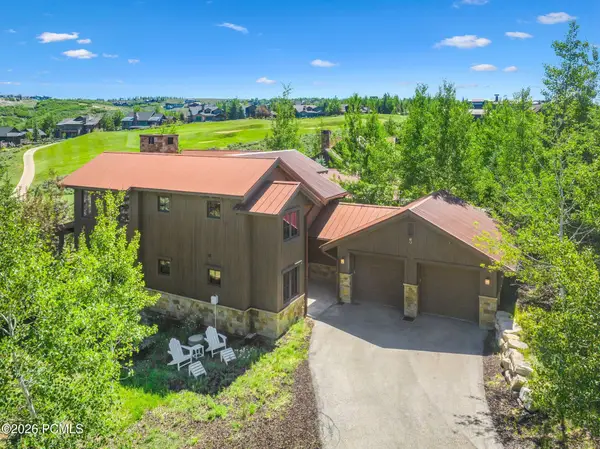 $2,995,000Active3 beds 4 baths2,589 sq. ft.
2931 Trading Post, Park City, UT 84098
MLS# 12604540Listed by: WINDERMERE RE UTAH - PARK CITY 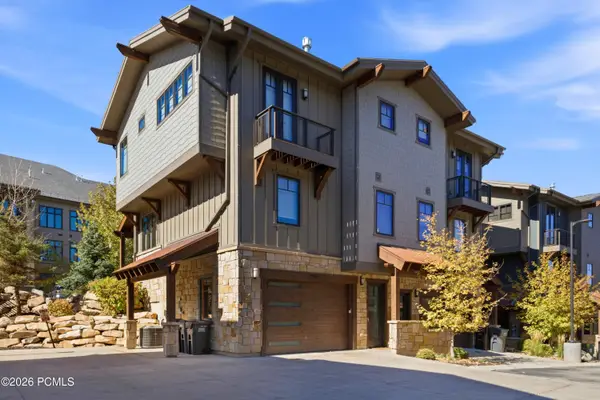 $1,925,000Pending3 beds 3 baths1,500 sq. ft.
3792 Blackstone Drive, Park City, UT 84098
MLS# 12604538Listed by: CHRISTIE'S INT. RE VUE- Open Sat, 1 to 4pmNew
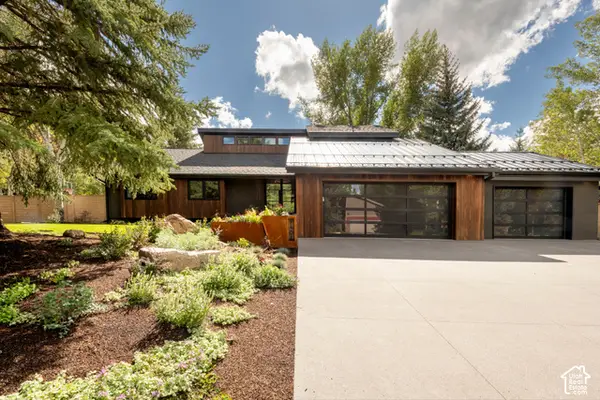 $4,795,000Active5 beds 6 baths5,235 sq. ft.
1461 Willow Loop, Park City, UT 84098
MLS# 2190210Listed by: KW PARK CITY KELLER WILLIAMS REAL ESTATE - New
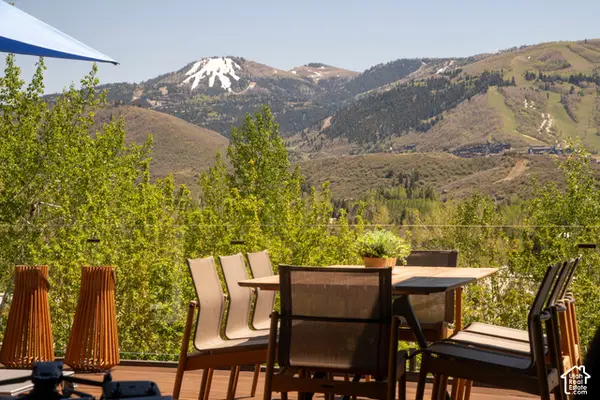 $14,995,000Active5 beds 6 baths5,987 sq. ft.
3311 American Saddler Dr, Park City, UT 84060
MLS# 2190195Listed by: KW PARK CITY KELLER WILLIAMS REAL ESTATE - New
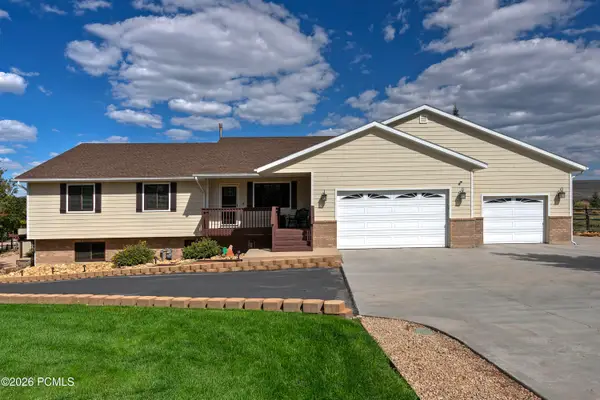 $2,500,000Active6 beds 6 baths5,145 sq. ft.
6340 Highland Drive, Park City, UT 84098
MLS# 12604535Listed by: UTAH REAL ESTATE PC - New
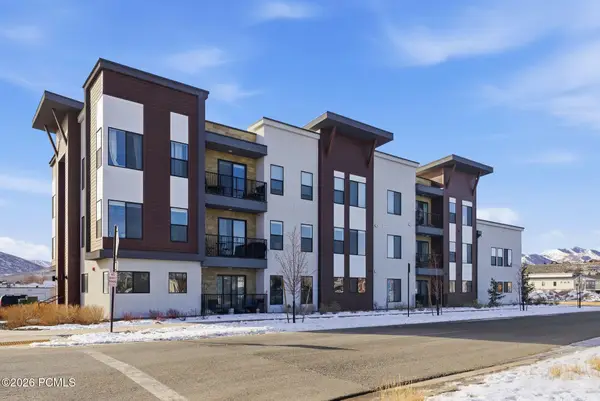 $549,000Active2 beds 1 baths985 sq. ft.
6523 Serviceberry Drive #Unit A306, Park City, UT 84098
MLS# 12604528Listed by: BLACK DIAMOND REALTY - Open Sat, 11am to 2pmNew
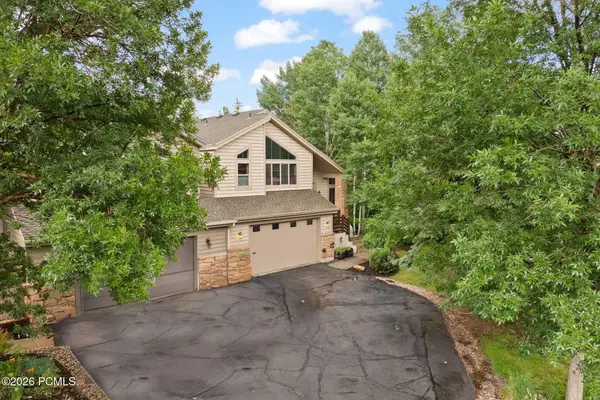 $1,025,000Active4 beds 4 baths2,447 sq. ft.
7494 Brook Hollow Loop Road, Park City, UT 84098
MLS# 12604529Listed by: STONE EDGE REAL ESTATE LLC - Open Sat, 11am to 2pmNew
 $579,000Active1 beds 1 baths529 sq. ft.
1530 Empire Avenue #217, Park City, UT 84060
MLS# 12604477Listed by: IN DEPTH REALTY - New
 $315,000Active1 beds 1 baths648 sq. ft.
6861 N 2200 West #Apt 9j, Park City, UT 84098
MLS# 12604519Listed by: CHRISTIE'S INT. RE VUE


Protect your home and budget from life's surprises with an Assurant Home Warranty, backed by a partner that supports you through every step of homeownership. Explore Plans.
© 2026 Better Homes and Gardens Real Estate LLC. An Anywhere Real Estate company. All rights reserved. Better Homes and Gardens® Real Estate is a registered trademark owned by Meredith Operations Corporation, licensed to Better Homes and Gardens Real Estate LLC and used with permission. Better Homes and Gardens Real Estate LLC fully supports the principles of the Fair Housing Act and the Equal Opportunity Act. Listing information is deemed reliable but is not guaranteed accurate.
Each office is independently owned and operated.
Any services or products provided by third parties are not provided by, affiliated with or related to Better Homes and Gardens Real Estate LLC, or its affiliated companies.