
1954 Kidd Circle, Park City, UT 84098
Local realty services provided by:Better Homes and Gardens Real Estate Momentum
Listed by: corey crawford, brad erickson
Office: christie's int. re vue
MLS#:12602175
Source:UT_PCBR
Price summary
- Price:$3,000,000
- Price per sq. ft.:$934.29
About this home
Perfectly positioned on a quiet cul-de-sac in one of Park City's most convenient year-round neighborhoods, this beautifully updated mountain home offers the ideal blend of full-time livability, vacation-home flexibility, and immediate access to everything Park City is known for. Located just minutes from Deer Valley Resort, Park City Mountain, Canyons Village, Main Street, golf, hiking and biking trails, restaurants, shopping, and Salt Lake International Airport, this is an exceptional opportunity for both full-time families and second-home buyers.
Thoughtfully designed with vaulted ceilings, expansive windows, and warm mountain-modern finishes, the home features generous gathering spaces, multiple living areas, and seamless indoor-outdoor flow ideal for entertaining after ski days, summer concerts, or weekends in the mountains. The spacious kitchen opens to comfortable dining and living spaces designed for year-round enjoyment.
The private primary suite offers a true mountain retreat, while additional bedrooms provide flexibility for guests, children, work-from-home setups, or vacation rental potential. A coveted 3-car garage provides ample storage for vehicles, skis, bikes, golf clubs, and all the gear that comes with the Park City lifestyle.
Surrounded by outdoor recreation and just moments from skiing, private clubs, Woodward Park City, Whole Foods, and endless trail systems, this home delivers the convenience, lifestyle, and long-term value luxury buyers are searching for in today's Park City market....
Contact an agent
Home facts
- Year built:1994
- Subdivision & Development:Mahogany Hills
- Listing ID #:12602175
- Added:118 day(s) ago
- Updated:July 11, 2026 at 11:13 AM
Rooms and interior
- Bedrooms:5
- Total bathrooms:3
- Full bathrooms:3
- Flooring:Tile, Wood
- Dining Description:Breakfast Bar, Semi-Formal Dining
- Kitchen Description:Dishwasher, Disposal, Gas Range, Refrigerator
- Living area:3,211 sq. ft.
Heating and cooling
- Cooling:Air Conditioning, Central Air
- Heating:Forced Air, Natural Gas, Zoned
- Central air:Yes
Structure and exterior
- Roof:Metal
- Year built:1994
- Building area:3,211 sq. ft.
- Lot area:0.39 Acres
- Lot Features:Gradual Slope, South Facing
- Architectural Style:Mountain Contemporary
- Construction Materials:Log Siding
- Exterior Features:Balcony, Drip Irrigation, Lawn Sprinkler - Timer
- Foundation Description:Concrete Perimeter
Utilities
- Water:Public
- Sewer:Public Sewer
Finances and disclosures
- Price:$3,000,000
- Price per sq. ft.:$934.29
- Tax amount:$9,009 (2025)
Features and amenities
- Laundry features:Washer
- Amenities:Ceiling Fan(S), Ceiling(S) - 9 Ft Plus, Clubhouse, Fitness Room, Garage Door Opener, Media System - Prewired, Pool, Ski Storage, Smoke Alarm, Spa/Hot Tub, Thermostat - Programmable, Vaulted Ceiling(S), Water Heater - Gas
- Pool features:Pool
Parking
- Parking description:3 Covered Parking Spaces, Attached, Heated Garage
- Garage spaces:3
New listings near 1954 Kidd Circle
- Open Sat, 1 to 4pmNew
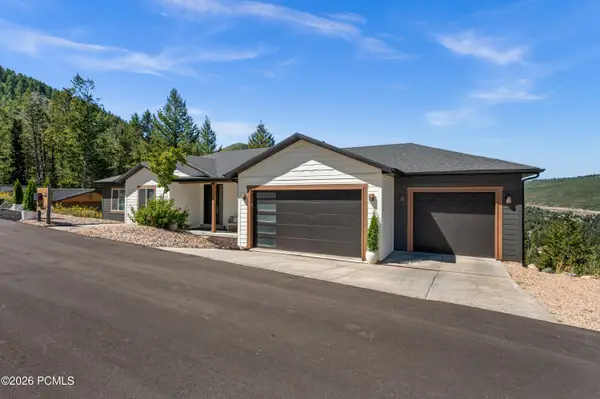 $2,385,000Active-- beds 5 baths4,204 sq. ft.
330 Matterhorn Drive, Park City, UT 84098
MLS# 12604257Listed by: WINDERMERE RE UTAH - PARK CITY - New
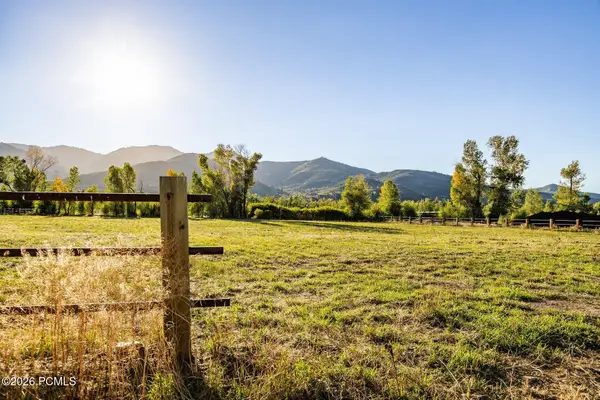 $4,200,000Active2.84 Acres
4315 N Old Ranch Road, Park City, UT 84098
MLS# 12604253Listed by: SUMMIT SOTHEBY'S INTERNATIONAL REALTY - New
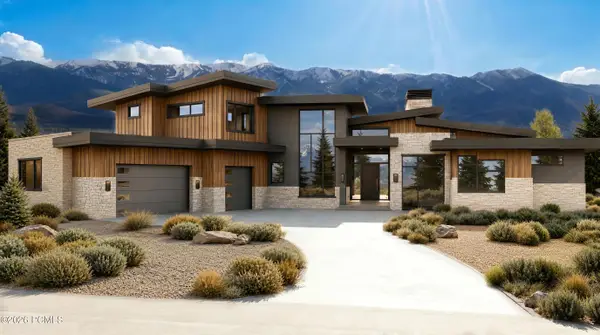 $6,300,000Active4 beds 6 baths7,212 sq. ft.
2321 E Westview Trail, Park City, UT 84098
MLS# 12604249Listed by: KW PARK CITY KELLER WILLIAMS REAL ESTATE - New
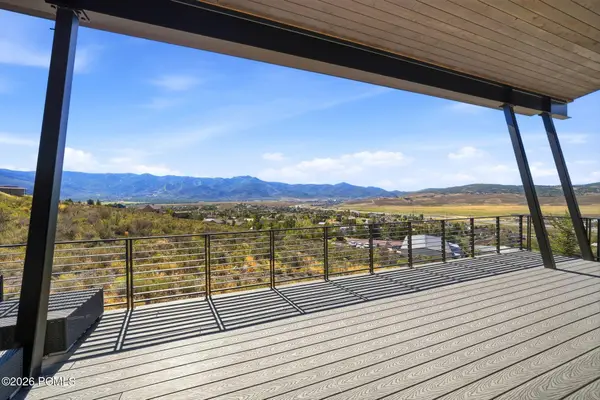 $3,495,000Active4 beds 4 baths4,002 sq. ft.
6395 Silver Sage Drive, Park City, UT 84098
MLS# 12604250Listed by: WINDERMERE RE UTAH - PARK AVE - Open Sat, 11am to 1pmNew
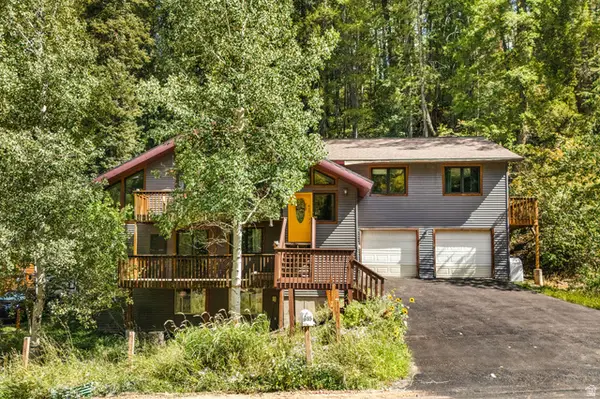 $925,000Active5 beds 3 baths2,918 sq. ft.
615 Parkview Dr, Park City, UT 84098
MLS# 2185904Listed by: REAL BROKER, LLC - New
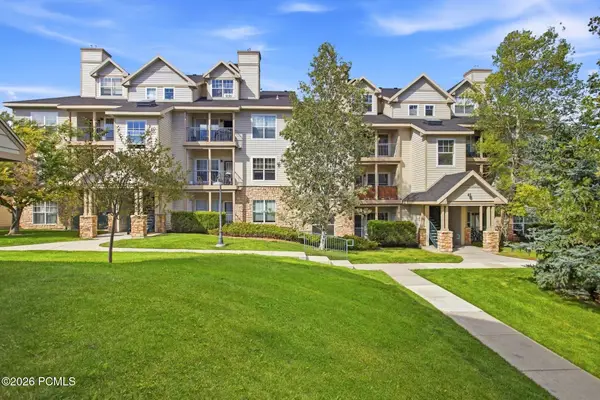 $410,000Active1 beds 1 baths802 sq. ft.
900 W Bitner Road #Apt B14, Park City, UT 84098
MLS# 12604248Listed by: CHRISTIE'S INT. RE VUE - New
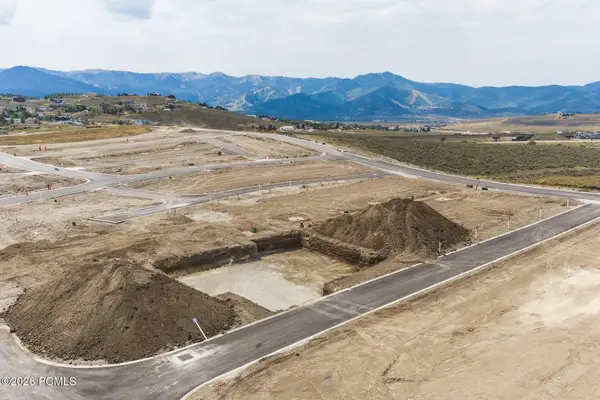 $980,250Active3 beds 3 baths2,977 sq. ft.
1053 Star Finder Path, Park City, UT 84098
MLS# 12604241Listed by: SUMMIT SOTHEBY'S INTERNATIONAL REALTY - New
 $980,250Active3 beds 3 baths2,977 sq. ft.
1053 Star Finder Path #14, Park City, UT 84098
MLS# 2185671Listed by: SUMMIT SOTHEBY'S INTERNATIONAL REALTY 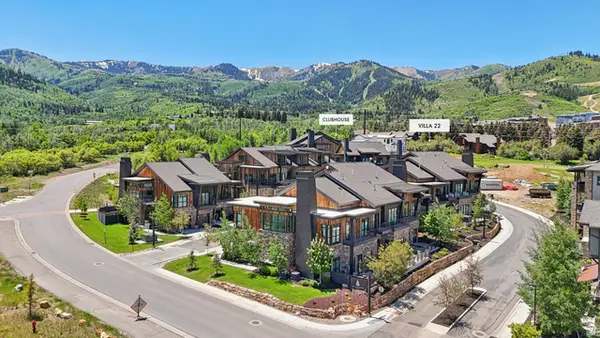 $4,300,000Pending4 beds 5 baths3,213 sq. ft.
1978 Stone Hollow Ct #22, Park City, UT 84098
MLS# 2185597Listed by: KW PARK CITY KELLER WILLIAMS REAL ESTATE $4,300,000Pending4 beds 5 baths3,213 sq. ft.
1978 Stone Creek Road #22, Park City, UT 84098
MLS# 12604224Listed by: KW PARK CITY KELLER WILLIAMS REAL ESTATE


Protect your home and budget from life's surprises with an Assurant Home Warranty, backed by a partner that supports you through every step of homeownership. Explore Plans.
© 2026 Better Homes and Gardens Real Estate LLC. An Anywhere Real Estate company. All rights reserved. Better Homes and Gardens® Real Estate is a registered trademark owned by Meredith Operations Corporation, licensed to Better Homes and Gardens Real Estate LLC and used with permission. Better Homes and Gardens Real Estate LLC fully supports the principles of the Fair Housing Act and the Equal Opportunity Act. Listing information is deemed reliable but is not guaranteed accurate.
Each office is independently owned and operated.
Any services or products provided by third parties are not provided by, affiliated with or related to Better Homes and Gardens Real Estate LLC, or its affiliated companies.