
2303 Deer Hollow Rd #A-1225, Park City, UT 84060
Local realty services provided by:Better Homes and Gardens Real Estate Momentum
Listed by: randi thompson, ben torr
Office: summit sotheby's international realty
MLS#:2154946
Source:SL
Price summary
- Price:$538,000
- Price per sq. ft.:$1,095.72
- Monthly HOA dues:$399.67
About this home
Own a front-row seat to Deer Valley's East Village in this fully furnished Pioche Village studio, ideally positioned for easy mountain access and sweeping views toward the ski runs and Jordanelle Reservoir.
This residence is all about simplicity: arrive, park in your dedicated indoor space, store your gear, and head out for a day on the mountain. The Jordanelle Express Gondola is within walking distance, East Village continues to add new dining and resort amenities, and the location makes it effortless to enjoy Deer Valley without the maintenance of a larger mountain home.
Inside, the studio is thoughtfully furnished and designed to function as an easy personal retreat or rental property, with a comfortable sleeping area, living space, and everything needed for a streamlined stay in the mountains.
Owners and guests also enjoy Pioche Village amenities including a fitness center, yoga studio, game room, bike storage, dedicated ski storage, steam room, dog wash station, and spacious outdoor spa.
For buyers looking for a lower-maintenance entry point into Deer Valley East Village, Unit 1225 offers a compelling combination of ski access, views, furnishings, amenities, and convenience in one of the Wasatch Back's most active resort areas....
Contact an agent
Home facts
- Year built:2023
- Subdivision & Development:PIOCHE VILLAGE
- Listing ID #:2154946
- Added:179 day(s) ago
- Updated:October 28, 2026 at 12:01 PM
Rooms and interior
- Total bathrooms:1
- Rooms Total:3
- Kitchen Description:Disposal, Range: Countertop
- Living area:491 sq. ft.
Heating and cooling
- Cooling:Central Air
- Heating:Electric, Wall Furnace
Structure and exterior
- Roof:Asphalt
- Year built:2023
- Building area:491 sq. ft.
- Lot area:0.01 Acres
- Architectural Style:Condo
- Construction Materials:Stone
- Exterior Features:Entry (Foyer), Secured Building
- Levels:1 Story
Schools
- High school:Wasatch
- Middle school:Timpanogos Middle
- Elementary school:Heber Valley
Utilities
- Water:Culinary, Water Connected
- Sewer:Sewer Connected, Sewer: Connected, Sewer: Public
Finances and disclosures
- Price:$538,000
- Price per sq. ft.:$1,095.72
- Tax amount:$4,963
Features and amenities
- Laundry features:Electric Dryer Hookups
- Amenities:Fitness Center, Sauna, Spa/Hot Tub, Storage, Video Door Bell(s)
Parking
- Total parking spaces:1
- Parking description:Parking: Uncovered
New listings near 2303 Deer Hollow Rd #A-1225
- New
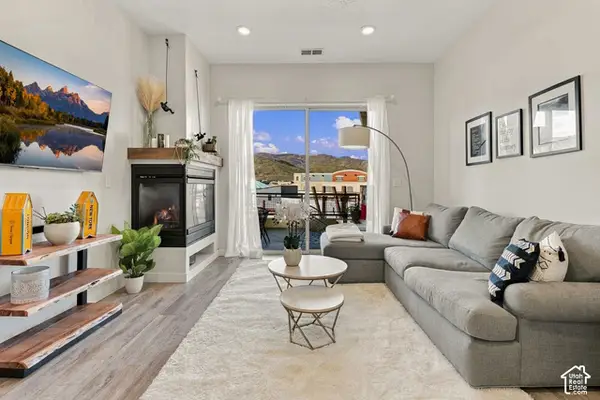 $800,000Active2 beds 2 baths1,249 sq. ft.
6169 Park Ln S #25, Park City, UT 84098
MLS# 2193513Listed by: SUMMIT SOTHEBY'S INTERNATIONAL REALTY - New
 $390,000Active-- beds 1 baths500 sq. ft.
2285 Sidewinder Dr #725, Park City, UT 84060
MLS# 2193516Listed by: SUMMIT SOTHEBY'S INTERNATIONAL REALTY 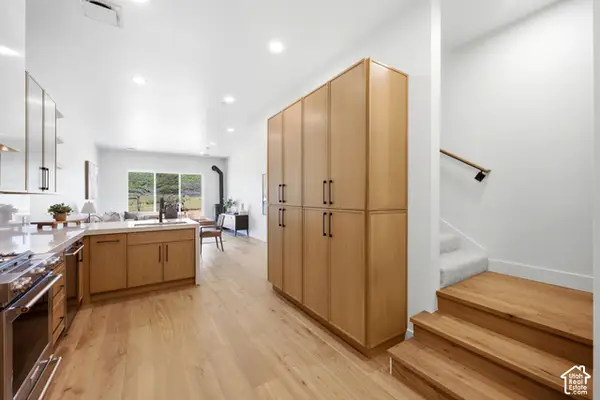 $1,085,000Pending3 beds 3 baths1,764 sq. ft.
2472 Big Willow Trl #502, Park City, UT 84060
MLS# 2193431Listed by: CHRISTIE'S INTERNATIONAL REAL ESTATE VUE- New
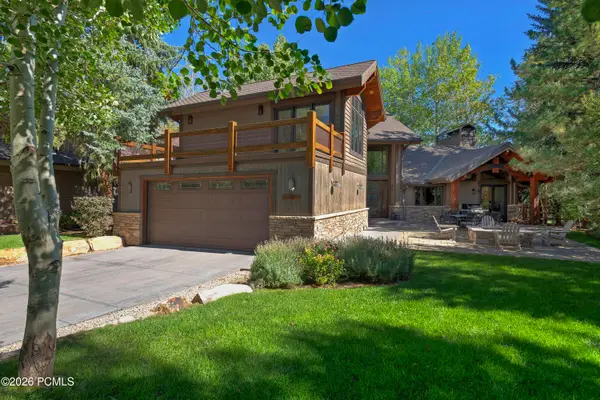 $5,395,000Active5 beds 8 baths4,294 sq. ft.
2122 Webster Drive, Park City, UT 84060
MLS# 12604787Listed by: KW PARK CITY KELLER WILLIAMS REAL ESTATE - New
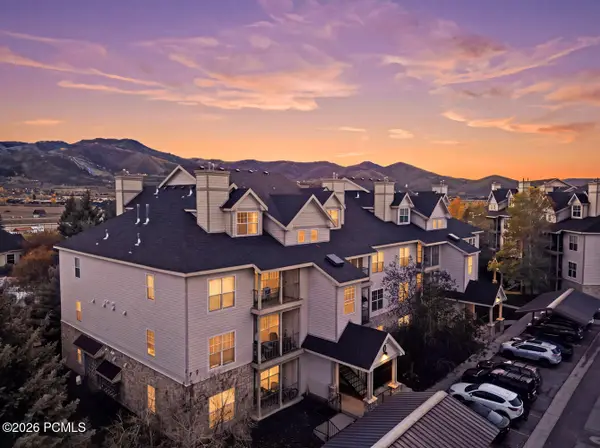 $550,000Active2 beds 2 baths1,275 sq. ft.
900 W Bitner Road #Apt F37, Park City, UT 84098
MLS# 12604788Listed by: KW PARK CITY KELLER WILLIAMS REAL ESTATE - New
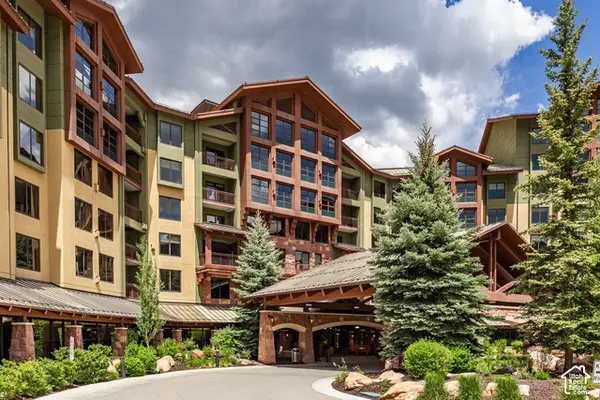 $325,000Active1 beds 2 baths1,082 sq. ft.
3855 Grand Summit Dr N #328330, Park City, UT 84098
MLS# 2193412Listed by: SUMMIT SOTHEBY'S INTERNATIONAL REALTY - Open Wed, 11am to 2pmNew
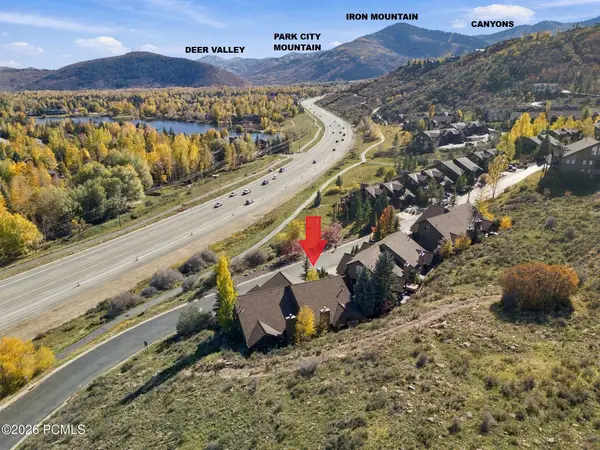 $1,490,000Active3 beds 3 baths2,003 sq. ft.
5256 Cove Canyon Drive #A, Park City, UT 84098
MLS# 12604779Listed by: ERA BROKERS CONSOLIDATED (SLC) - New
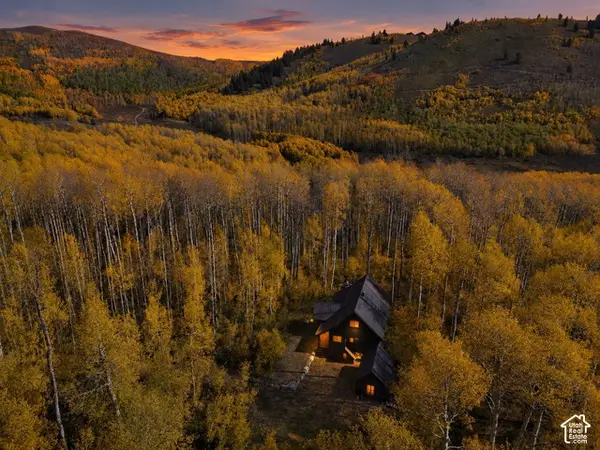 $1,050,000Active3 beds 2 baths1,600 sq. ft.
1548 W Lost Moose Ln, Park City, UT 84098
MLS# 2193363Listed by: CHRISTIE'S INTERNATIONAL REAL ESTATE VUE - Open Wed, 12 to 3pmNew
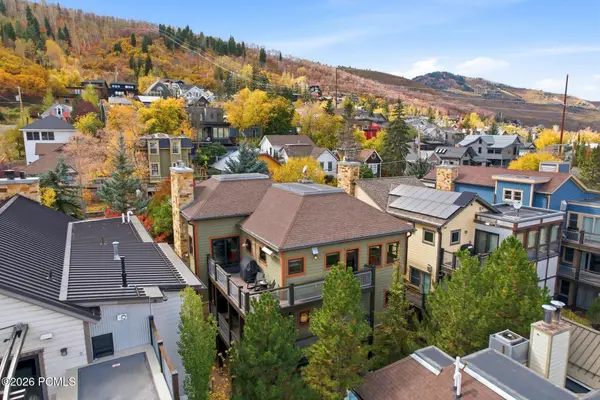 $10,995,000Active4 beds 5 baths4,432 sq. ft.
808 Woodside Avenue, Park City, UT 84060
MLS# 12604770Listed by: BHHS UTAH PROPERTIES - SV - New
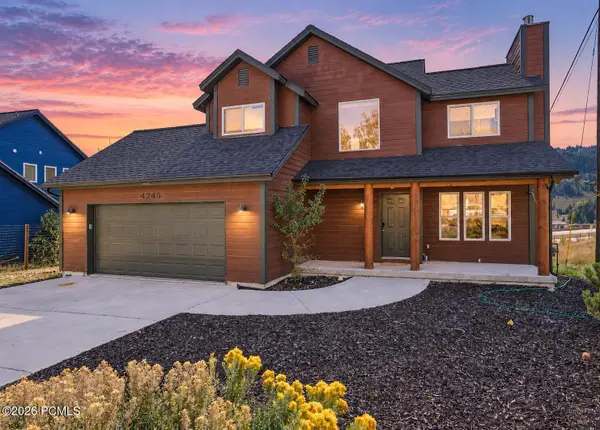 $1,200,000Active3 beds 3 baths2,509 sq. ft.
4245 Sunrise Drive, Park City, UT 84098
MLS# 12604766Listed by: RE/MAX ASSOCIATES (LAYTON)


Protect your home and budget from life's surprises with an Assurant Home Warranty, backed by a partner that supports you through every step of homeownership. Explore Plans.
© 2026 Better Homes and Gardens Real Estate LLC. An Anywhere Real Estate company. All rights reserved. Better Homes and Gardens® Real Estate is a registered trademark owned by Meredith Operations Corporation, licensed to Better Homes and Gardens Real Estate LLC and used with permission. Better Homes and Gardens Real Estate LLC fully supports the principles of the Fair Housing Act and the Equal Opportunity Act. Listing information is deemed reliable but is not guaranteed accurate.
Each office is independently owned and operated.
Any services or products provided by third parties are not provided by, affiliated with or related to Better Homes and Gardens Real Estate LLC, or its affiliated companies.