
2325 Sidewinder Drive #806, Park City, UT 84060
Local realty services provided by:Better Homes and Gardens Real Estate Momentum
2325 Sidewinder Drive #806,Park City, UT 84060
$320,000
- - Beds
- 1 Baths
- 354 sq. ft.
- Condominium
- Active
Listed by: kristin egan
Office: kw park city keller williams real estate
MLS#:12603118
Source:UT_PCBR
Price summary
- Price:$320,000
- Price per sq. ft.:$903.95
About this home
First level Prospector Square Studio condo with kitchen and full bathroom. Beautifully remodeled with granite countertops, new sink, range, engineered wood floors, and paint that creates a fresh airy ambiance. New air conditioner 2025. Balcony view of trees and courtyard.. Partially furnished and easy to rent or utilize as a getaway ski retreat. Biking, hiking and bus stop right out the door. Centrally located in Park City. HOA dues include all utilities including high speed internet and cable TV. Laundry facilities, swimming pool and spa are available on site. Buyer must pay $250 transfer fee. Prospector Square condos are adjacent to Rail Trail.
Buyer to verify all information in this listing.
Contact an agent
Home facts
- Year built:1978
- Subdivision & Development:Prospector Square Condos
- Listing ID #:12603118
- Added:94 day(s) ago
- Updated:October 10, 2026 at 02:54 PM
Rooms and interior
- Total bathrooms:1
- Full bathrooms:1
- Flooring:Tile, Wood
- Dining Description:Eat-In Kitchen
- Kitchen Description:Disposal, Electric Range, Microwave, Refrigerator
- Living area:354 sq. ft.
Heating and cooling
- Cooling:Air Conditioning
- Heating:Wall Furnace
Structure and exterior
- Roof:Asphalt, Shingle
- Year built:1978
- Building area:354 sq. ft.
- Lot area:0.01 Acres
- Lot Features:Level
- Architectural Style:Studio
- Exterior Features:Balcony
- Foundation Description:Concrete Perimeter
- Levels:2 Stories
Utilities
- Water:Public
- Sewer:Public Sewer
Finances and disclosures
- Price:$320,000
- Price per sq. ft.:$903.95
- Tax amount:$944 (2025)
Features and amenities
- Amenities:Appliances, Furnished - Partially, Pool
- Pool features:Pool
New listings near 2325 Sidewinder Drive #806
- New
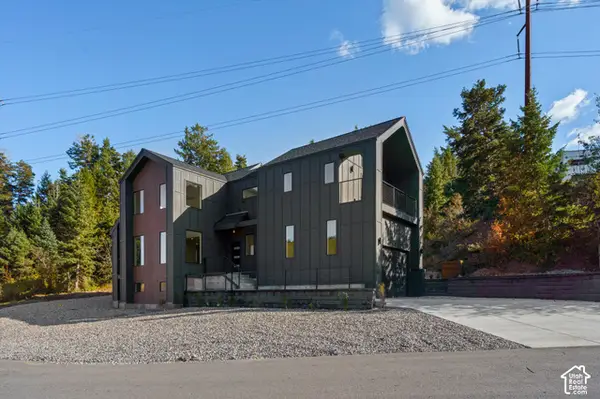 $1,150,000Active4 beds 4 baths2,666 sq. ft.
185 Crestview Dr, Park City, UT 84098
MLS# 2190508Listed by: SIGNATURE GROUP REAL ESTATE - New
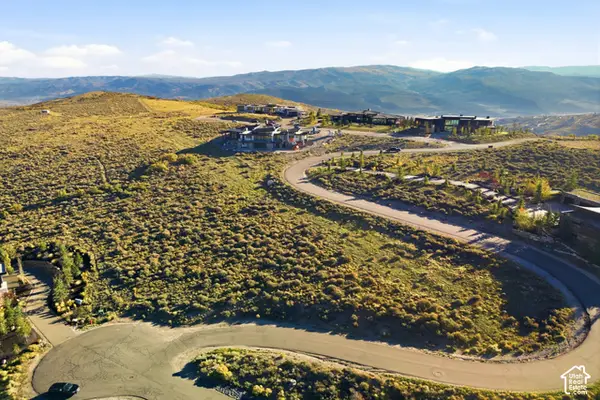 $3,500,000Active1.36 Acres
9490 N Promontory Summit Dr, Park City, UT 84098
MLS# 2190449Listed by: BERKSHIRE HATHAWAY HOMESERVICES UTAH PROPERTIES (PROMONTORY) - New
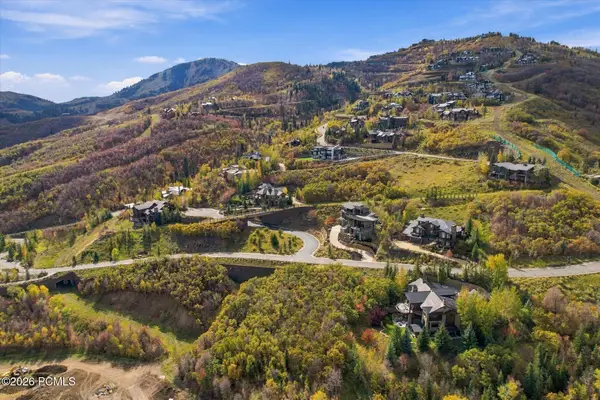 $4,200,000Active0.87 Acres
2646 W Deer Hollow Road, Park City, UT 84060
MLS# 12604557Listed by: EQUITY RE (PREMIER ELITE) - New
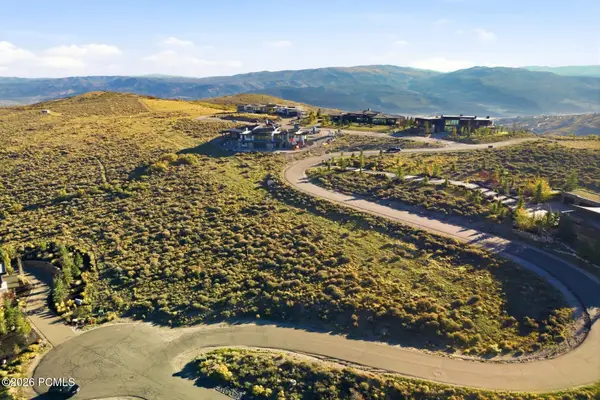 $3,500,000Active1.36 Acres
9490 Promontory Summit Drive, Park City, UT 84098
MLS# 12604559Listed by: BHHS UTAH PROMONTORY - New
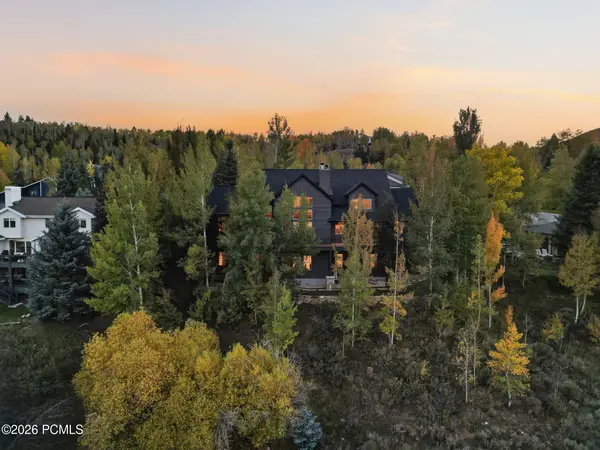 $3,650,000Active4 beds 4 baths5,535 sq. ft.
3690 W Lariat Road #271, Park City, UT 84098
MLS# 12604551Listed by: REAL BROKER COTTONWOOD HEIGHTS - New
 $3,400,000Active5 beds 7 baths5,100 sq. ft.
8994 Cheyenne Way, Park City, UT 84098
MLS# 12604552Listed by: ENGEL & VOLKERS PARK CITY - New
 $1,850,000Active3 beds 3 baths3,054 sq. ft.
4344 W Discovery Way, Park City, UT 84098
MLS# 12604550Listed by: CHRISTIE'S INT. RE VUE - New
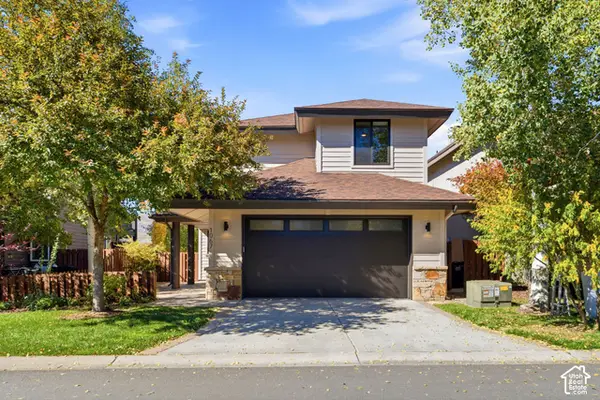 $1,698,000Active3 beds 3 baths1,943 sq. ft.
1067 Station Rd, Park City, UT 84098
MLS# 2190293Listed by: CHRISTIE'S INTERNATIONAL REAL ESTATE VUE - New
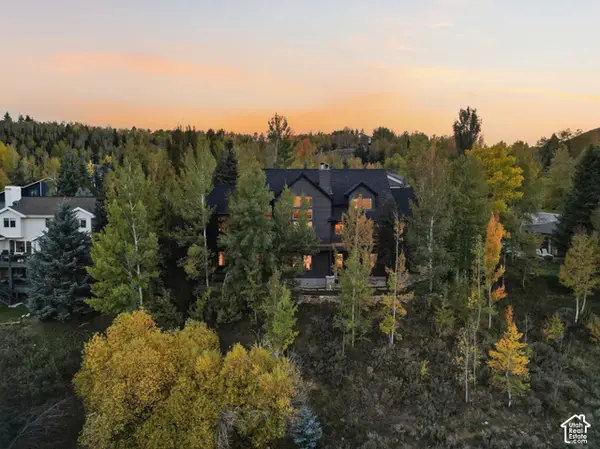 $3,650,000Active4 beds 4 baths5,535 sq. ft.
3690 Lariat Rd, Park City, UT 84098
MLS# 2190314Listed by: REAL BROKER, LLC - New
 $350,000Active-- beds 1 baths338 sq. ft.
2670 W Canyons Resort Drive #320, Park City, UT 84098
MLS# 12604541Listed by: WINDERMERE REAL ESTATE-MERGED


Protect your home and budget from life's surprises with an Assurant Home Warranty, backed by a partner that supports you through every step of homeownership. Explore Plans.
© 2026 Better Homes and Gardens Real Estate LLC. An Anywhere Real Estate company. All rights reserved. Better Homes and Gardens® Real Estate is a registered trademark owned by Meredith Operations Corporation, licensed to Better Homes and Gardens Real Estate LLC and used with permission. Better Homes and Gardens Real Estate LLC fully supports the principles of the Fair Housing Act and the Equal Opportunity Act. Listing information is deemed reliable but is not guaranteed accurate.
Each office is independently owned and operated.
Any services or products provided by third parties are not provided by, affiliated with or related to Better Homes and Gardens Real Estate LLC, or its affiliated companies.