
2366 E Westview Trail, Park City, UT 84098
Local realty services provided by:Better Homes and Gardens Real Estate Momentum
2366 E Westview Trail,Park City, UT 84098
$4,600,000
- 4 Beds
- 6 Baths
- 5,300 sq. ft.
- Single family
- Active
Listed by: brian wilson
Office: summit sotheby's international realty
MLS#:12603587
Source:UT_PCBR
Price summary
- Price:$4,600,000
- Price per sq. ft.:$867.92
About this home
Full Golf Membership Available! Tucked away on a quiet street in Promontory, this home was built for the way families gather. The open floor plan flows from one gathering spot to the next, from the chef's kitchen with butler's pantry, to the dining room for leisurely meals, to the living room for after dinner conversion in front of the fireplace or out to the deck to watch Promontory's colorful sunsets. A fun lower level is relaxed, with a family room, bar and cozy theater. The main level primary suite is a retreat of its own, with a fireplace, steam shower and private deck. Every bedroom has its own bathroom so guests and family have their own space to rest and recharge. A custom bunk room is perfect for the kids or grandkids and their friends. The home is offered furnished, with top of the line appliances throughout. Step outside and the outdoor living continues with a fireplace, hot tub, fire pit, and dining area, framed by mountain views and the quiet of being adjacent to open space. This home is conveniently close to Promontory's Equestrian Gate, and is a short drive to all three golf courses and clubhouses in Promontory, including restaurants, fitness, pickleball courts and the beach club. It is also steps from the community's 40+ mile trail system. A Promontory Full Golf Membership is available with this home, currently priced at a $300,000 deposit. That price increases to $500,000 on September 14, so buyers considering membership have a short window to lock in today's rate....
Contact an agent
Home facts
- Year built:2009
- Subdivision & Development:The Homesteads
- Listing ID #:12603587
- Added:41 day(s) ago
- Updated:September 13, 2026 at 02:34 PM
Rooms and interior
- Bedrooms:4
- Total bathrooms:6
- Full bathrooms:3
- Half bathrooms:2
- Flooring:Tile, Wood
- Dining Description:Breakfast Bar, Formal Dining
- Kitchen Description:Dishwasher, Disposal, Double Oven, Gas Range, Indoor Grill, Microwave, Oven, Refrigerator
- Living area:5,300 sq. ft.
Heating and cooling
- Cooling:Air Conditioning, Central Air
- Heating:Forced Air, Natural Gas, Radiant
- Central air:Yes
Structure and exterior
- Roof:Metal
- Year built:2009
- Building area:5,300 sq. ft.
- Lot area:0.51 Acres
- Lot Features:Adjacent Common Area Land, Level, Natural Vegetation, Pud - Planned Unit Development, Secluded
- Architectural Style:Mountain Contemporary
- Construction Materials:Stone, Wood Siding
- Exterior Features:Balcony, Drip Irrigation, Porch
- Foundation Description:Concrete Perimeter
Utilities
- Water:Public
- Sewer:Public Sewer
Finances and disclosures
- Price:$4,600,000
- Price per sq. ft.:$867.92
- Tax amount:$18,550 (2025)
Features and amenities
- Laundry features:Washer
- Amenities:Audio System, Ceiling Fan(S), Ceiling(S) - 9 Ft Plus, Central Vacuum, Fire Pressure System, Furnished - Partially, Garage Door Opener, Jetted Bath Tub(S), Security System - Entrance, Shuttle Service, Smoke Alarm, Steam Room/Shower, Thermostat - Programmable, Vaulted Ceiling(S), Water Heater - Gas, Wet Bar
Parking
- Parking description:3 Covered Parking Spaces, Attached, Heated Garage
- Garage spaces:3
New listings near 2366 E Westview Trail
- Open Wed, 11am to 1pmNew
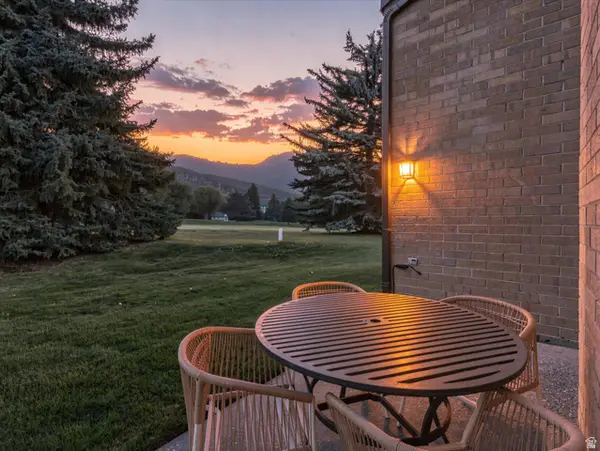 $1,400,000Active2 beds 3 baths1,670 sq. ft.
1841 Captain Molly, Park City, UT 84060
MLS# 2185465Listed by: WINDERMERE REAL ESTATE - Open Wed, 12 to 3pmNew
 $2,150,000Active3 beds 3 baths2,179 sq. ft.
1462 Rio Grande Road, Park City, UT 84098
MLS# 12604223Listed by: BHHS UTAH PROPERTIES - SV 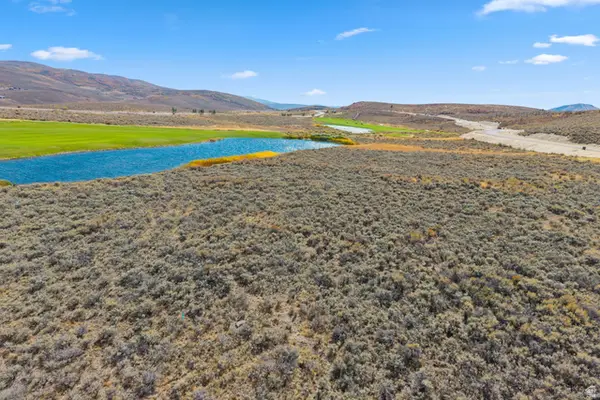 $2,100,000Pending0.75 Acres
5358 Scenic Ct #18, Park City, UT 84098
MLS# 2185351Listed by: BERKSHIRE HATHAWAY HOMESERVICES UTAH PROPERTIES (PROMONTORY)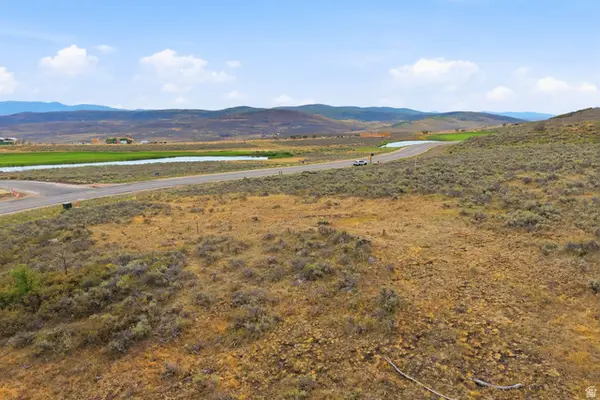 $2,100,000Pending1.32 Acres
5323 Painted Valley Pass #24, Park City, UT 84098
MLS# 2185360Listed by: BERKSHIRE HATHAWAY HOMESERVICES UTAH PROPERTIES (PROMONTORY)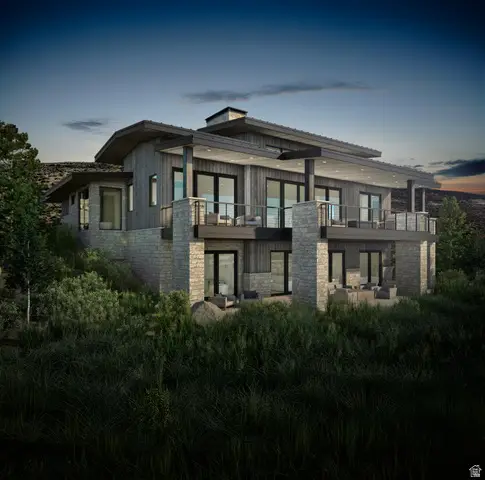 $6,244,000Pending4 beds 6 baths4,632 sq. ft.
5026 Painted Valley Pass #9, Park City, UT 84098
MLS# 2185410Listed by: BERKSHIRE HATHAWAY HOMESERVICES UTAH PROPERTIES (PROMONTORY) $6,244,000Pending4 beds 6 baths4,632 sq. ft.
5026 Painted Valley Pass, Park City, UT 84098
MLS# 12604220Listed by: BHHS UTAH PROMONTORY- New
 $1,275,000Active3 beds 3 baths1,883 sq. ft.
1376 W Silver Meadows Dr #68, Park City, UT 84098
MLS# 2185409Listed by: BERKSHIRE HATHAWAY HOMESERVICES UTAH PROPERTIES (SADDLEVIEW) - New
 $7,781,410Active3 beds 7 baths7,042 sq. ft.
6998 Painted Valley Pass, Park City, UT 84098
MLS# 12604015Listed by: WOODLEY REAL ESTATE  $2,100,000Pending1.32 Acres
5323 Painted Valley Pass, Park City, UT 84098
MLS# 12604217Listed by: BHHS UTAH PROMONTORY $2,100,000Pending0.75 Acres
5358 Scenic Court, Park City, UT 84098
MLS# 12604215Listed by: BHHS UTAH PROMONTORY


Protect your home and budget from life's surprises with an Assurant Home Warranty, backed by a partner that supports you through every step of homeownership. Explore Plans.
© 2026 Better Homes and Gardens Real Estate LLC. An Anywhere Real Estate company. All rights reserved. Better Homes and Gardens® Real Estate is a registered trademark owned by Meredith Operations Corporation, licensed to Better Homes and Gardens Real Estate LLC and used with permission. Better Homes and Gardens Real Estate LLC fully supports the principles of the Fair Housing Act and the Equal Opportunity Act. Listing information is deemed reliable but is not guaranteed accurate.
Each office is independently owned and operated.
Any services or products provided by third parties are not provided by, affiliated with or related to Better Homes and Gardens Real Estate LLC, or its affiliated companies.