
2500 W White Pine Ln, Park City, UT 84060
Local realty services provided by:Better Homes and Gardens Real Estate Momentum
2500 W White Pine Ln,Park City, UT 84060
$19,000,000
- 8 Beds
- 9 Baths
- 9,646 sq. ft.
- Single family
- Active
Listed by: paul benson
Office: engel & volkers park city
MLS#:12604894
Source:UT_PCBR
Price summary
- Price:$19,000,000
- Price per sq. ft.:$1,969.73
About this home
The owners call it Treehouse, and the name fits. The house sits among mature evergreens and aspen on five acres inside Park City, with its own ski easement to the mountain, and the main house, guest cabin, and barn were designed together by architect Fred Babcock. From the home you see the ski resort and the whole valley, and no one sees you.
The main house is 7,700 square feet with five of the property's eight bedrooms. The great room, dining room, and kitchen with a breakfast nook are on the main level, along with two of the bedrooms, one of them looking straight down the valley. The kitchen has been updated, and it is where everyone ends up after a day on the mountain. The ceilings are high and the rooms are full of light. The patios face the resort and the valley, and on a clear day lunch is out there, looking at the runs you skied that morning.
The primary suite has its own sitting area, and the loft is one more quiet corner. The lower level has a family room with a fireplace and a wet bar, a separate TV room, and two more bedrooms, one with its own fireplace. It is where the kids and their friends disappear to after dinner.
The 1,000-square-foot guest cabin has a bedroom, bathroom, full kitchen, open great room, and its own one-car garage. Guests come and go on their own schedule, and you keep the main house to yourselves.
The barn is 3,166 square feet, with two horse stalls, room for your toys and all the gear, two more bedrooms with bathrooms, and enough open floor for a dinner party that would never fit in a dining room. It opens to a fully fenced round pen and a separate pasture, so the horses live at home instead of down the road.
In winter, the ski access takes you to the base of Tombstone Lift. It is a private recorded easement that comes with the property. A powder morning starts at the house, not in a parking lot. In summer, more than 400 miles of Park City's gold-rated biking and hiking trails are minutes away,...
Contact an agent
Home facts
- Year built:2001
- Subdivision & Development:White Pine Ranches
- Listing ID #:12604894
- Added:1 day(s) ago
- Updated:November 07, 2026 at 04:07 AM
Rooms and interior
- Bedrooms:8
- Total bathrooms:9
- Full bathrooms:2
- Half bathrooms:2
- Flooring:Wood
- Dining Description:Breakfast Bar, Eat-In Kitchen, Semi-Formal Dining
- Kitchen Description:Dishwasher, Disposal, Double Oven, Gas Range, Microwave, Oven, Refrigerator
- Living area:9,646 sq. ft.
Heating and cooling
- Cooling:Central Air
- Heating:Forced Air
- Central air:Yes
Structure and exterior
- Roof:Composition, Copper, Shingle
- Year built:2001
- Building area:9,646 sq. ft.
- Lot area:5 Acres
- Lot Features:Cul-De-Sac, Gradual Slope, Horse Property, Secluded
- Architectural Style:Contemporary, Log
- Construction Materials:Log Siding, Stone
- Exterior Features:Heated Driveway, Lawn Sprinkler - Timer, Porch
- Foundation Description:Concrete Perimeter
Utilities
- Water:Irrigation, Private
- Sewer:Public Sewer
Finances and disclosures
- Price:$19,000,000
- Price per sq. ft.:$1,969.73
- Tax amount:$42,295 (2025)
Features and amenities
- Laundry features:Washer, Washer/Dryer Stacked
- Amenities:Audio System, Ceiling(S) - 9 Ft Plus, Central Vacuum, Fire Pressure System, Garage Door Opener, Jetted Bath Tub(S), Media System - Prewired, Security System - Installed, Ski Storage, Smoke Alarm, Thermostat - Programmable, Vaulted Ceiling(S), Water Heater - Gas, Water Softener - Owned, Wet Bar
Parking
- Parking description:Attached, Detached, Heated Garage
- Garage spaces:6
New listings near 2500 W White Pine Ln
- New
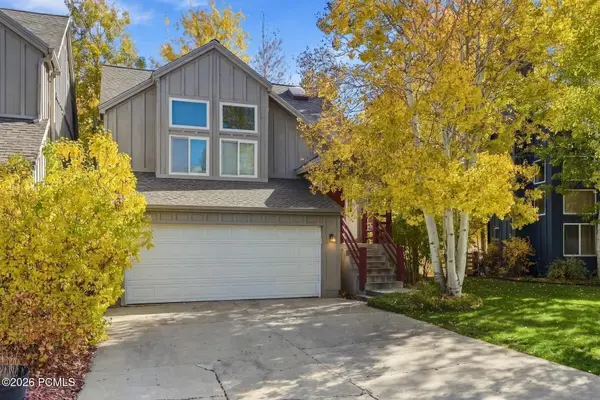 $995,000Active3 beds 3 baths2,224 sq. ft.
7915 Mustang Loop Road, Park City, UT 84098
MLS# 12604906Listed by: BHHS UTAH PROPERTIES - SV - New
 $995,000Active3 beds 3 baths2,224 sq. ft.
7915 Mustang Rd, Park City, UT 84098
MLS# 2195152Listed by: BERKSHIRE HATHAWAY HOMESERVICES UTAH PROPERTIES (SADDLEVIEW) 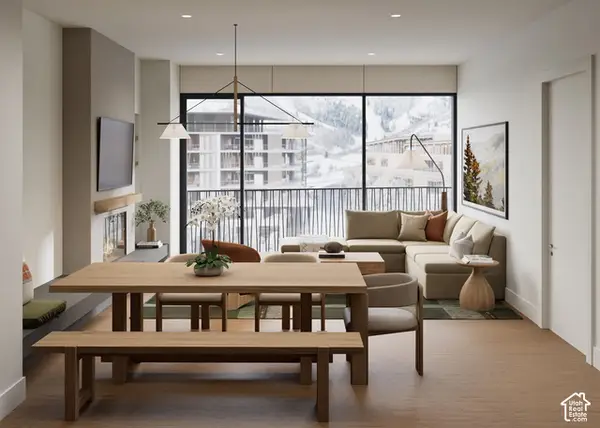 $3,205,000Pending2 beds 2 baths1,283 sq. ft.
1601 W Glencoe Mountain Way #2703, Park City, UT 84060
MLS# 2195126Listed by: SUMMIT SOTHEBY'S INTERNATIONAL REALTY- Open Wed, 12 to 3pmNew
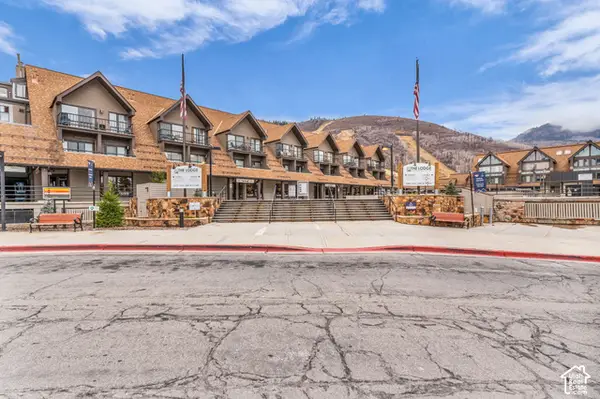 $1,150,000Active1 beds 2 baths840 sq. ft.
1385 Lowell Ave #305, Park City, UT 84060
MLS# 2195071Listed by: ENGEL & VOLKERS PARK CITY - New
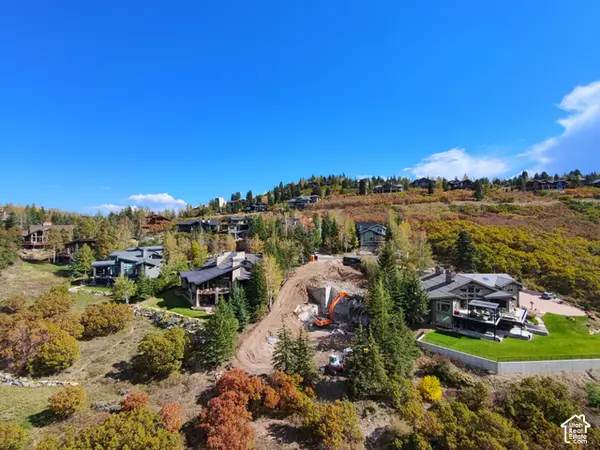 $6,750,000Active0.43 Acres
10 Eagle Ct, Deer Valley, UT 84060
MLS# 2195085Listed by: CHRISTIE'S INTERNATIONAL REAL ESTATE VUE - New
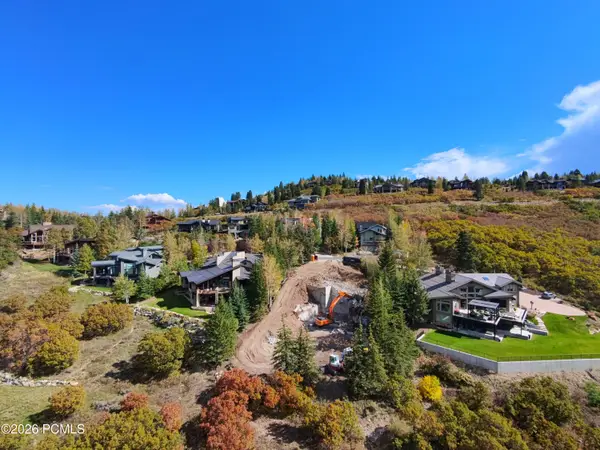 $6,750,000Active0.43 Acres
10 Eagle Court, Park City, UT 84060
MLS# 12604901Listed by: CHRISTIE'S INT. RE VUE - New
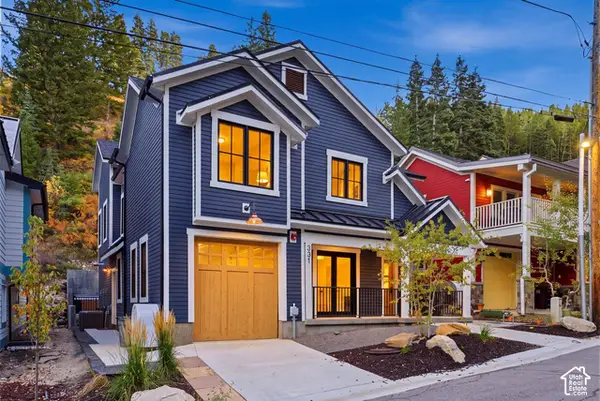 $5,500,000Active6 beds 6 baths4,275 sq. ft.
331 Daly Ave #6, Park City, UT 84060
MLS# 2195038Listed by: ENGEL & VOLKERS PARK CITY - New
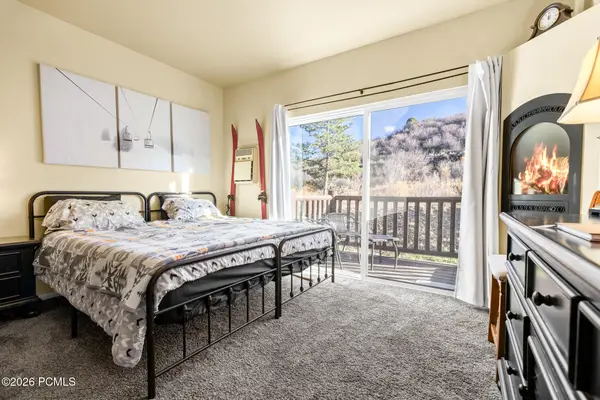 $328,000Active-- beds 1 baths354 sq. ft.
2305 Sidewinder Drive #912, Park City, UT 84060
MLS# 12604895Listed by: WINDERMERE RE UTAH - PARK AVE - New
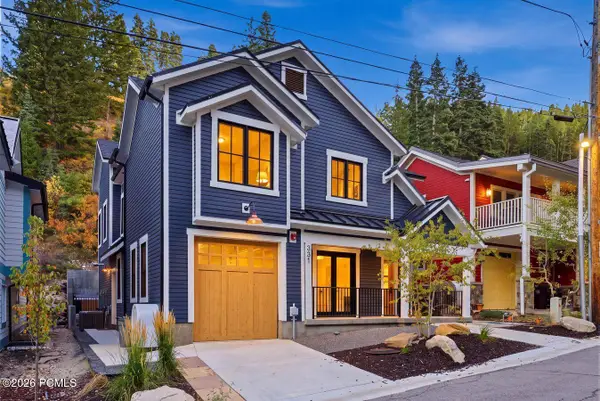 $5,500,000Active6 beds 6 baths4,275 sq. ft.
331 Daly Ave, Park City, UT 84060
MLS# 12604896Listed by: ENGEL & VOLKERS PARK CITY


Protect your home and budget from life's surprises with an Assurant Home Warranty, backed by a partner that supports you through every step of homeownership. Explore Plans.
© 2026 Better Homes and Gardens Real Estate LLC. An Anywhere Real Estate company. All rights reserved. Better Homes and Gardens® Real Estate is a registered trademark owned by Meredith Operations Corporation, licensed to Better Homes and Gardens Real Estate LLC and used with permission. Better Homes and Gardens Real Estate LLC fully supports the principles of the Fair Housing Act and the Equal Opportunity Act. Listing information is deemed reliable but is not guaranteed accurate.
Each office is independently owned and operated.
Any services or products provided by third parties are not provided by, affiliated with or related to Better Homes and Gardens Real Estate LLC, or its affiliated companies.