
2580 Larkspur Drive, Park City, UT 84060
Local realty services provided by:Better Homes and Gardens Real Estate Momentum
Listed by: katy mullin patterson, matthew mullin
Office: bhhs utah properties - sv
MLS#:12603369
Source:UT_PCBR
Price summary
- Price:$13,500,000
- Price per sq. ft.:$2,160.35
About this home
Set within the coveted West Ridge neighborhood of Park Meadows, this architecturally reimagined 5-bed/5-bath Park City luxury home captures panoramic Deer Valley, Park City Mountain, and Wasatch Range views from a private cul-de-sac setting. Comprehensively reconstructed and thoughtfully designed, this custom contemporary residence blends timeless architecture, exceptional craftsmanship, and refined mountain living just minutes from Historic Main Street, Deer Valley Resort, Park City Mountain Resort, Park Meadows Country Club, world-class golf, hiking, biking, shopping, and dining.
Thoughtfully composed around natural light, mountain views, and effortless livability, the home features soaring ceilings, dramatic walls of glass, custom rift white oak cabinetry, artisan stone, architectural steel accents, and a curated palette of designer finishes. The chef's kitchen is appointed with premium professional appliances, bespoke cabinetry, statement stone surfaces, expansive islands, and seamless connection to the dining room, great room, and covered outdoor living spaces. The private primary suite offers a spa-like retreat with a steam shower, custom wardrobe spaces, and breathtaking views, while generous guest suites and multiple gathering spaces provide exceptional comfort for family and guests.
Outdoor living is equally intentional, featuring multiple entertaining spaces and a private wellness retreat with an outdoor fitness area, hot tub, sauna, and cold plunge. Far beyond a traditional remodel, nearly every aspect of the home was reimagined, from the floor plan and structural systems to expansive new glazing, premium mechanical systems, custom millwork, lux fixtures, and meticulously crafted interior and exterior finishes. Electronic upgrades include pre-wired Cat 5, a full Lutron system installed as well as Sonos for home audio. A timeless residence that blends architecture, craftsmanship, and mountain living in one of Park City's most sought-after neighborhoods....
Contact an agent
Home facts
- Year built:1995
- Subdivision & Development:West Ridge
- Listing ID #:12603369
- Added:59 day(s) ago
- Updated:September 21, 2026 at 02:40 PM
Rooms and interior
- Bedrooms:5
- Total bathrooms:5
- Full bathrooms:4
- Half bathrooms:1
- Flooring:Wood
- Dining Description:Breakfast Bar, Eat-In Kitchen, Formal Dining
- Kitchen Description:Dishwasher, Disposal, Double Oven, Gas Range, Microwave, Oven, Refrigerator, Trash Compactor
- Living area:6,249 sq. ft.
Heating and cooling
- Cooling:Air Conditioning
- Heating:Electric, Radiant, Radiant Floor
Structure and exterior
- Roof:Asphalt, Metal
- Year built:1995
- Building area:6,249 sq. ft.
- Lot area:0.33 Acres
- Lot Features:Cul-De-Sac, Gradual Slope
- Architectural Style:Mountain Contemporary
- Construction Materials:Stone, Wood Siding
- Exterior Features:Balcony, Heated Driveway
- Foundation Description:Concrete Perimeter
Utilities
- Water:Public
- Sewer:Public Sewer
Finances and disclosures
- Price:$13,500,000
- Price per sq. ft.:$2,160.35
- Tax amount:$11,699 (2025)
Features and amenities
- Laundry features:Washer
- Amenities:Air Purifier, Appliances, Audio System, Ceiling Fan(S), Ceiling(S) - 9 Ft Plus, Fire Pressure System, Garage Door Opener, Media System - Prewired, Satellite Dish, Security System - Installed, Ski Storage, Smoke Alarm, Solar Photovoltaic - Net Metering, Steam Room/Shower, Thermostat - Programmable, Vaulted Ceiling(S), Water Heater - Gas, Water Purifier, Water Softener - Owned
Parking
- Parking description:3 Covered Parking Spaces, Attached, Heated Garage
- Garage spaces:3
New listings near 2580 Larkspur Drive
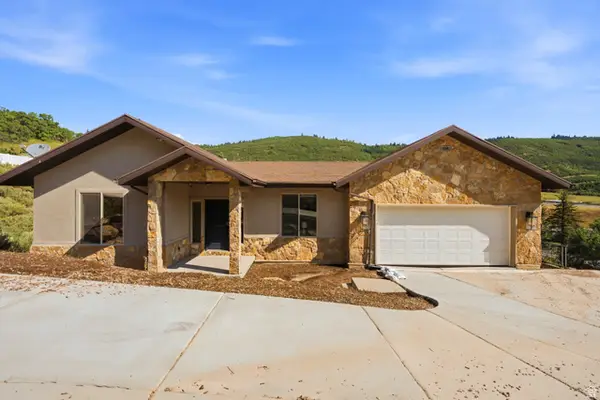 $1,325,000Active5 beds 6 baths3,879 sq. ft.
150 Crestview Dr, Park City, UT 84098
MLS# 2172918Listed by: SELLING SALT LAKE- New
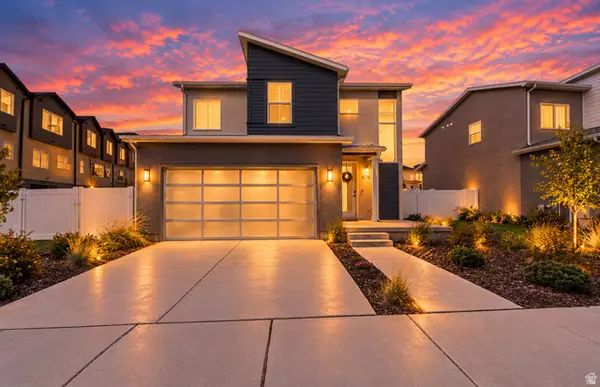 $1,175,000Active4 beds 4 baths3,068 sq. ft.
6799 Woods Rose Dr, Park City, UT 84098
MLS# 2186362Listed by: SIGNATURE GROUP REAL ESTATE - New
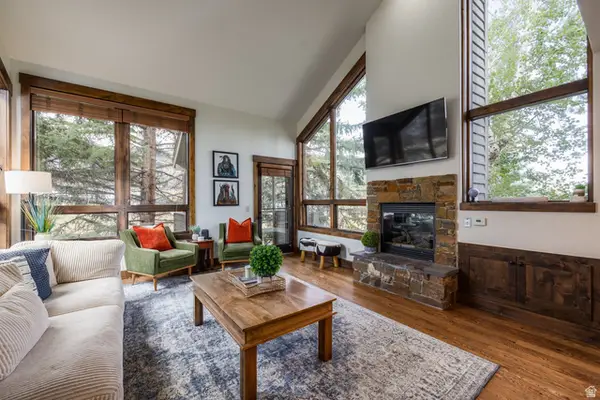 $2,000,000Active4 beds 4 baths2,153 sq. ft.
2140 W Commanche Trl #33, Park City, UT 84098
MLS# 2186305Listed by: SUMMIT SOTHEBY'S INTERNATIONAL REALTY - Open Wed, 2 to 5pmNew
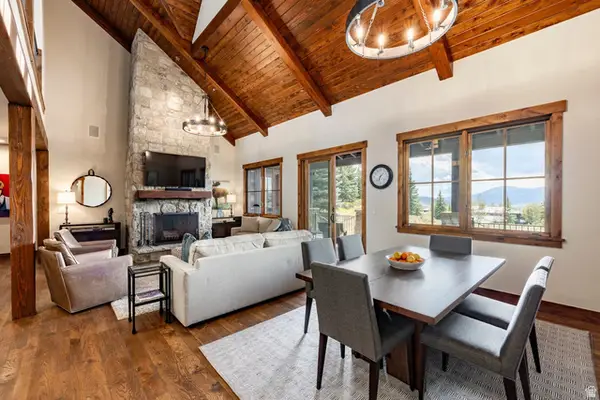 $3,100,000Active4 beds 4 baths2,324 sq. ft.
8045 Western Sky, Park City, UT 84098
MLS# 2186277Listed by: SUMMIT SOTHEBY'S INTERNATIONAL REALTY - New
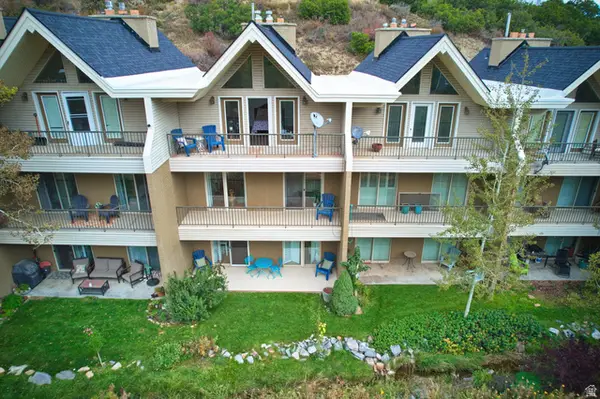 $775,000Active3 beds 4 baths2,197 sq. ft.
435 N Aspen Dr #6, Park City, UT 84098
MLS# 2186279Listed by: WINDERMERE REAL ESTATE (PARK AVE) - New
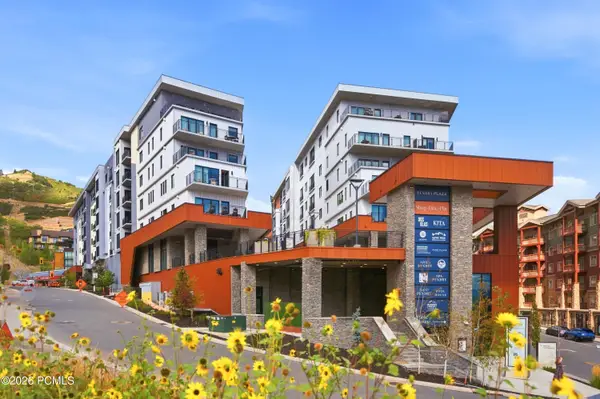 $2,350,000Active2 beds 3 baths1,363 sq. ft.
2417 W High Mountain Road #3605, Park City, UT 84098
MLS# 12604269Listed by: CHRISTIE'S INT. RE VUE - New
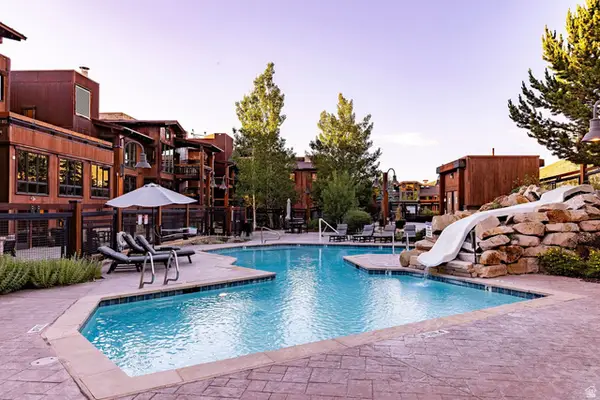 $3,280,000Active3 beds 4 baths2,077 sq. ft.
2880 Deer Valley Dr East E #6111, Park City, UT 84060
MLS# 2186171Listed by: SUMMIT SOTHEBY'S INTERNATIONAL REALTY - New
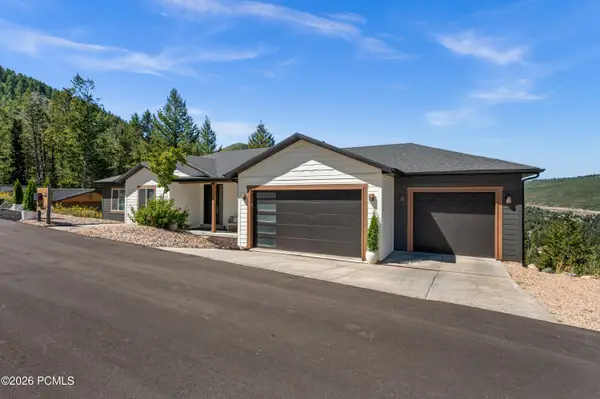 $2,385,000Active5 beds 5 baths4,204 sq. ft.
330 Matterhorn Drive, Park City, UT 84098
MLS# 12604257Listed by: WINDERMERE RE UTAH - PARK CITY - New
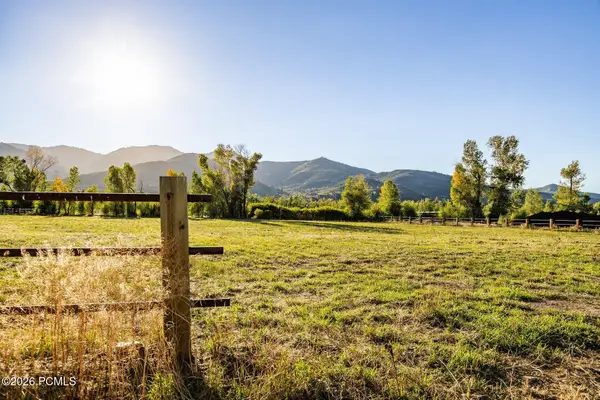 $4,200,000Active2.84 Acres
4315 N Old Ranch Road, Park City, UT 84098
MLS# 12604253Listed by: SUMMIT SOTHEBY'S INTERNATIONAL REALTY - New
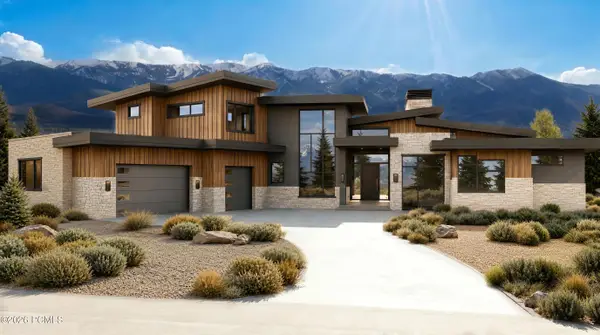 $6,300,000Active4 beds 6 baths7,212 sq. ft.
2321 E Westview Trail, Park City, UT 84098
MLS# 12604249Listed by: KW PARK CITY KELLER WILLIAMS REAL ESTATE


Protect your home and budget from life's surprises with an Assurant Home Warranty, backed by a partner that supports you through every step of homeownership. Explore Plans.
© 2026 Better Homes and Gardens Real Estate LLC. An Anywhere Real Estate company. All rights reserved. Better Homes and Gardens® Real Estate is a registered trademark owned by Meredith Operations Corporation, licensed to Better Homes and Gardens Real Estate LLC and used with permission. Better Homes and Gardens Real Estate LLC fully supports the principles of the Fair Housing Act and the Equal Opportunity Act. Listing information is deemed reliable but is not guaranteed accurate.
Each office is independently owned and operated.
Any services or products provided by third parties are not provided by, affiliated with or related to Better Homes and Gardens Real Estate LLC, or its affiliated companies.