
2941 Quick Draw, Park City, UT 84098
Local realty services provided by:Better Homes and Gardens Real Estate Momentum
Listed by: lauren mclaughlin
Office: bhhs utah promontory
MLS#:12602145
Source:UT_PCBR
Price summary
- Price:$2,995,000
- Price per sq. ft.:$1,261.05
About this home
Full Golf Membership available with this refined mountain retreat, ideally positioned at the end of a private cul-de-sac within the gates of Promontory Club. Located in the highly coveted Trapper's Cabin enclave. This thoughtfully designed 3-bedroom, 2.5-bath residence offers some of the best golf course views in Promontory. Overlooking the 8th hole of the Pete Dye Canyon Course, with panoramic views extending to the 15th and 16th holes, the home enjoys a peaceful, elevated setting with spectacular perspectives across three iconic golf holes--while maintaining exceptional privacy. Facing east, the residence captures beautiful early morning light while offering a cooler and more comfortable setting in the afternoons. Light-filled interiors, quality finishes, and an open-concept layout create a seamless blend of comfort and sophistication, ideal for both everyday living and entertaining. The primary suite is conveniently located on the main level, offering ease and privacy, while additional guest accommodations provide ample space for family and visitors. Just moments from the Village Clubhouses, owners enjoy effortless access to dining, fitness, pools, and year-round amenities. The combination of premier location, exceptional views, and Full Golf Membership creates a truly one-of-a-kind Promontory residence--equally suited as a full-time home or lock-and-leave mountain retreat. Professionally designed interior and sold fully furnished....
Contact an agent
Home facts
- Year built:2016
- Subdivision & Development:Trapper's Cabins
- Listing ID #:12602145
- Added:119 day(s) ago
- Updated:August 24, 2026 at 08:24 AM
Rooms and interior
- Bedrooms:3
- Total bathrooms:3
- Full bathrooms:1
- Half bathrooms:1
- Flooring:Tile, Wood
- Dining Description:Breakfast Bar, Semi-Formal Dining
- Kitchen Description:Dishwasher, Disposal, Gas Range, Microwave, Oven, Refrigerator
- Basement Description:Crawl Space
- Living area:2,375 sq. ft.
Heating and cooling
- Cooling:Air Conditioning, Central Air
- Heating:Forced Air, Natural Gas
- Central air:Yes
Structure and exterior
- Roof:Metal
- Year built:2016
- Building area:2,375 sq. ft.
- Lot area:0.22 Acres
- Lot Features:Adjacent Common Area Land, Cul-De-Sac, Level
- Architectural Style:Mountain Contemporary
- Construction Materials:Stone, Wood Siding
- Exterior Features:Drip Irrigation, Porch
- Foundation Description:Concrete Perimeter
Utilities
- Water:Public
- Sewer:Public Sewer
Finances and disclosures
- Price:$2,995,000
- Price per sq. ft.:$1,261.05
- Tax amount:$15,013 (2025)
Features and amenities
- Amenities:Appliances, Ceiling(S) - 9 Ft Plus, Clubhouse, Computer Network - Prewired, Fitness Room, Furnished - Fully, Garage Door Opener, Pool, Sauna, Shuttle Service, Smoke Alarm, Steam Room, Thermostat - Programmable, Vaulted Ceiling(S), Water Heater - Gas, Water Softener - Owned
- Pool features:Pool
Parking
- Parking description:2 Covered Parking Spaces, Attached
- Garage spaces:2
New listings near 2941 Quick Draw
- Open Sat, 1 to 4pmNew
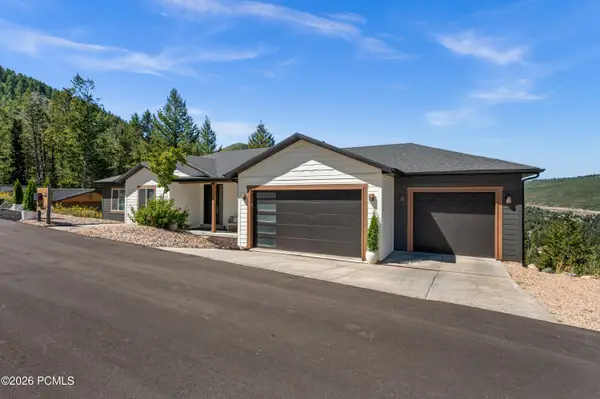 $2,385,000Active-- beds 5 baths4,204 sq. ft.
330 Matterhorn Drive, Park City, UT 84098
MLS# 12604257Listed by: WINDERMERE RE UTAH - PARK CITY - New
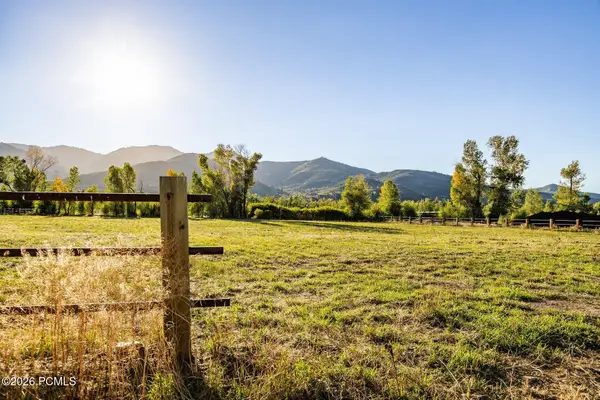 $4,200,000Active2.84 Acres
4315 N Old Ranch Road, Park City, UT 84098
MLS# 12604253Listed by: SUMMIT SOTHEBY'S INTERNATIONAL REALTY - New
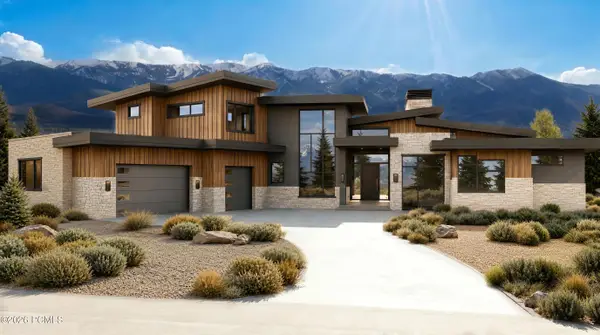 $6,300,000Active4 beds 6 baths7,212 sq. ft.
2321 E Westview Trail, Park City, UT 84098
MLS# 12604249Listed by: KW PARK CITY KELLER WILLIAMS REAL ESTATE - New
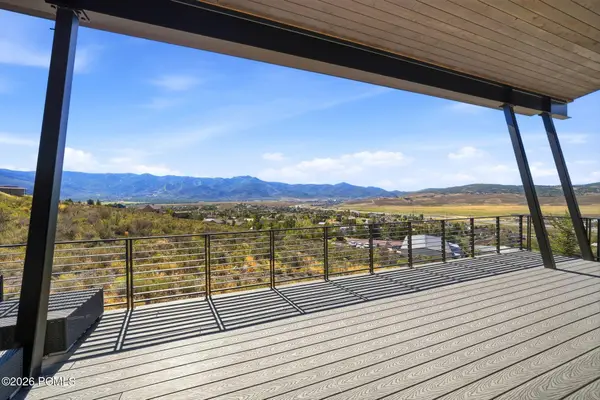 $3,495,000Active4 beds 4 baths4,002 sq. ft.
6395 Silver Sage Drive, Park City, UT 84098
MLS# 12604250Listed by: WINDERMERE RE UTAH - PARK AVE - Open Sat, 11am to 1pmNew
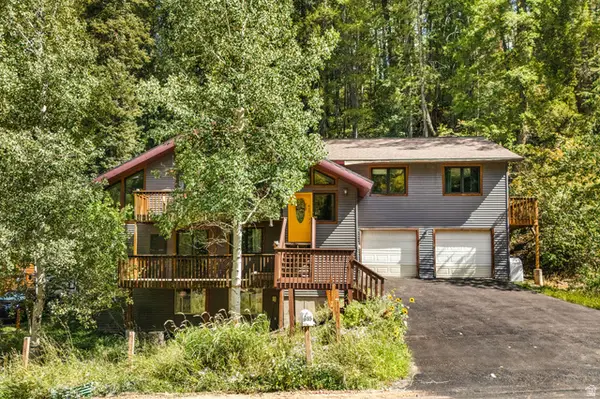 $925,000Active5 beds 3 baths2,918 sq. ft.
615 Parkview Dr, Park City, UT 84098
MLS# 2185904Listed by: REAL BROKER, LLC - New
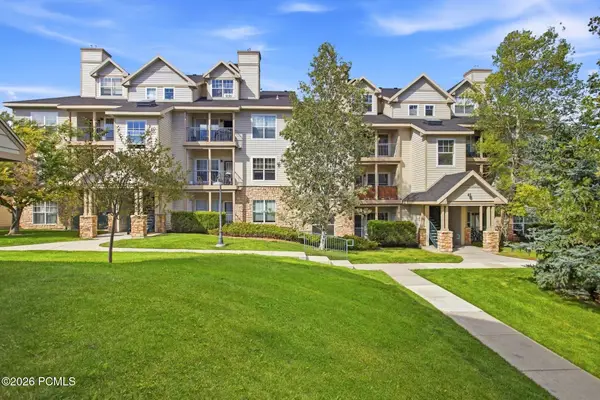 $410,000Active1 beds 1 baths802 sq. ft.
900 W Bitner Road #Apt B14, Park City, UT 84098
MLS# 12604248Listed by: CHRISTIE'S INT. RE VUE - New
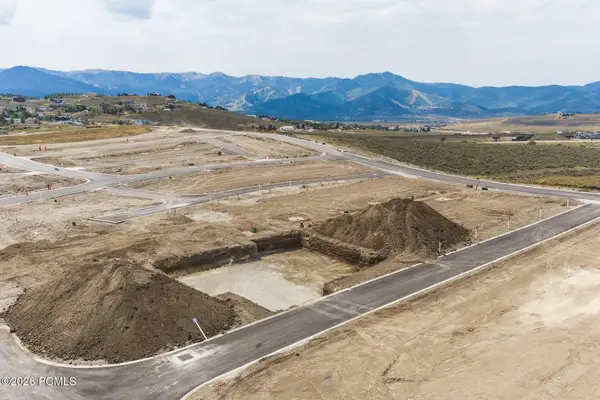 $980,250Active3 beds 3 baths2,977 sq. ft.
1053 Star Finder Path, Park City, UT 84098
MLS# 12604241Listed by: SUMMIT SOTHEBY'S INTERNATIONAL REALTY - New
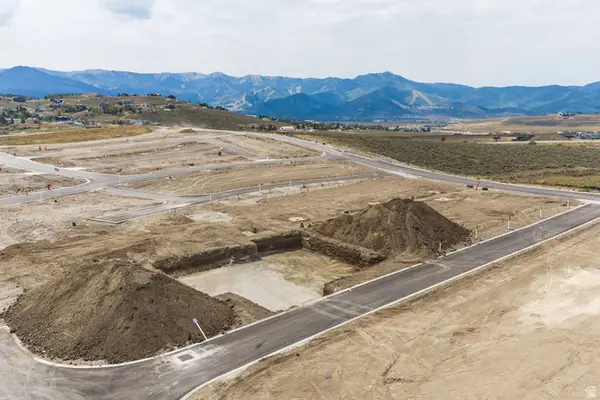 $980,250Active3 beds 3 baths2,977 sq. ft.
1053 Star Finder Path #14, Park City, UT 84098
MLS# 2185671Listed by: SUMMIT SOTHEBY'S INTERNATIONAL REALTY 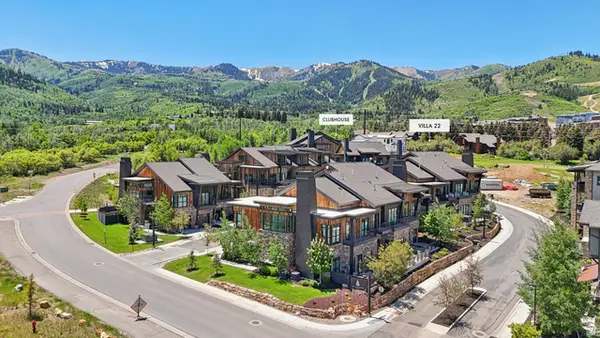 $4,300,000Pending4 beds 5 baths3,213 sq. ft.
1978 Stone Hollow Ct #22, Park City, UT 84098
MLS# 2185597Listed by: KW PARK CITY KELLER WILLIAMS REAL ESTATE $4,300,000Pending4 beds 5 baths3,213 sq. ft.
1978 Stone Creek Road #22, Park City, UT 84098
MLS# 12604224Listed by: KW PARK CITY KELLER WILLIAMS REAL ESTATE


Protect your home and budget from life's surprises with an Assurant Home Warranty, backed by a partner that supports you through every step of homeownership. Explore Plans.
© 2026 Better Homes and Gardens Real Estate LLC. An Anywhere Real Estate company. All rights reserved. Better Homes and Gardens® Real Estate is a registered trademark owned by Meredith Operations Corporation, licensed to Better Homes and Gardens Real Estate LLC and used with permission. Better Homes and Gardens Real Estate LLC fully supports the principles of the Fair Housing Act and the Equal Opportunity Act. Listing information is deemed reliable but is not guaranteed accurate.
Each office is independently owned and operated.
Any services or products provided by third parties are not provided by, affiliated with or related to Better Homes and Gardens Real Estate LLC, or its affiliated companies.