
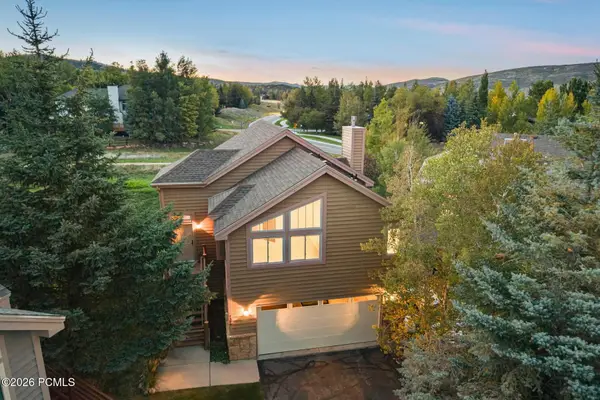
300 Aspen Dr, Park City, UT 84098
Local realty services provided by:Better Homes and Gardens Real Estate Momentum
300 Aspen Dr,Park City, UT 84098
$885,000
- 4 Beds
- 4 Baths
- 2,510 sq. ft.
- Single family
- Active
Listed by: gabe westberg
Office: windermere real estate (park city)
MLS#:2178040
Source:SL
Price summary
- Price:$885,000
- Price per sq. ft.:$352.59
- Monthly HOA dues:$4.17
About this home
Welcome to mountain living in Park City's Summit Park neighborhood, renowned for its trails and backcountry skiing. Opposite the home and just north of the paved bike path, a substantial hill acts as a natural barrier, significantly reducing the amount of traffic noise that reaches the property. Inside, you are greeted by an open floor plan on the main level. The updated kitchen features ample counter space and seamlessly opens to the back patio area. Upstairs, the spacious primary suite includes an ensuite bathroom and walk in closet, plus two additional bedrooms and a second bathroom provide plenty of space for family or guests. The lower level of the home has a cozy family room and a bedroom with ensuite bathroom. The two-car garage with extra height provides ample storage for all your outdoor equipment and adventure gear. Restaurants, shops and groceries are a just short drive or ride along the paved bike path to Pinebrook's Quarry Village. It's also just minutes away from Woodward Park City, an action sports facility and ski resort. A voluntary HOA is available for those who wish to participate, for more information visit summitparkutah.net...
Contact an agent
Home facts
- Year built:2002
- Subdivision & Development:SUMMIT PARK SUBDIVISION
- Listing ID #:2178040
- Added:48 day(s) ago
- Updated:September 29, 2026 at 11:44 AM
Rooms and interior
- Bedrooms:4
- Total bathrooms:4
- Full bathrooms:2
- Half bathrooms:1
- Rooms Total:15
- Flooring:Carpet, Hardwood, Tile
- Bathrooms Description:Jetted Tub
- Kitchen Description:Disposal, Range/Oven: Built-In
- Basement Description:Partial
- Living area:2,510 sq. ft.
Heating and cooling
- Heating:Forced Air, Gas: Central
Structure and exterior
- Roof:Metal
- Year built:2002
- Building area:2,510 sq. ft.
- Lot area:0.24 Acres
- Lot Features:Fenced: Partial, Road: Paved, Terrain: Grad Slope, Wooded
- Exterior Features:Patio: Open, Porch: Open
- Levels:3 Story
Schools
- High school:Park City
- Middle school:Ecker Hill
- Elementary school:Jeremy Ranch
Utilities
- Water:Culinary, Water Connected
- Sewer:Sewer Connected, Sewer: Connected, Sewer: Public
Finances and disclosures
- Price:$885,000
- Price per sq. ft.:$352.59
- Tax amount:$2,684
Features and amenities
- Laundry features:Electric Dryer Hookups
- Amenities:Closet: Walk-In, Jetted Tub, Vaulted Ceilings
Parking
- Total parking spaces:6
- Parking description:2 Car Garage, Attached, Attached Garage, Garage Door Opener
- Garage spaces:2
New listings near 300 Aspen Dr
- New
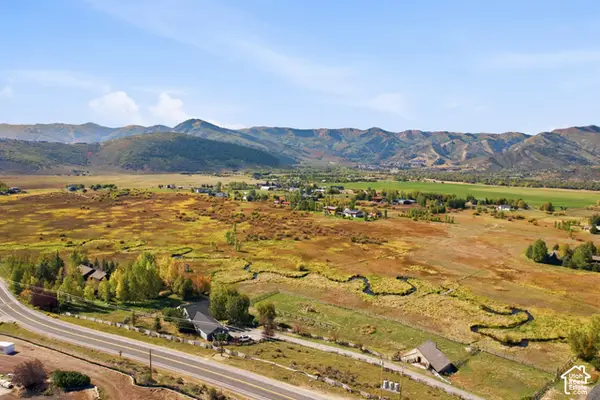 $11,875,000Active4 beds 5 baths4,197 sq. ft.
25 W 5200 N, Park City, UT 84098
MLS# 2187902Listed by: BERKSHIRE HATHAWAY HOMESERVICES UTAH PROPERTIES (SADDLEVIEW)  $2,790,000Active4 beds 5 baths4,443 sq. ft.
2240 Monarch Dr & 2198 Ina Ave, Park City, UT 84060
MLS# 12602248Listed by: KW PARK CITY KELLER WILLIAMS REAL ESTATE- New
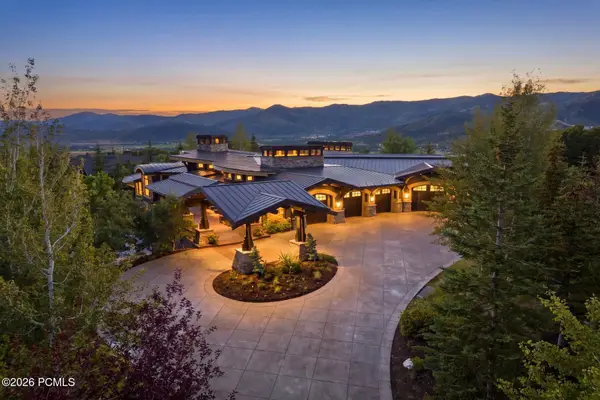 $10,400,000Active5 beds 7 baths11,250 sq. ft.
1133 Snow Berry Street, Park City, UT 84098
MLS# 12604357Listed by: BHHS UTAH PROPERTIES - SV - New
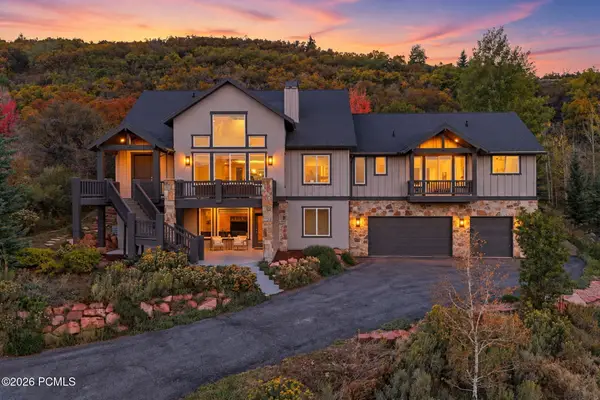 $2,649,000Active5 beds 4 baths4,852 sq. ft.
8931 Northcove Drive, Park City, UT 84098
MLS# 12604352Listed by: WINDERMERE RE UTAH - PARK AVE 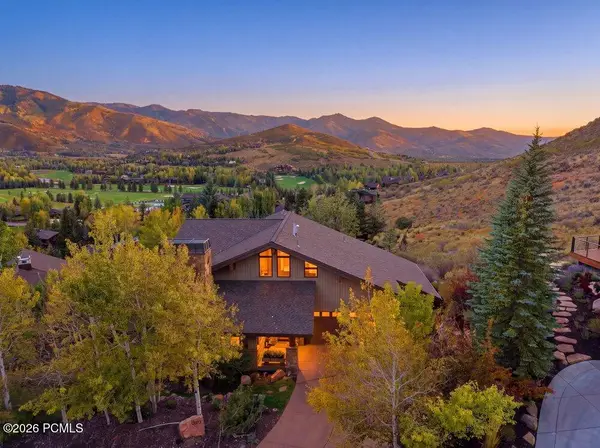 $4,575,000Pending4 beds 4 baths5,277 sq. ft.
2555 Larkspur Drive, Park City, UT 84060
MLS# 12604349Listed by: CHRISTIE'S INT. RE VUE $4,575,000Pending4 beds 4 baths5,277 sq. ft.
2555 Larkspur Dr #40, Park City, UT 84060
MLS# 2187597Listed by: CHRISTIE'S INTERNATIONAL REAL ESTATE VUE- New
 $920,000Active3 beds 2 baths1,678 sq. ft.
7396 Brook Hollow Loop Road, Park City, UT 84098
MLS# 12604346Listed by: BHHS UTAH PROPERTIES - SV - New
 $1,995,000Active5 beds 4 baths3,160 sq. ft.
4092 W Discovery Way, Park City, UT 84098
MLS# 2187279Listed by: BERKSHIRE HATHAWAY HOMESERVICES UTAH PROPERTIES (SADDLEVIEW) - New
 $2,350,000Active4 beds 5 baths3,829 sq. ft.
4033 W Discovery Way #323, Park City, UT 84098
MLS# 2187188Listed by: BERKSHIRE HATHAWAY HOMESERVICES UTAH PROPERTIES (SADDLEVIEW) - New
 $2,390,000Active4 beds 5 baths3,831 sq. ft.
4042 W Sierra Dr #230, Park City, UT 84098
MLS# 2187195Listed by: BERKSHIRE HATHAWAY HOMESERVICES UTAH PROPERTIES (SADDLEVIEW)


Protect your home and budget from life's surprises with an Assurant Home Warranty, backed by a partner that supports you through every step of homeownership. Explore Plans.
© 2026 Better Homes and Gardens Real Estate LLC. An Anywhere Real Estate company. All rights reserved. Better Homes and Gardens® Real Estate is a registered trademark owned by Meredith Operations Corporation, licensed to Better Homes and Gardens Real Estate LLC and used with permission. Better Homes and Gardens Real Estate LLC fully supports the principles of the Fair Housing Act and the Equal Opportunity Act. Listing information is deemed reliable but is not guaranteed accurate.
Each office is independently owned and operated.
Any services or products provided by third parties are not provided by, affiliated with or related to Better Homes and Gardens Real Estate LLC, or its affiliated companies.