
3050 E Wapiti Canyon Road, Park City, UT 84098
Local realty services provided by:Better Homes and Gardens Real Estate Momentum
Listed by: cindy lee corbin
Office: bhhs utah promontory
MLS#:12603383
Source:UT_PCBR
Price summary
- Price:$6,650,000
- Price per sq. ft.:$1,219.29
About this home
Full Golf Membership Available with this extensively remodeled 5,400± SF mountain modern residence, ideally positioned on the 14th fairway of the Pete Dye Course with sweeping ski mountain and golf course views. Offered fully furnished, this exceptional Promontory home blends timeless craftsmanship with sophisticated design and modern luxury.
Thoughtfully renovated throughout, the home features genuine White Oak hardwood floors, professionally refinished exposed timber beams, custom cabinetry, designer lighting, quartz countertops, and premium finishes at every turn. The chef's kitchen is equipped with a new professional-grade Viking appliance package, a redesigned custom butler's pantry, and a stunning wet bar with beverage refrigerator and built-in ice maker.
Designed for both everyday living and entertaining, the home offers4 spacious bedroom suites, 5 full baths, a powder bath, and a private upper-level office with fireplace and breathtaking mountain views. Expansive gathering spaces flow seamlessly to outdoor living areas featuring a custom outdoor kitchen, all surrounded by mature pine trees and beautifully landscaped grassy areas.
Additional highlights include a heated oversized 3-car garage with epoxy flooring, custom storage, and a 48-inch Viking refrigerator; whole-home integrated audio, smart TVs, professionally installed security system with surveillance cameras, whole-home humidification, air conditioning, custom closet systems, and a 24 kW automatic backup generator.
Every detail has been thoughtfully curated to create an elegant mountain retreat offering exceptional comfort, privacy, and effortless luxury. A rare opportunity to own a truly turnkey Promontory home with outstanding views, impeccable renovations, and the coveted Full Golf Membership....
Contact an agent
Home facts
- Year built:2005
- Subdivision & Development:Wapiti Canyon
- Listing ID #:12603383
- Added:59 day(s) ago
- Updated:September 21, 2026 at 02:40 PM
Rooms and interior
- Bedrooms:4
- Total bathrooms:5
- Full bathrooms:4
- Half bathrooms:1
- Flooring:Marble, Stone, Wood
- Dining Description:Breakfast Bar, Breakfast Nook, Eat-In Kitchen, Semi-Formal Dining
- Kitchen Description:Dishwasher, Disposal, Double Oven, Gas Range, Microwave, Refrigerator
- Living area:5,454 sq. ft.
Heating and cooling
- Cooling:Central Air
- Heating:Forced Air, Natural Gas
- Central air:Yes
Structure and exterior
- Roof:Asphalt, Copper, Shingle
- Year built:2005
- Building area:5,454 sq. ft.
- Lot area:1 Acres
- Lot Features:Level, Natural Vegetation, South Facing
- Architectural Style:Mountain Contemporary
- Construction Materials:Stone, Wood Siding
- Exterior Features:Balcony, Lawn Sprinkler - Timer, Porch
- Foundation Description:Concrete Perimeter
Utilities
- Water:Public
- Sewer:Public Sewer, Sewer Pump Required
Finances and disclosures
- Price:$6,650,000
- Price per sq. ft.:$1,219.29
- Tax amount:$13,308 (2025)
Features and amenities
- Laundry features:Washer, Washer/Dryer Stacked
- Amenities:Audio System, Ceiling Fan(S), Ceiling(S) - 9 Ft Plus, Central Vacuum, Clubhouse, Computer Network - Prewired, Fire Pressure System, Fire Sprinklers, Fitness Room, Furnished - Fully, Garage Door Opener, Jetted Bath Tub(S), Media System - Prewired, Pool, Sauna, Security System - Entrance, Security System - Installed, Shuttle Service, Ski Storage, Smoke Alarm, Spa/Hot Tub, Steam Room, Steam Room/Shower, Vaulted Ceiling(S), Water Heater - Gas, Water Softener - Owned, Wet Bar
- Pool features:Pool
Parking
- Parking description:3 Covered Parking Spaces, Attached
- Garage spaces:3
New listings near 3050 E Wapiti Canyon Road
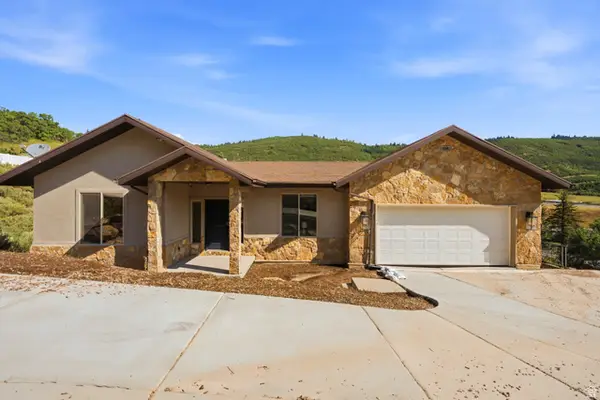 $1,325,000Active5 beds 6 baths3,879 sq. ft.
150 Crestview Dr, Park City, UT 84098
MLS# 2172918Listed by: SELLING SALT LAKE- New
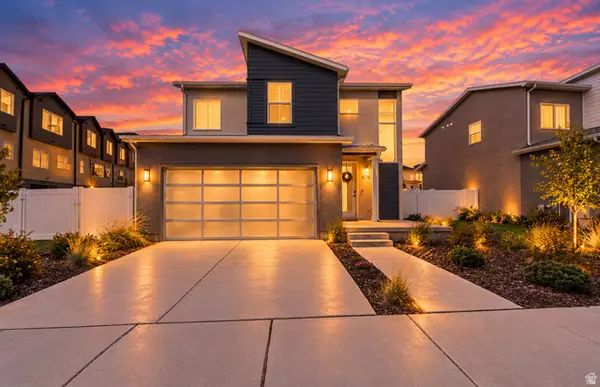 $1,175,000Active4 beds 4 baths3,068 sq. ft.
6799 Woods Rose Dr, Park City, UT 84098
MLS# 2186362Listed by: SIGNATURE GROUP REAL ESTATE - New
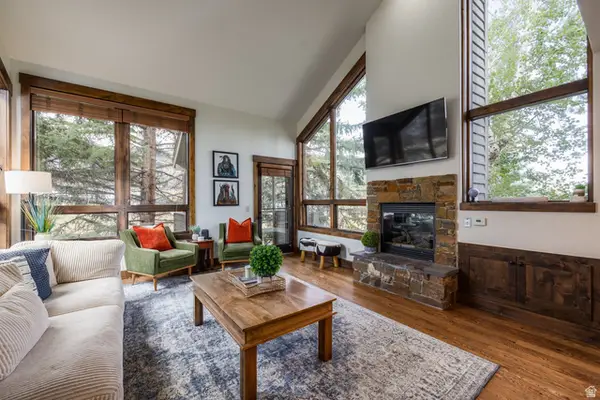 $2,000,000Active4 beds 4 baths2,153 sq. ft.
2140 W Commanche Trl #33, Park City, UT 84098
MLS# 2186305Listed by: SUMMIT SOTHEBY'S INTERNATIONAL REALTY - Open Wed, 2 to 5pmNew
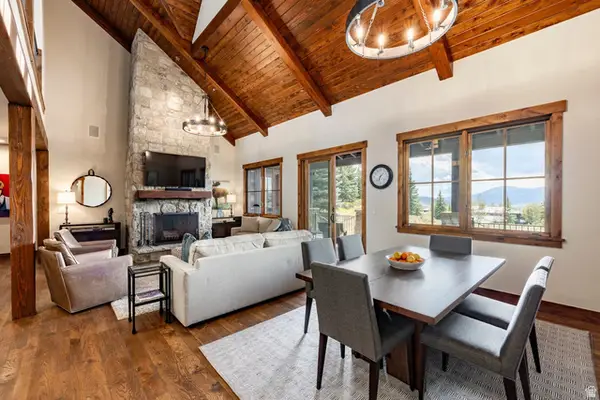 $3,100,000Active4 beds 4 baths2,324 sq. ft.
8045 Western Sky, Park City, UT 84098
MLS# 2186277Listed by: SUMMIT SOTHEBY'S INTERNATIONAL REALTY - New
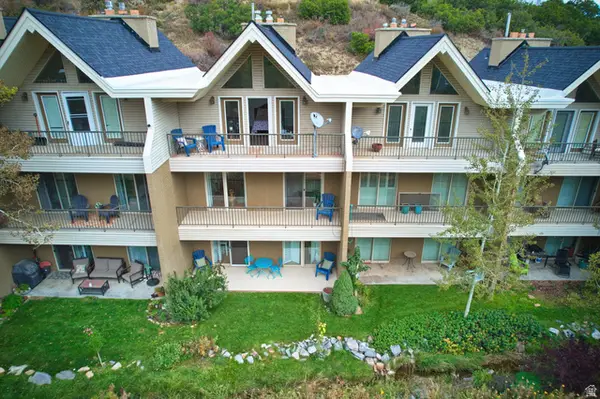 $775,000Active3 beds 4 baths2,197 sq. ft.
435 N Aspen Dr #6, Park City, UT 84098
MLS# 2186279Listed by: WINDERMERE REAL ESTATE (PARK AVE) - New
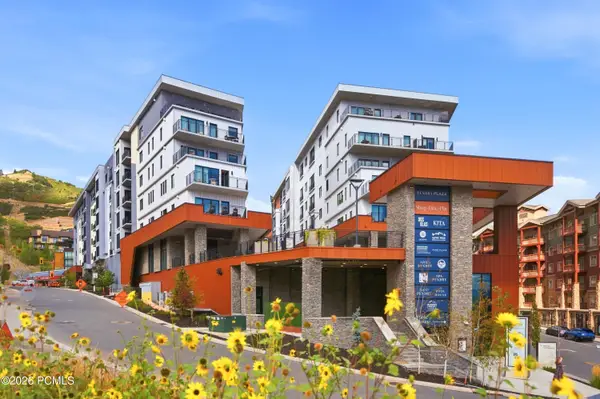 $2,350,000Active2 beds 3 baths1,363 sq. ft.
2417 W High Mountain Road #3605, Park City, UT 84098
MLS# 12604269Listed by: CHRISTIE'S INT. RE VUE - New
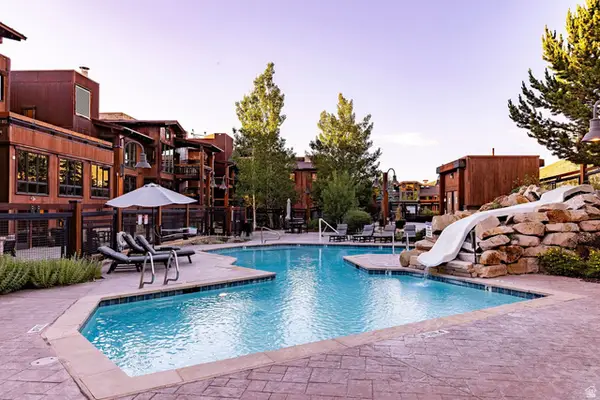 $3,280,000Active3 beds 4 baths2,077 sq. ft.
2880 Deer Valley Dr East E #6111, Park City, UT 84060
MLS# 2186171Listed by: SUMMIT SOTHEBY'S INTERNATIONAL REALTY - New
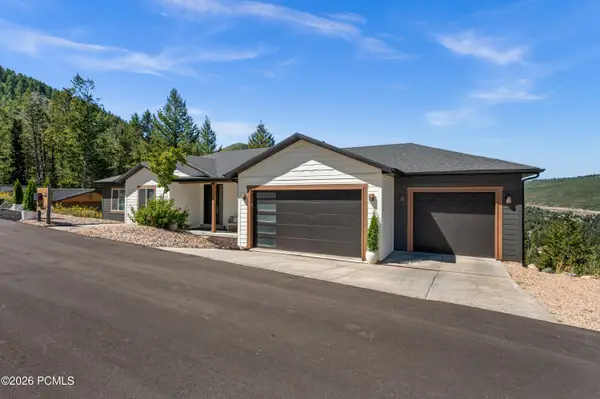 $2,385,000Active5 beds 5 baths4,204 sq. ft.
330 Matterhorn Drive, Park City, UT 84098
MLS# 12604257Listed by: WINDERMERE RE UTAH - PARK CITY - New
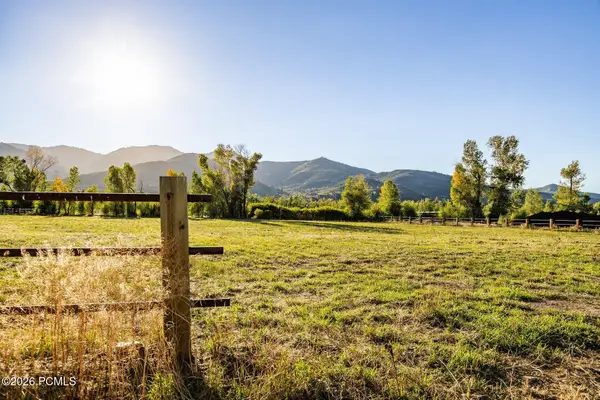 $4,200,000Active2.84 Acres
4315 N Old Ranch Road, Park City, UT 84098
MLS# 12604253Listed by: SUMMIT SOTHEBY'S INTERNATIONAL REALTY - New
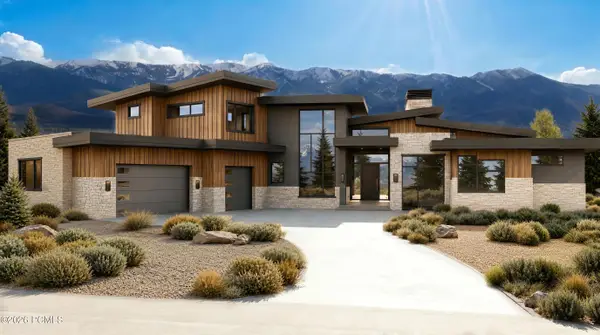 $6,300,000Active4 beds 6 baths7,212 sq. ft.
2321 E Westview Trail, Park City, UT 84098
MLS# 12604249Listed by: KW PARK CITY KELLER WILLIAMS REAL ESTATE


Protect your home and budget from life's surprises with an Assurant Home Warranty, backed by a partner that supports you through every step of homeownership. Explore Plans.
© 2026 Better Homes and Gardens Real Estate LLC. An Anywhere Real Estate company. All rights reserved. Better Homes and Gardens® Real Estate is a registered trademark owned by Meredith Operations Corporation, licensed to Better Homes and Gardens Real Estate LLC and used with permission. Better Homes and Gardens Real Estate LLC fully supports the principles of the Fair Housing Act and the Equal Opportunity Act. Listing information is deemed reliable but is not guaranteed accurate.
Each office is independently owned and operated.
Any services or products provided by third parties are not provided by, affiliated with or related to Better Homes and Gardens Real Estate LLC, or its affiliated companies.