
3206 Saddleback Ridge Drive, Park City, UT 84098
Local realty services provided by:Better Homes and Gardens Real Estate Momentum
Listed by: cameron chin, steve chin
Office: bhhs utah properties - sv
MLS#:12602041
Source:UT_PCBR
Price summary
- Price:$4,985,000
- Price per sq. ft.:$783.31
About this home
Located in the prestigious Signal Hill neighborhood of Promontory Club, 3206 Saddleback Ridge Drive is a striking mountain contemporary residence designed by renowned Upwall Design. Positioned along the 3rd hole of the Pete Dye Canyon Course, this luxury Promontory home captures expansive views of Deer Valley, Park City Mountain Resort, the Wasatch Range, and surrounding golf course landscapes.
This thoughtfully designed 4-bedroom, 6-bathroom home blends refined architecture with warm mountain finishes and seamless indoor-outdoor living. Expansive windows frame the mountain and golf course views while filling the home with natural light throughout the day. The open-concept floor plan is ideal for both entertaining and everyday living, featuring a highly desirable main-level primary suite, dedicated home office, chef's kitchen, spacious bedroom suites, multiple gathering areas, and a temperature-controlled wine cellar.
Luxury features such as radiant heated floors provide year-round comfort, while exceptional outdoor living spaces create the perfect setting for enjoying Promontory's four-season lifestyle. The home also offers a highly sought-after 4-car garage with ample space for vehicles, recreational gear, and storage.
Nearly 1,000 square feet of unfinished space provides flexibility for future expansion, whether as a fitness room, theater, bunk room, golf simulator, additional guest space, or storage area.
A full golf membership is available separately, providing access to Promontory Club's world-class amenities, including championship golf courses, private ski lodges, fine dining, fitness facilities, spa services, beach club, equestrian amenities, tennis, pickleball, and extensive year-round recreation.
With premier Dye Course frontage, panoramic mountain views, main-level living, radiant heated floors, a wine cellar, home office, sought-after Upwall Design architecture, and access to a full golf membership, 3206 Saddleback Ridge Drive represents a rare opp...
Contact an agent
Home facts
- Year built:2007
- Subdivision & Development:Signal Hill
- Listing ID #:12602041
- Added:151 day(s) ago
- Updated:August 10, 2026 at 08:30 AM
Rooms and interior
- Bedrooms:4
- Total bathrooms:6
- Full bathrooms:2
- Half bathrooms:2
- Flooring:Marble, Stone, Wood
- Dining Description:Breakfast Bar, Eat-In Kitchen, Semi-Formal Dining
- Kitchen Description:Dishwasher, Disposal, Double Oven, Freezer, Gas Range, Microwave, Refrigerator
- Living area:6,364 sq. ft.
Heating and cooling
- Cooling:Air Conditioning, Central Air
- Heating:Forced Air, Natural Gas, Radiant Floor, Zoned
- Central air:Yes
Structure and exterior
- Year built:2007
- Building area:6,364 sq. ft.
- Lot area:0.84 Acres
- Lot Features:Adjacent Common Area Land, Gradual Slope, Level, Natural Vegetation, Pud - Planned Unit Development, South Facing
- Architectural Style:Mountain Contemporary
- Construction Materials:Stone, Wood Siding
- Exterior Features:Balcony, Drip Irrigation, Lawn Sprinkler - Timer, Porch
- Foundation Description:Concrete Perimeter
Utilities
- Water:Private
- Sewer:Public Sewer
Finances and disclosures
- Price:$4,985,000
- Price per sq. ft.:$783.31
- Tax amount:$25,736 (2025)
Features and amenities
- Laundry features:Washer, Washer/Dryer Stacked
- Amenities:Audio System, Ceiling(S) - 9 Ft Plus, Central Vacuum, Clubhouse, Computer Network - Prewired, Fire Pressure System, Fire Sprinklers, Fitness Room, Garage Door Opener, Intercom, Jetted Bath Tub(S), Media System - Prewired, Pool, Satellite Dish, Sauna, Security System - Entrance, Security System - Installed, Shuttle Service, Ski Storage, Smoke Alarm, Steam Room, Steam Room/Shower, Vaulted Ceiling(S), Water Heater - Gas, Water Softener - Owned, Wet Bar
- Pool features:Pool
Parking
- Parking description:5 Covered Parking Spaces, Attached, Heated Garage
- Garage spaces:5
New listings near 3206 Saddleback Ridge Drive
- New
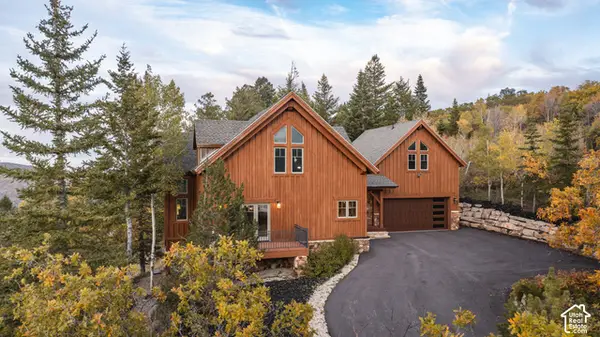 $2,695,000Active4 beds 4 baths4,113 sq. ft.
7141 Canyon Dr, Park City, UT 84098
MLS# 2191531Listed by: BERKSHIRE HATHAWAY HOMESERVICES UTAH PROPERTIES (SADDLEVIEW) - New
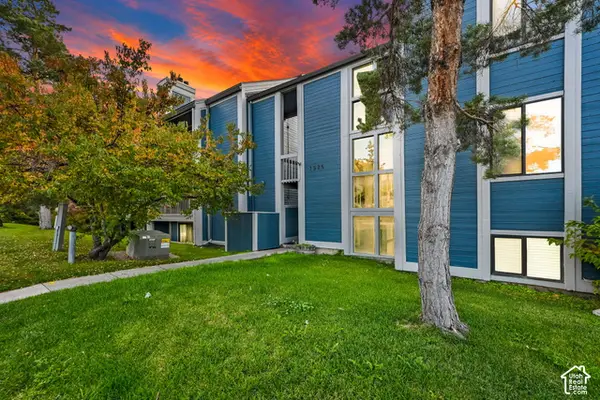 $875,000Active2 beds 2 baths898 sq. ft.
1525 Park Ave #305, Park City, UT 84060
MLS# 2191571Listed by: CENTURY 21 EVEREST 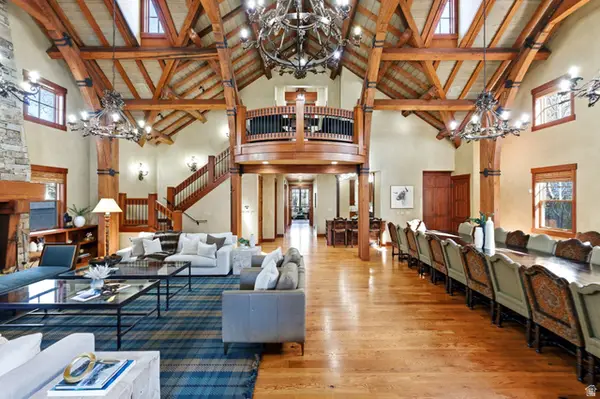 $2,790,000Active4 beds 5 baths4,443 sq. ft.
2240 Monarch & 2198 Ina Avenue, Park City, UT 84060
MLS# 2160970Listed by: KW PARK CITY KELLER WILLIAMS REAL ESTATE- New
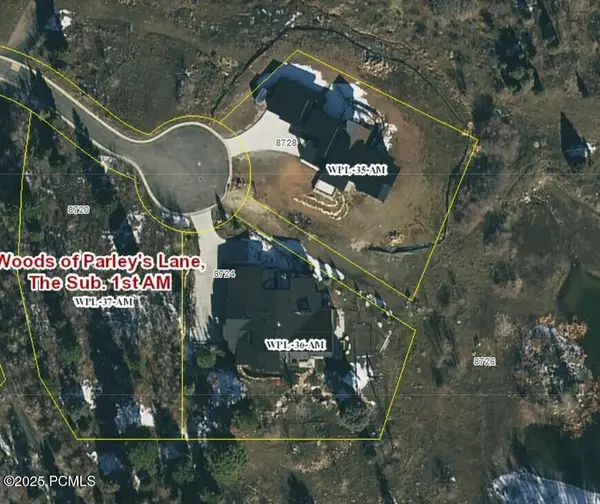 $1,000,000Active0.69 Acres
8720 Parleys Lane, Park City, UT 84098
MLS# 12604636Listed by: EQUITY RE (SOLID) - New
 $2,100,000Active1.06 Acres
4979 Painted Valley Pass #5, Park City, UT 84098
MLS# 2191461Listed by: BERKSHIRE HATHAWAY HOMESERVICES UTAH PROPERTIES (PROMONTORY) - New
 $1,700,000Active0.54 Acres
5209 Golf Club #24, Park City, UT 84098
MLS# 2191468Listed by: BERKSHIRE HATHAWAY HOMESERVICES UTAH PROPERTIES (PROMONTORY) - New
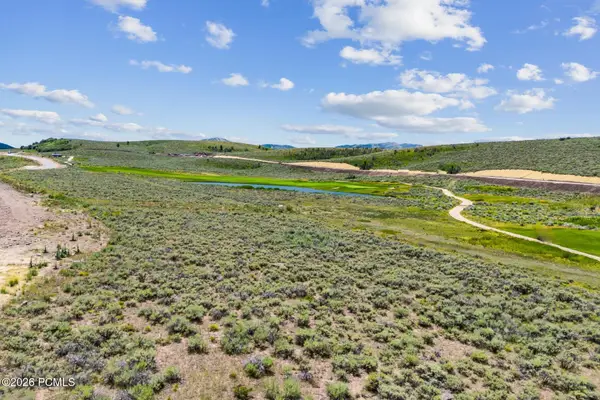 $1,700,000Active0.54 Acres
5209 Golf Club Link, Park City, UT 84098
MLS# 12604635Listed by: BHHS UTAH PROPERTIES - SV - New
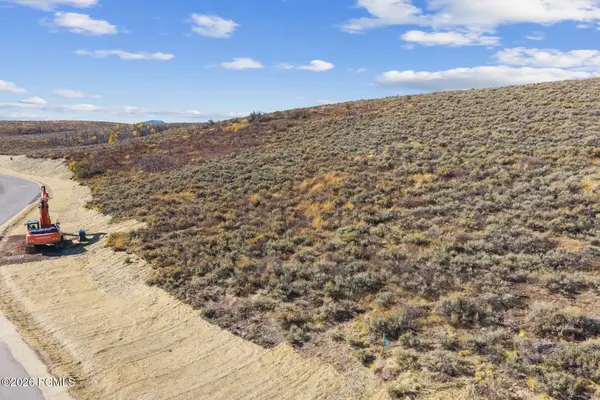 $2,000,000Active1.71 Acres
5095 Painted Valley Pass, Park City, UT 84098
MLS# 12604633Listed by: BHHS UTAH PROPERTIES - SV - New
 $2,100,000Active1.06 Acres
4979 Painted Valley Pass, Park City, UT 84098
MLS# 12604634Listed by: BHHS UTAH PROPERTIES - SV - New
 $1,850,000Active1.04 Acres
5474 Painted Valley Pass #6, Park City, UT 84098
MLS# 2191441Listed by: BERKSHIRE HATHAWAY HOMESERVICES UTAH PROPERTIES (PROMONTORY)


Protect your home and budget from life's surprises with an Assurant Home Warranty, backed by a partner that supports you through every step of homeownership. Explore Plans.
© 2026 Better Homes and Gardens Real Estate LLC. An Anywhere Real Estate company. All rights reserved. Better Homes and Gardens® Real Estate is a registered trademark owned by Meredith Operations Corporation, licensed to Better Homes and Gardens Real Estate LLC and used with permission. Better Homes and Gardens Real Estate LLC fully supports the principles of the Fair Housing Act and the Equal Opportunity Act. Listing information is deemed reliable but is not guaranteed accurate.
Each office is independently owned and operated.
Any services or products provided by third parties are not provided by, affiliated with or related to Better Homes and Gardens Real Estate LLC, or its affiliated companies.