
3469 Blue Sage Trl #43, Park City, UT 84098
Local realty services provided by:Better Homes and Gardens Real Estate Momentum
Listed by: laurette savage-wing, bryan coleman
Office: summit sotheby's international realty
MLS#:2192207
Source:SL
Price summary
- Price:$21,000,000
- Price per sq. ft.:$2,057.41
- Monthly HOA dues:$500
About this home
3469 Blue Sage Trail is the embodiment of Promontory's finest: unrivaled location, breathtaking views, lasting privacy, a prestigious neighborhood, and uncompromising luxury. This home is a remarkable collaboration between Coleman Development Group and Dowie Wing Custom Homes. This architectural estate offers over 10,000 square feet of sophisticated mountain living with breathtaking, unobstructed views of the Wasatch Mountain Range, Deer Valley, and Park City Mountain Resort. Currently under construction and under contract, the residence has been designed without compromise; with Quartzite, marble, and plaster finishes throughout, motorized pocketing multi-slide doors, and electro-chromatic privacy glass, this home leaves no box unchecked. The primary wing offers a private sitting area with coffee bar adjacent to the office, providing effortless everyday living. With six bedrooms and nine bathrooms, the home offers exceptional accommodations for hosting and relaxation. Dedicated wellness amenities include a private fitness studio, multiple steam rooms, custom hybrid sauna, and cold plunge, creating a spa-inspired sanctuary within the residence. A state-of-the-art golf simulator and elegant wine room elevate the entertainment experience. Outdoors, an in-ground infinity edge swimming pool, hot tub, covered patios, outdoor fireplaces, and fully equipped outdoor kitchen create an extraordinary setting for enjoying Park City's four-season mountain lifestyle. An oversized four-car garage adds convenience and functionality. Located within Promontory, one of Park City's premier private club communities, the property offers access to an exceptional mountain setting, with a Promontory Golf Membership available. This 6-bedroom custom home represents a distinct vision of uncompromising luxury, brought to life through the combined expertise of Coleman Development Group and Dowie Wing Custom Homes....
Contact an agent
Home facts
- Year built:2027
- Subdivision & Development:PAINTED SKY
- Listing ID #:2192207
- Added:1 day(s) ago
- Updated:October 21, 2026 at 03:03 AM
Rooms and interior
- Bedrooms:6
- Total bathrooms:9
- Full bathrooms:4
- Half bathrooms:2
- Rooms Total:24
- Flooring:Carpet, Hardwood, Tile
- Kitchen Description:Disposal, Gas Grill/BBQ, Microwave, Oven: Double, Oven: Wall, Range Hood, Range/Oven: Free Stdng., Range: Gas, Refrigerator
- Basement Description:Walk-Out Access
- Living area:10,207 sq. ft.
Heating and cooling
- Cooling:Central Air
- Heating:Forced Air, Gas: Radiant, Gas: Stove, Hot Water, Radiant Floor
Structure and exterior
- Roof:Metal
- Year built:2027
- Building area:10,207 sq. ft.
- Lot area:1.53 Acres
- Lot Features:Corner Lot, Drip Irrigation, Road: Paved, Sprinkler: Auto-Full, Terrain: Grad Slope
- Construction Materials:Cedar, Concrete, Metal Siding, Stone
- Exterior Features:Basement Entrance, Covered, Deck: Covered, Entry (Foyer), Lighting, Patio: Covered
- Levels:2 Story
Schools
- High school:South Summit
- Middle school:South Summit
- Elementary school:South Summit
Utilities
- Water:Culinary, Water Available
- Sewer:Sewer Available, Sewer: Available, Sewer: Public
Finances and disclosures
- Price:$21,000,000
- Price per sq. ft.:$2,057.41
- Tax amount:$8,571
Features and amenities
- Laundry features:Dryer, Electric Dryer Hookups, Gas Dryer Hookups, Washer
- Amenities:Bar: Wet, Closet: Walk-In, Den/Office, Fitness Center, Floor Drains, Gas Logs, Gated, Hiking Trails, Humidifier, Instantaneous Hot Water, Pool, Smart Thermostat(s), Tennis Court(s), Vaulted Ceilings, Water Softener Owned, Window Coverings
- Pool features:Electronic Cover, Heated, In Ground
Parking
- Parking description:Attached, Attached Garage, Covered, Extra Length, Garage Door Opener, Heated Garage
New listings near 3469 Blue Sage Trl #43
- Open Wed, 10am to 1pmNew
 $1,725,000Active4 beds 4 baths2,650 sq. ft.
4608 Ptarmigan Loop, Park City, UT 84098
MLS# 2192220Listed by: SUMMIT SOTHEBY'S INTERNATIONAL REALTY 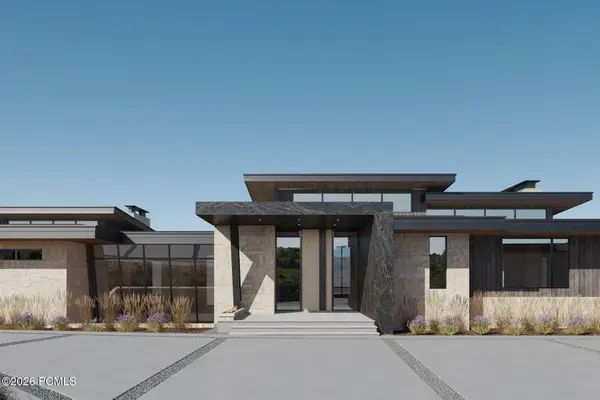 $21,000,000Pending6 beds 9 baths10,207 sq. ft.
3469 Blue Sage Trail, Park City, UT 84098
MLS# 12604694Listed by: SUMMIT SOTHEBY'S INTERNATIONAL REALTY- New
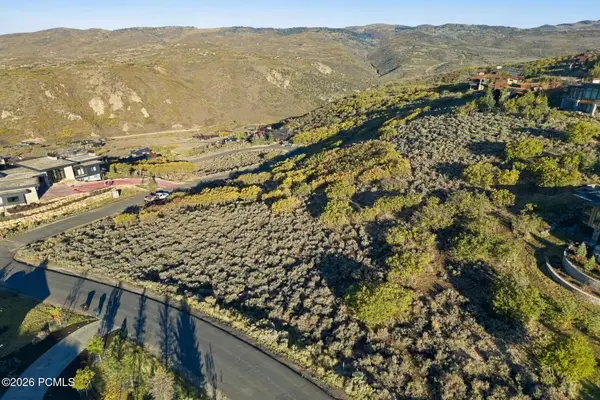 $1,785,000Active2.78 Acres
2647 E Canyon Gate Road, Park City, UT 84098
MLS# 12604693Listed by: BHHS UTAH PROMONTORY - Open Fri, 12 to 3pmNew
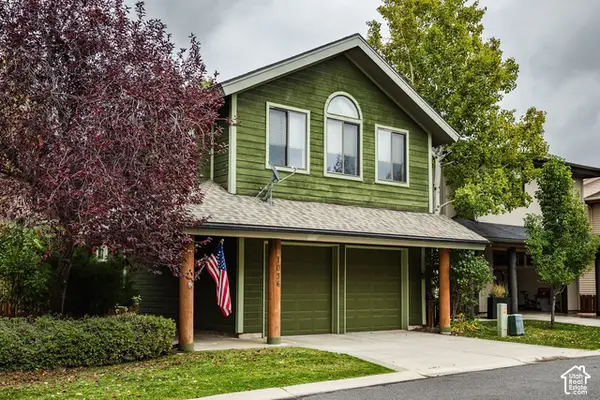 $1,600,000Active3 beds 3 baths1,786 sq. ft.
1036 Station Loop Rd, Park City, UT 84098
MLS# 2192157Listed by: SUMMIT SOTHEBY'S INTERNATIONAL REALTY - New
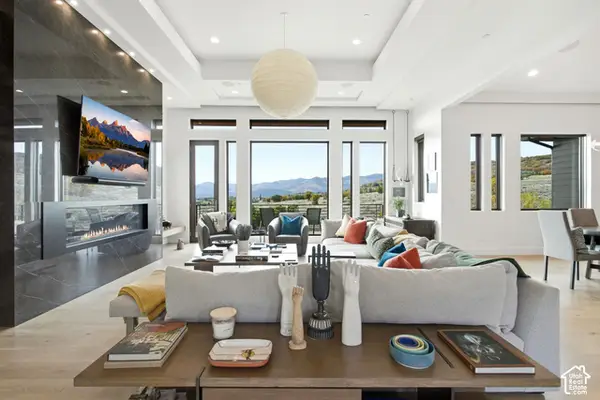 $8,750,000Active4 beds 6 baths7,204 sq. ft.
1163 W Red Fox Rd #9, Park City, UT 84098
MLS# 2192172Listed by: CHRISTIE'S INTERNATIONAL REAL ESTATE VUE - New
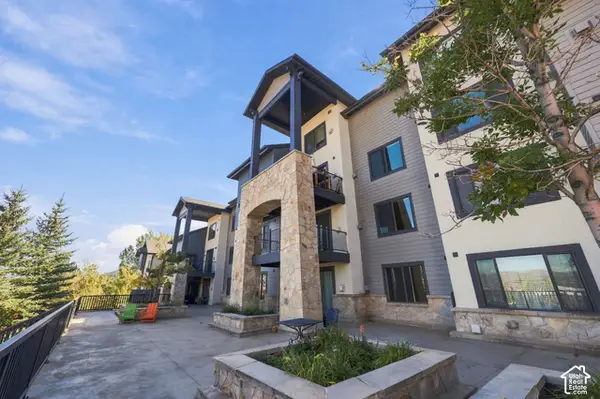 $1,425,000Active3 beds 4 baths1,788 sq. ft.
2653 W Canyons Resort Dr #322/24, Park City, UT 84098
MLS# 2192174Listed by: EXP REALTY, LLC (PARK CITY) - New
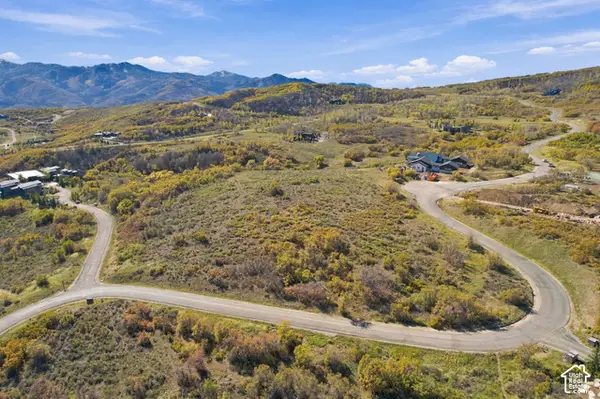 $1,899,000Active6.04 Acres
9329 Mountain Bluebird Ln #85, Park City, UT 84098
MLS# 2192177Listed by: EXP REALTY, LLC - New
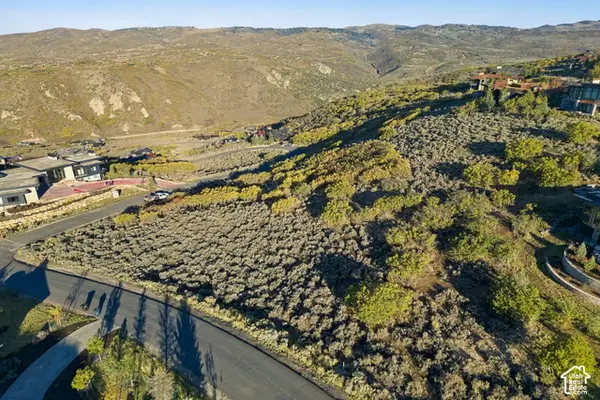 $1,785,000Active2.78 Acres
2647 E Canyon Gate Rd #36, Park City, UT 84098
MLS# 2192209Listed by: BERKSHIRE HATHAWAY HOMESERVICES UTAH PROPERTIES (PROMONTORY) - Open Wed, 10am to 1pmNew
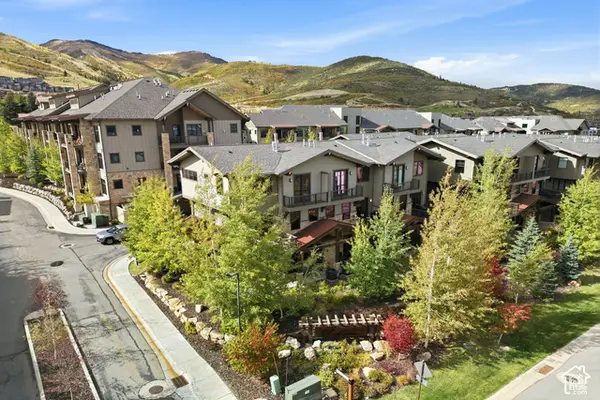 $3,925,000Active6 beds 6 baths3,163 sq. ft.
3668 Blackstone Dr, Park City, UT 84098
MLS# 2192211Listed by: BERKSHIRE HATHAWAY HOMESERVICES UTAH PROPERTIES (354 MAIN)


Protect your home and budget from life's surprises with an Assurant Home Warranty, backed by a partner that supports you through every step of homeownership. Explore Plans.
© 2026 Better Homes and Gardens Real Estate LLC. An Anywhere Real Estate company. All rights reserved. Better Homes and Gardens® Real Estate is a registered trademark owned by Meredith Operations Corporation, licensed to Better Homes and Gardens Real Estate LLC and used with permission. Better Homes and Gardens Real Estate LLC fully supports the principles of the Fair Housing Act and the Equal Opportunity Act. Listing information is deemed reliable but is not guaranteed accurate.
Each office is independently owned and operated.
Any services or products provided by third parties are not provided by, affiliated with or related to Better Homes and Gardens Real Estate LLC, or its affiliated companies.