
3690 Lariat Rd, Park City, UT 84098
Local realty services provided by:Better Homes and Gardens Real Estate Momentum
Listed by: christopher gerac, sidney j ford
Office: real broker, llc.
MLS#:2190314
Source:SL
Price summary
- Price:$3,650,000
- Price per sq. ft.:$659.44
About this home
Tucked along a quiet street in Jeremy Ranch, overlooking the 8th hole and pond of the Arnold Palmer-designed golf course, 3690 Lariat is one of those homes that feels distinctly Park City from the moment you pull into the driveway. Custom designed and built by its original owners, this 5,535-square-foot home has been in the same family for over 30 years. Along the way, it's been beautifully updated without losing the mountain character that made it special in the first place. Massive timber beams, soaring ceilings, and natural stone preserve the warmth of a classic mountain home, while updated finishes and expansive windows make the spaces feel bright, open, and modern. Upstairs, the primary suite is a retreat of its own. Vaulted ceilings, a fireplace, and beautiful views complement a space large enough for both a generous bedroom and a separate sitting area. The remodeled bathroom is equally impressive, with gorgeous finishes and an oversized shower and soaking tub combination. Downstairs, nearly 2,100 square feet feel like an entirely separate living space, with tall ceilings, a spacious den, kitchenette, dining area, oversized bedroom, beautifully remodeled bathroom, and walkout access to the covered patio. Outside, mature aspens frame the upper deck and lower patio, creating a wonderful sense of privacy while overlooking the peaceful pond and 8th fairway. It's the kind of setting that makes you want to slow down and stay awhile, especially when the leaves begin to change. And for anyone familiar with Park City winters, the nearly flat approach and heated driveway are luxuries that shouldn't be overlooked. Add a spacious three-car garage, radiant heat, backup generator, new roof, and years of meticulous maintenance, and it's clear just how carefully this home has been cared for. All of this in one of Park City's most convenient neighborhoods, with easy access to Salt Lake City, the airport, world-class skiing, and Historic Main Street. A peaceful mountain setting without sacrificing the convenience of everyday life....
Contact an agent
Home facts
- Year built:1998
- Listing ID #:2190314
- Added:1 day(s) ago
- Updated:October 10, 2026 at 11:53 AM
Rooms and interior
- Bedrooms:4
- Total bathrooms:4
- Full bathrooms:2
- Half bathrooms:1
- Rooms Total:19
- Flooring:Carpet, Hardwood, Tile
- Kitchen Description:Kitchen: Updated, Microwave, Range/Oven: Built-In, Range: Gas, Refrigerator
- Basement Description:Full, Walk-Out Access
- Living area:5,535 sq. ft.
Heating and cooling
- Cooling:Central Air
- Heating:Gas: Radiant, Radiant Floor
Structure and exterior
- Roof:Asphalt
- Year built:1998
- Building area:5,535 sq. ft.
- Lot area:0.47 Acres
- Lot Features:Drip Irrigation, Sprinkler: Auto-Full, Terrain: Grad Slope
- Construction Materials:Asphalt, Cedar, Clapboard/Masonite, Stone
- Exterior Features:Basement Entrance, Covered, Patio: Covered, Porch: Open, Walkout
- Levels:3 Story
Schools
- High school:Park City
- Middle school:Ecker Hill
- Elementary school:Jeremy Ranch
Utilities
- Water:Culinary, Water Connected
- Sewer:Sewer Connected, Sewer: Connected
Finances and disclosures
- Price:$3,650,000
- Price per sq. ft.:$659.44
- Tax amount:$6,393
Features and amenities
- Laundry features:Dryer, Washer
- Amenities:Bar: Wet, Closet: Walk-In, Den/Office, Floor Drains, Storage Shed(s), Vaulted Ceilings, Water Softener Owned
Parking
- Total parking spaces:9
- Parking description:3 Car Garage, Attached, Attached Garage, Extra Length, Garage Door Opener, Heated Garage
- Garage spaces:3
New listings near 3690 Lariat Rd
- New
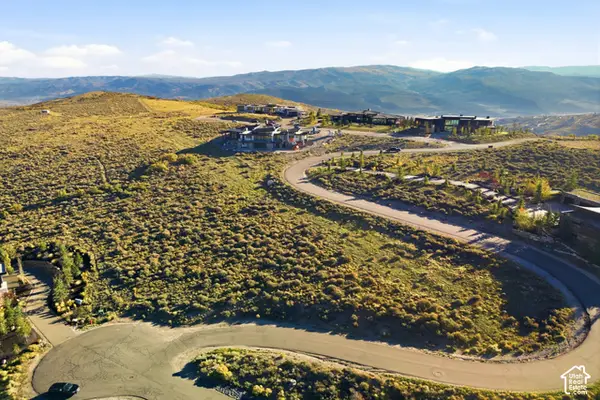 $3,500,000Active1.36 Acres
9490 N Promontory Summit Dr, Park City, UT 84098
MLS# 2190449Listed by: BERKSHIRE HATHAWAY HOMESERVICES UTAH PROPERTIES (PROMONTORY) - New
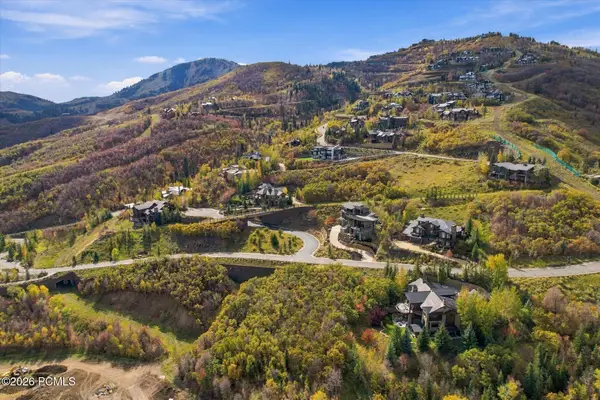 $4,200,000Active0.87 Acres
2646 W Deer Hollow Road, Park City, UT 84060
MLS# 12604557Listed by: EQUITY RE (PREMIER ELITE) - New
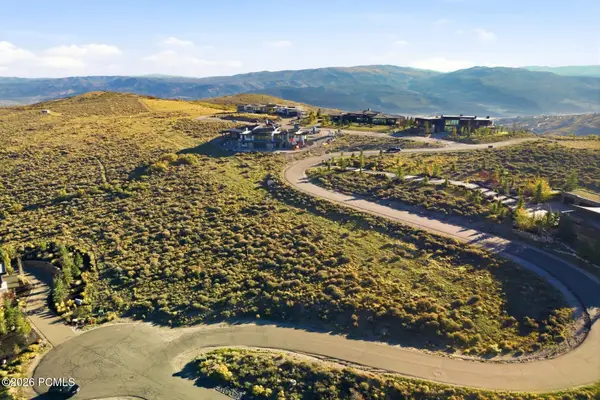 $3,500,000Active1.36 Acres
9490 Promontory Summit Drive, Park City, UT 84098
MLS# 12604559Listed by: BHHS UTAH PROMONTORY - New
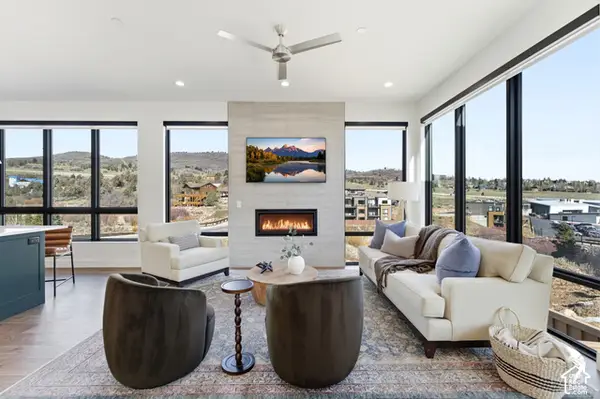 $1,850,000Active3 beds 3 baths3,054 sq. ft.
4344 W Discovery Way, Park City, UT 84098
MLS# 2190373Listed by: CHRISTIE'S INTERNATIONAL REAL ESTATE VUE - New
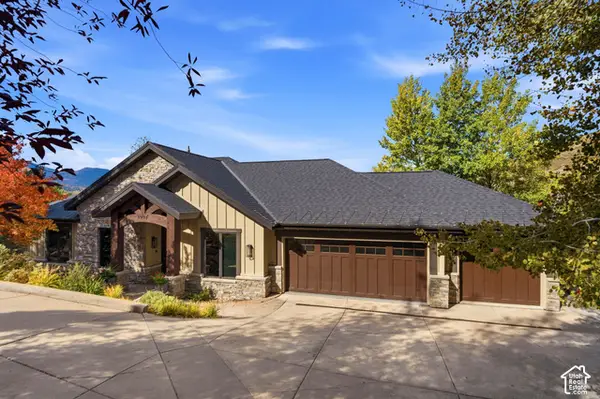 $3,400,000Active5 beds 7 baths5,100 sq. ft.
8994 Cheyenne Way, Park City, UT 84098
MLS# 2190383Listed by: ENGEL & VOLKERS PARK CITY - New
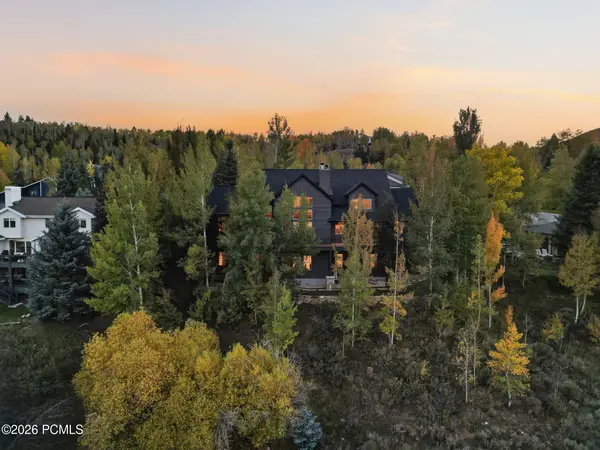 $3,650,000Active4 beds 4 baths5,535 sq. ft.
3690 W Lariat Road #271, Park City, UT 84098
MLS# 12604551Listed by: REAL BROKER COTTONWOOD HEIGHTS - New
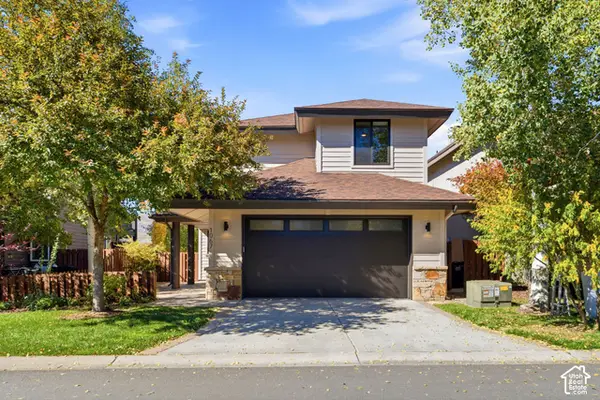 $1,698,000Active3 beds 3 baths1,943 sq. ft.
1067 Station Rd, Park City, UT 84098
MLS# 2190293Listed by: CHRISTIE'S INTERNATIONAL REAL ESTATE VUE - New
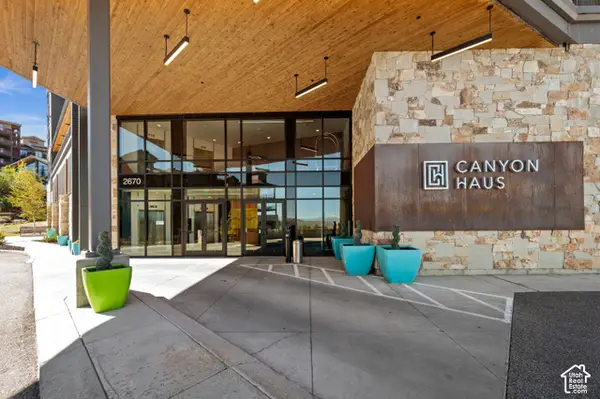 $350,000Active-- beds 1 baths338 sq. ft.
2670 Canyons Resort Dr #320, Park City, UT 84098
MLS# 2190309Listed by: WINDERMERE REAL ESTATE - Open Sat, 1 to 3pmNew
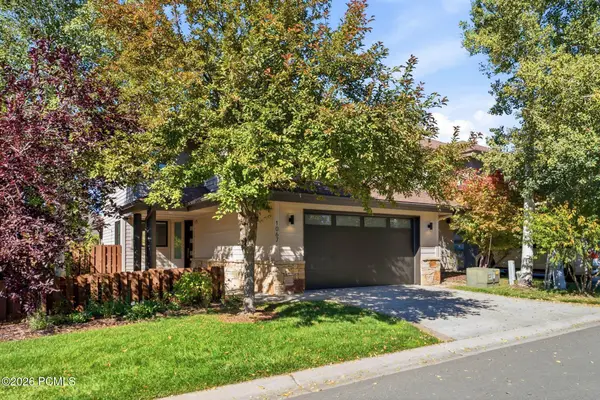 $1,698,000Active3 beds 3 baths1,943 sq. ft.
1067 Station Loop Road, Park City, UT 84098
MLS# 12604539Listed by: CHRISTIE'S INT. RE VUE


Protect your home and budget from life's surprises with an Assurant Home Warranty, backed by a partner that supports you through every step of homeownership. Explore Plans.
© 2026 Better Homes and Gardens Real Estate LLC. An Anywhere Real Estate company. All rights reserved. Better Homes and Gardens® Real Estate is a registered trademark owned by Meredith Operations Corporation, licensed to Better Homes and Gardens Real Estate LLC and used with permission. Better Homes and Gardens Real Estate LLC fully supports the principles of the Fair Housing Act and the Equal Opportunity Act. Listing information is deemed reliable but is not guaranteed accurate.
Each office is independently owned and operated.
Any services or products provided by third parties are not provided by, affiliated with or related to Better Homes and Gardens Real Estate LLC, or its affiliated companies.