
4784 Sagebrush Road, Park City, UT 84098
Local realty services provided by:Better Homes and Gardens Real Estate Momentum
Listed by: jaime pack, jodey fey
Office: christie's int. re vue
MLS#:12504390
Source:UT_PCBR
Price summary
- Price:$4,480,000
- Price per sq. ft.:$780.22
About this home
Nestled in one of Park City's most desirable neighborhoods, this 5,742 sq. ft. home perfectly blends space, function, and style. The main level offers an easy, open flow that extends to a private fenced backyard with mature landscaping, a large patio for outdoor dining, a cozy fire pit, and direct access to neighborhood trails and open space. A covered outdoor living area makes it easy to enjoy the mountain lifestyle year-round.
The spacious main-level primary suite features a walk-in closet and an adjoining den, ideal for a home office or quiet reading space. The second level includes generously sized bedrooms and a large family room with a fireplace, wet bar, and private bath, perfect for guests or movie nights. The floor plan is designed with everyday living in mind, offering ample storage and flexible spaces throughout.
Recent updates include interior and exterior paint, a new bathroom addition and upgraded mechanical units. An oversized, heated three-car garage includes epoxy floors, Tesla EV charger, dog wash, and built-in storage.
Conveniently located between Park City's historic Old Town and Kimball Junction, this home is just 35 minutes from Salt Lake City International Airport and in close proximity to world-class skiing at Deer Valley, Park City Mountain, Canyons Village, and the new East Village Deer Valley expansion. Outdoor enthusiasts will love nearby Willow Creek Park, with its playgrounds, pickleball and tennis courts, dog park, and trail connections.
Zoned for the highly regarded Parley's Park Elementary, this home captures the essence of Park City living- space, comfort, and easy access to everything you love....
Contact an agent
Home facts
- Year built:2007
- Subdivision & Development:Ranch Place
- Listing ID #:12504390
- Added:345 day(s) ago
- Updated:January 07, 2026 at 09:08 AM
Rooms and interior
- Bedrooms:5
- Total bathrooms:6
- Full bathrooms:3
- Half bathrooms:2
- Flooring:Tile, Wood
- Dining Description:Eat-In Kitchen, Semi-Formal Dining
- Kitchen Description:Dishwasher, Disposal, Freezer, Gas Range, Microwave, Refrigerator
- Basement Description:Crawl Space
- Living area:5,742 sq. ft.
Heating and cooling
- Cooling:Central Air
- Heating:Forced Air, Natural Gas, Radiant, Zoned
- Central air:Yes
Structure and exterior
- Roof:Asphalt, Shingle
- Year built:2007
- Building area:5,742 sq. ft.
- Lot area:0.42 Acres
- Lot Features:Adjacent Common Area Land, Level, Secluded
- Architectural Style:Mountain Contemporary
- Construction Materials:Stone, Wood Siding
- Exterior Features:Porch
- Foundation Description:Concrete Perimeter
Utilities
- Water:Public
- Sewer:Public Sewer
Finances and disclosures
- Price:$4,480,000
- Price per sq. ft.:$780.22
- Tax amount:$12,200 (2025)
Features and amenities
- Laundry features:Washer
- Amenities:Appliances, Audio System, Ceiling(S) - 9 Ft Plus, Central Vacuum, Garage Door Opener, Smoke Alarm, Spa/Hot Tub, Vaulted Ceiling(S), Water Heater - Gas, Water Softener - Owned, Wet Bar
Parking
- Parking description:3 Covered Parking Spaces, Attached
- Garage spaces:3
New listings near 4784 Sagebrush Road
- Open Sat, 1 to 4pmNew
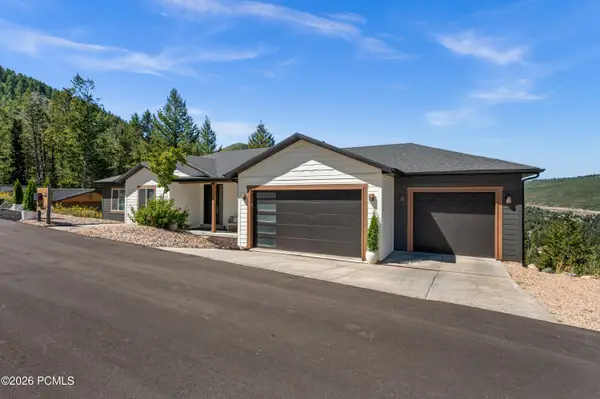 $2,385,000Active-- beds 5 baths4,204 sq. ft.
330 Matterhorn Drive, Park City, UT 84098
MLS# 12604257Listed by: WINDERMERE RE UTAH - PARK CITY - New
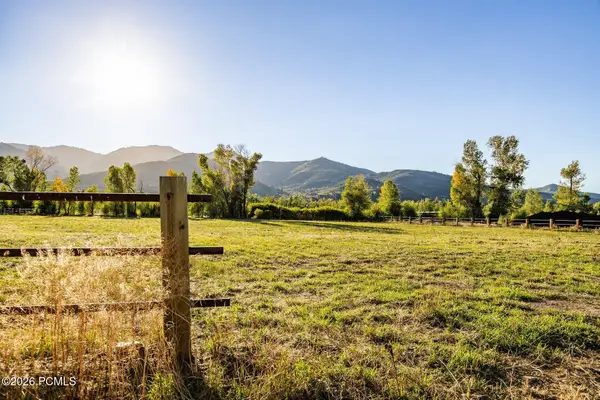 $4,200,000Active2.84 Acres
4315 N Old Ranch Road, Park City, UT 84098
MLS# 12604253Listed by: SUMMIT SOTHEBY'S INTERNATIONAL REALTY - New
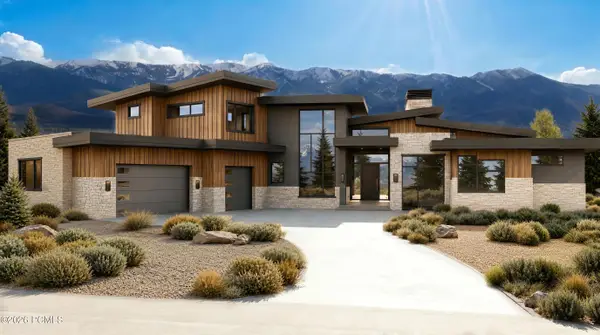 $6,300,000Active4 beds 6 baths7,212 sq. ft.
2321 E Westview Trail, Park City, UT 84098
MLS# 12604249Listed by: KW PARK CITY KELLER WILLIAMS REAL ESTATE - New
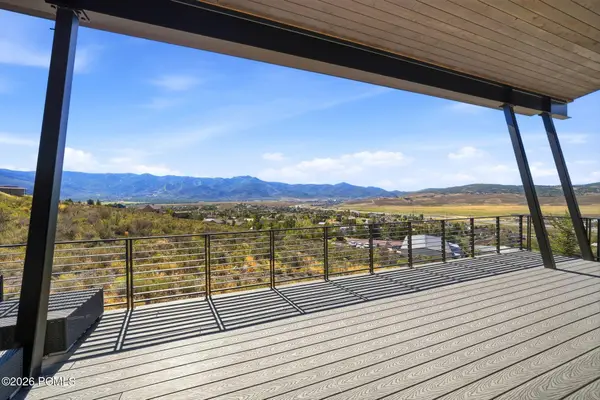 $3,495,000Active4 beds 4 baths4,002 sq. ft.
6395 Silver Sage Drive, Park City, UT 84098
MLS# 12604250Listed by: WINDERMERE RE UTAH - PARK AVE - Open Sat, 11am to 1pmNew
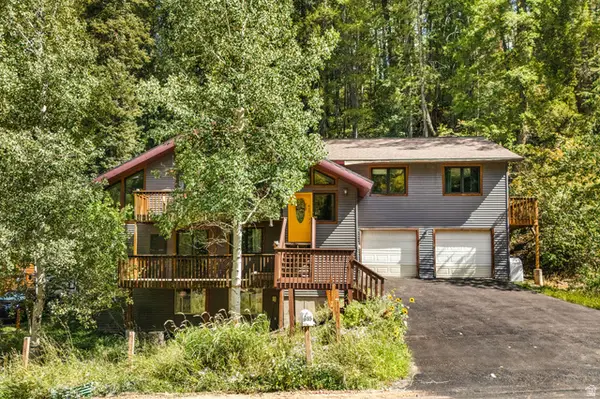 $925,000Active5 beds 3 baths2,918 sq. ft.
615 Parkview Dr, Park City, UT 84098
MLS# 2185904Listed by: REAL BROKER, LLC - New
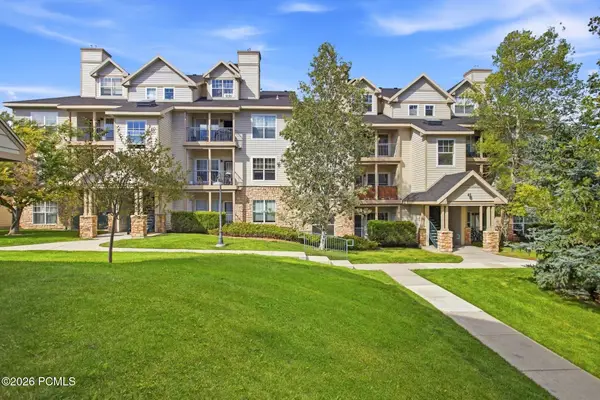 $410,000Active1 beds 1 baths802 sq. ft.
900 W Bitner Road #Apt B14, Park City, UT 84098
MLS# 12604248Listed by: CHRISTIE'S INT. RE VUE - New
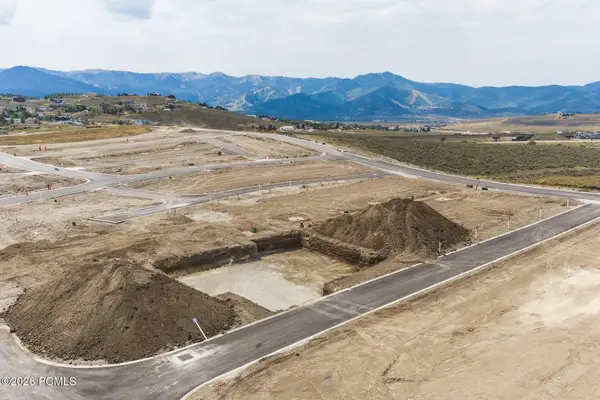 $980,250Active3 beds 3 baths2,977 sq. ft.
1053 Star Finder Path, Park City, UT 84098
MLS# 12604241Listed by: SUMMIT SOTHEBY'S INTERNATIONAL REALTY - New
 $980,250Active3 beds 3 baths2,977 sq. ft.
1053 Star Finder Path #14, Park City, UT 84098
MLS# 2185671Listed by: SUMMIT SOTHEBY'S INTERNATIONAL REALTY 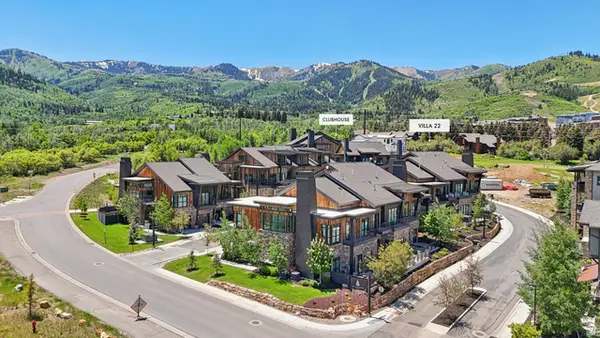 $4,300,000Pending4 beds 5 baths3,213 sq. ft.
1978 Stone Hollow Ct #22, Park City, UT 84098
MLS# 2185597Listed by: KW PARK CITY KELLER WILLIAMS REAL ESTATE $4,300,000Pending4 beds 5 baths3,213 sq. ft.
1978 Stone Creek Road #22, Park City, UT 84098
MLS# 12604224Listed by: KW PARK CITY KELLER WILLIAMS REAL ESTATE


Protect your home and budget from life's surprises with an Assurant Home Warranty, backed by a partner that supports you through every step of homeownership. Explore Plans.
© 2026 Better Homes and Gardens Real Estate LLC. An Anywhere Real Estate company. All rights reserved. Better Homes and Gardens® Real Estate is a registered trademark owned by Meredith Operations Corporation, licensed to Better Homes and Gardens Real Estate LLC and used with permission. Better Homes and Gardens Real Estate LLC fully supports the principles of the Fair Housing Act and the Equal Opportunity Act. Listing information is deemed reliable but is not guaranteed accurate.
Each office is independently owned and operated.
Any services or products provided by third parties are not provided by, affiliated with or related to Better Homes and Gardens Real Estate LLC, or its affiliated companies.