
5610 Kodiak Way #40, Park City, UT 84098
Local realty services provided by:Better Homes and Gardens Real Estate Momentum
5610 Kodiak Way #40,Park City, UT 84098
$1,620,000
- 4 Beds
- 5 Baths
- 2,758 sq. ft.
- Single family
- Active
Upcoming open houses
- Sun, Aug 0901:00 pm - 05:00 pm
Listed by: cheryl l demarco
Office: era brokers consolidated (salt lake)
MLS#:2177585
Source:SL
Price summary
- Price:$1,620,000
- Price per sq. ft.:$587.38
- Monthly HOA dues:$245
About this home
Rare opportunity to own a detached single-family home in Bear Hollow Village. Situated on .083 acre, this 2,758-square-foot 4 Bedroom and 4-1/2 Bathroom residence offers privacy and flexibility. Nightly rentals are permitted. This is an exceptional option as a primary residence, 2nd home, or investment property. Two of the Bedrooms feature ensuite Bathrooms with jetted tubs, 3rd Bedroom has its own ensuite bathroom, and 4th Bedroom has a dedicated bathroom just across the hallway. Improved in 2025, the home features a new living room picture window and replacement of all dual-pane window glazing, two new energy-efficient furnaces with Google Nest thermostats, two 50-gallon water heaters, updated refrigerator & appliances, fresh paint, new water backflow preventer, Google Nest door cameras with remote viewing & two-way communication at both entrances, and built-in ceiling surround sound speakers in two rooms for enhanced entertainment. The two-car garage with high ceiling has overhead storage racks with ample space for skis, recreational equipment, and seasonal gear. Outdoor living includes 2 decks, 2 covered porches, and extra wide side yard for dining. The upper deck has views of Iron Mountain, overlooks the private community trail and is bordered with a blue spruce and aspens. Ideally located below Utah Olympic Park and minutes from Canyons Village, Park City Mountain, Swaner Nature Preserve, I-80, Kimball Junction, shopping, dining, hiking, and biking. Direct access to the community walking trail adds convenience and recreation right outside your door....
Contact an agent
Home facts
- Year built:2005
- Subdivision & Development:BEAR HOLLOW VILLAGE SUBDIVISION
- Listing ID #:2177585
- Added:1 day(s) ago
- Updated:August 09, 2026 at 09:57 PM
Rooms and interior
- Bedrooms:4
- Total bathrooms:5
- Full bathrooms:4
- Half bathrooms:1
- Rooms Total:14
- Flooring:Carpet, Slate, Tile
- Bathrooms Description:Bath: Sep. Tub/Shower, Jetted Tub
- Kitchen Description:Disposal, Gas Grill/BBQ, Kitchen: Updated, Microwave, Range: Gas, Refrigerator
- Basement Description:Daylight, Entrance, Full, Walk-Out Access
- Living area:2,758 sq. ft.
Heating and cooling
- Cooling:Central Air, Natural Ventilation
- Heating:Forced Air, Gas: Central
Structure and exterior
- Roof:Asphalt
- Year built:2005
- Building area:2,758 sq. ft.
- Lot area:0.08 Acres
- Lot Features:Drip Irrigation, Road: Paved, Sprinkler: Auto-Full
- Construction Materials:Asphalt, Cement Siding, Stone
- Exterior Features:Balcony, Basement Entrance, Covered, Deck: Covered, Patio: Covered, Porch: Open
Schools
- High school:Park City
- Middle school:Ecker Hill
- Elementary school:Parley's Park
Utilities
- Water:Private, Water Connected
- Sewer:Sewer Connected, Sewer: Connected, Sewer: Public
Finances and disclosures
- Price:$1,620,000
- Price per sq. ft.:$587.38
- Tax amount:$4,750
Features and amenities
- Laundry features:Dryer, Washer
- Amenities:Ceiling Fan, Closet: Walk-In, Fitness Center, Gas Logs, Humidifier, Jetted Tub, Pets Permitted, Picnic Area, Pool, Smart Thermostat(s), Snow Removal, Spa/Hot Tub, Vaulted Ceilings, Video Door Bell(s), Window Coverings
Parking
- Total parking spaces:6
- Parking description:2 Car Garage, Attached Garage
- Garage spaces:2
New listings near 5610 Kodiak Way #40
- New
 $1,135,000Active2 beds 2 baths1,072 sq. ft.
940 E Park Ave S #218, Park City, UT 84060
MLS# 2177668Listed by: MAPLE HILLS REALTY - New
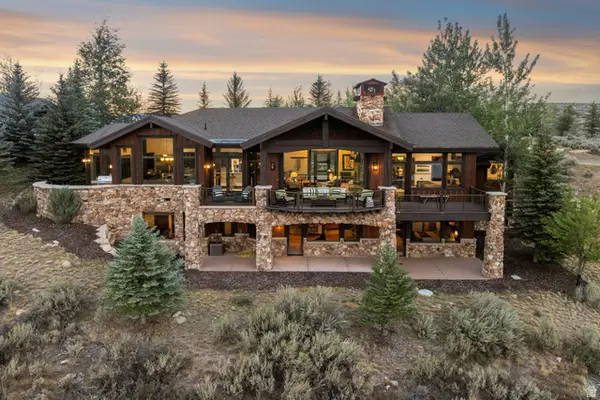 $4,295,000Active3 beds 5 baths4,609 sq. ft.
2540 E Westview Trl, Park City, UT 84098
MLS# 2177459Listed by: BERKSHIRE HATHAWAY HOMESERVICES UTAH PROPERTIES (PROMONTORY) - New
 $646,000Active1 beds 1 baths718 sq. ft.
2303 Deer Hollow Rd #2110, Park City, UT 84060
MLS# 2177474Listed by: SUMMIT SOTHEBY'S INTERNATIONAL REALTY - New
 $415,000Active1 beds 1 baths461 sq. ft.
2303 Deer Hollow Rd #2212, Park City, UT 84060
MLS# 2177484Listed by: SUMMIT SOTHEBY'S INTERNATIONAL REALTY - New
 $419,000Active1 beds 1 baths432 sq. ft.
2303 Deer Hollow Rd #2338, Park City, UT 84060
MLS# 2177491Listed by: SUMMIT SOTHEBY'S INTERNATIONAL REALTY - New
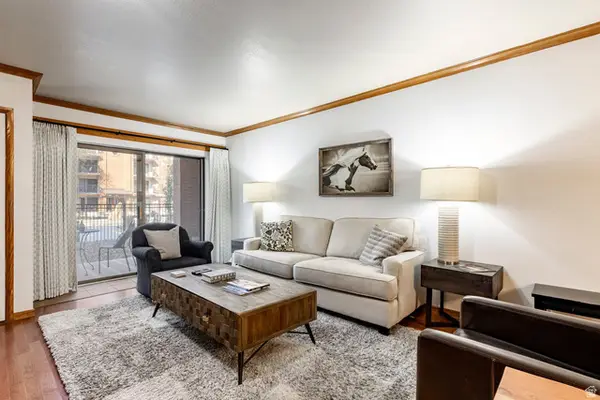 $1,175,000Active2 beds 2 baths1,250 sq. ft.
950 Park Ave #215, Park City, UT 84060
MLS# 2177436Listed by: SUMMIT SOTHEBY'S INTERNATIONAL REALTY - New
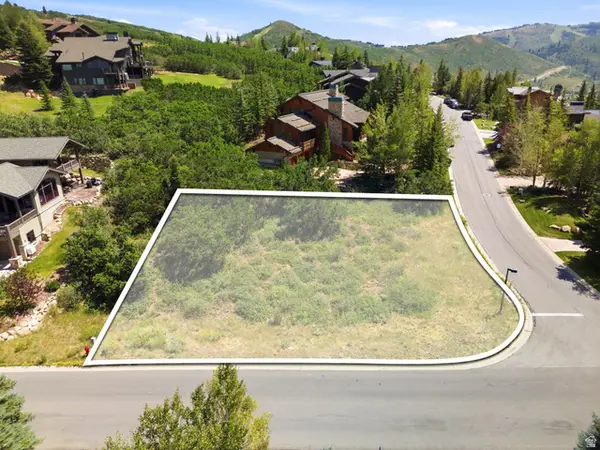 $1,650,000Active0.32 Acres
3485 Oak Wood Dr, Park City, UT 84060
MLS# 2177437Listed by: WINDERMERE REAL ESTATE (PARK AVE) - New
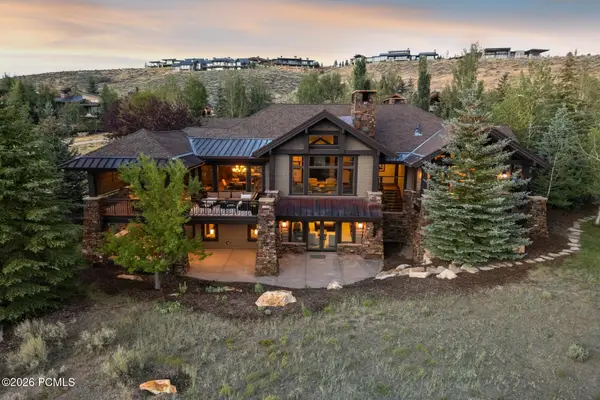 $5,299,999Active4 beds 6 baths5,647 sq. ft.
3248 Signal Hill Court, Park City, UT 84098
MLS# 12603637Listed by: BHHS UTAH PROPERTIES - SV - New
 $1,300,000Active1.12 Acres
7471 Golden Bear Loop W #90, Park City, UT 84098
MLS# 2177404Listed by: SUMMIT SOTHEBY'S INTERNATIONAL REALTY


Protect your home and budget from life's surprises with an Assurant Home Warranty, backed by a partner that supports you through every step of homeownership. Explore Plans.
© 2026 Better Homes and Gardens Real Estate LLC. An Anywhere Real Estate company. All rights reserved. Better Homes and Gardens® Real Estate is a registered trademark owned by Meredith Operations Corporation, licensed to Better Homes and Gardens Real Estate LLC and used with permission. Better Homes and Gardens Real Estate LLC fully supports the principles of the Fair Housing Act and the Equal Opportunity Act. Listing information is deemed reliable but is not guaranteed accurate.
Each office is independently owned and operated.
Any services or products provided by third parties are not provided by, affiliated with or related to Better Homes and Gardens Real Estate LLC, or its affiliated companies.