
6785 N 2200 W #A 107, Park City, UT 84098
Local realty services provided by:Better Homes and Gardens Real Estate Momentum
Listed by: lisa ninow, noel hicks
Office: stone edge real estate llc. (park city)
MLS#:2160295
Source:SL
Price summary
- Price:$639,000
- Price per sq. ft.:$657.41
- Monthly HOA dues:$653.67
About this home
Welcome to this beautifully updated, fully furnished corner end-unit condo designed for effortless mountain living. Large windows fill the home with natural light, while the inviting living area features a cozy gas fireplace and sliding doors opening to a covered patio with mountain views, perfect for relaxing or outdoor dining. The kitchen offers maple cabinetry, quartz countertops, a gas range, pantry storage, and a custom backsplash. Luxury vinyl plank flooring and custom lighting continue throughout, while a newer mini-split system provides efficient heating and cooling. The spacious primary suite includes a walk-in closet and private ensuite bathroom with a double sink vanity and walk-in shower. The guest bedroom is conveniently located near a full bathroom, creating an ideal setup for family or guests. A full-size stackable washer and dryer add everyday convenience. Enjoy easy access to nearby trails and the clubhouse, with year-round hiking and biking just outside your door. Recent community renovations include new windows, sliding glass doors, roofs, decks, and new exterior. Community amenities include a clubhouse, pool, hot tub, and fitness center. The property also includes a designated parking space in the heated, secure garage and a private 8' x 7' storage closet ideal for skis, bikes, and outdoor gear. Additional conveniences include elevator access and covered outdoor parking. Ideally located in Kimball Junction, this condo places you just minutes from shopping, dining, and the free Park City bus route. Enjoy convenient access to world-class ski resorts, historic Main Street, and year-round recreation, all while being just 35 minutes from Salt Lake City International Airport. Whether you are seeking an investment property, second home, or full-time residence, this turnkey mountain retreat is ready to enjoy....
Contact an agent
Home facts
- Year built:2001
- Subdivision & Development:CRESTVIEW CONDOMINIUM
- Listing ID #:2160295
- Added:94 day(s) ago
- Updated:August 26, 2026 at 11:26 AM
Rooms and interior
- Bedrooms:2
- Total bathrooms:2
- Full bathrooms:1
- Rooms Total:9
- Kitchen Description:Disposal, Kitchen: Updated, Microwave, Oven: Gas, Range/Oven: Built-In, Range: Gas, Refrigerator
- Living area:972 sq. ft.
Heating and cooling
- Cooling:Central Air
- Heating:Gas: Central
Structure and exterior
- Roof:Asphalt
- Year built:2001
- Building area:972 sq. ft.
- Lot area:0.01 Acres
- Architectural Style:Condo
- Construction Materials:Asphalt, Cement Siding, Stone
- Exterior Features:Deck: Covered
- Levels:1 Story
Schools
- High school:Park City
- Middle school:Ecker Hill
- Elementary school:Jeremy Ranch
Utilities
- Water:Culinary, Water Connected
- Sewer:Sewer Connected, Sewer: Connected, Sewer: Public
Finances and disclosures
- Price:$639,000
- Price per sq. ft.:$657.41
- Tax amount:$3,908
Features and amenities
- Laundry features:Washer
- Amenities:Biking Trails, Ceiling Fan, Closet: Walk-In, Fitness Center, Gas Logs, Insurance, Management, On Site Security, Pet Rules, Pets Permitted, Pool, Sewer Paid, Snow Removal, Trash, Water
Parking
- Total parking spaces:4
- Parking description:1 Car Garage, Attached Garage, Covered, Secured, Secured Parking
- Garage spaces:1
- Carport spaces:1
New listings near 6785 N 2200 W #A 107
 $710,000Pending3 beds 3 baths2,200 sq. ft.
7815 Royal St #C359, Park City, UT 84060
MLS# 2181102Listed by: STEIN ERIKSEN REALTY GROUP LLC- Open Sat, 1 to 4pmNew
 $1,200,000Active5 beds 4 baths3,085 sq. ft.
115 Aspen Ter, Park City, UT 84098
MLS# 2181098Listed by: SUMMIT SOTHEBY'S INTERNATIONAL REALTY - New
 $3,650,000Active3 beds 4 baths2,645 sq. ft.
7036 Golden Bear Loop W, Park City, UT 84098
MLS# 2181115Listed by: BERKSHIRE HATHAWAY HOMESERVICES UTAH PROPERTIES (PROMONTORY) - Open Wed, 10am to 1pmNew
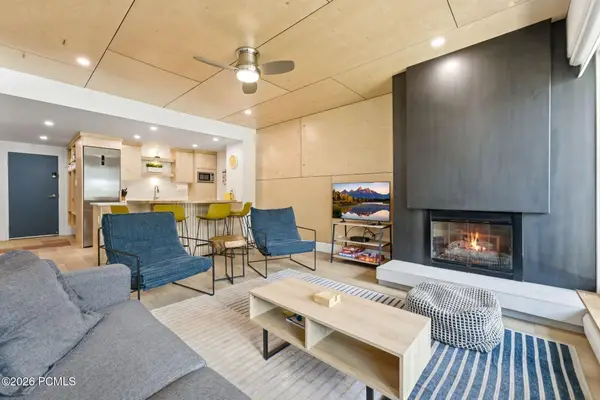 $939,999Active2 beds 1 baths805 sq. ft.
1482 Empire Avenue #200, Park City, UT 84060
MLS# 12603879Listed by: KW PARK CITY KELLER WILLIAMS REAL ESTATE - New
 $1,400,000Active5 beds 4 baths3,341 sq. ft.
1243 E Gambel Oak Way, Park City, UT 84098
MLS# 12603878Listed by: EXP REALTY, LLC (PARK CITY) - New
 $1,400,000Active5 beds 4 baths3,341 sq. ft.
1243 E Gambel Oak Way S, Park City, UT 84098
MLS# 2181060Listed by: EXP REALTY, LLC (PARK CITY) - New
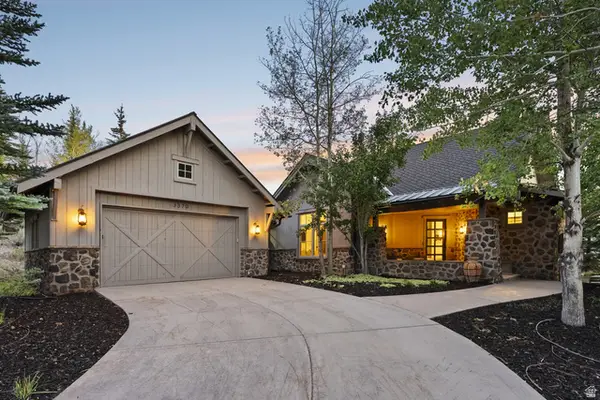 $4,700,000Active4 beds 5 baths4,182 sq. ft.
3370 Tatanka Trl, Park City, UT 84098
MLS# 2181036Listed by: BERKSHIRE HATHAWAY HOMESERVICES UTAH PROPERTIES (PROMONTORY) - New
 $3,250,000Active3 beds 4 baths1,974 sq. ft.
2417 W High Mountain Rd #3211, Park City, UT 84098
MLS# 2181044Listed by: CHRISTIE'S INTERNATIONAL REAL ESTATE VUE 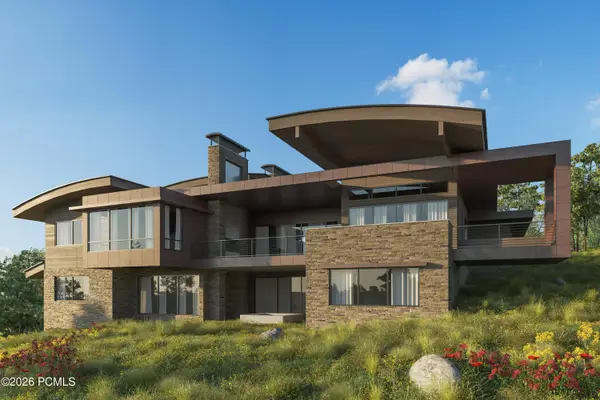 $8,874,000Pending4 beds 5 baths6,160 sq. ft.
4894 Painted Valley Pass, Park City, UT 84098
MLS# 12603873Listed by: BHHS UTAH PROMONTORY- New
 $2,600,000Active3 beds 4 baths2,700 sq. ft.
2768 Gallivan Loop, Park City, UT 84060
MLS# 2180989Listed by: SUMMIT SOTHEBY'S INTERNATIONAL REALTY


Protect your home and budget from life's surprises with an Assurant Home Warranty, backed by a partner that supports you through every step of homeownership. Explore Plans.
© 2026 Better Homes and Gardens Real Estate LLC. An Anywhere Real Estate company. All rights reserved. Better Homes and Gardens® Real Estate is a registered trademark owned by Meredith Operations Corporation, licensed to Better Homes and Gardens Real Estate LLC and used with permission. Better Homes and Gardens Real Estate LLC fully supports the principles of the Fair Housing Act and the Equal Opportunity Act. Listing information is deemed reliable but is not guaranteed accurate.
Each office is independently owned and operated.
Any services or products provided by third parties are not provided by, affiliated with or related to Better Homes and Gardens Real Estate LLC, or its affiliated companies.