
7205 Westview Ct, Park City, UT 84098
Local realty services provided by:Better Homes and Gardens Real Estate Momentum
7205 Westview Ct,Park City, UT 84098
$5,200,000
- 4 Beds
- 6 Baths
- 5,298 sq. ft.
- Single family
- Active
Listed by: paul benson
Office: engel & volkers park city
MLS#:2192565
Source:SL
Price summary
- Price:$5,200,000
- Price per sq. ft.:$981.5
- Monthly HOA dues:$500
About this home
This Homesteads home looks across the pond and open space to the full mountain range, with Park City Mountain and Deer Valley in one unobstructed view that will not change. It sits at the end of one of the most private cul-de-sacs in Promontory, and a Full Golf membership is available with the home. Daily life happens on one floor. The primary suite and two guest suites are all on the main level. Upstairs, a fourth suite with its own kitchenette and balcony gives in-laws, grown children, or guests who stay a few weeks a place of their own. In all, the home has 5,298 square feet, four bedroom suites, and six baths on 0.91 acres. The main level is made for hosting. The gourmet kitchen opens to the great room and its large stone fireplace, where everyone ends up after dinner. Off the main living area, a separate office makes it easy to work from home. On the lower level, a second family room with a wet bar gives the kids and guests their own space for movie nights, and the climate-controlled wine cellar holds the bottles for the next dinner party. Outside, a large deck faces the mountains, with the hot tub and fire pit below for evenings after skiing. The trail system starts in the backyard, so you can hike or bike from the door without loading the car, and the large three-car garage holds the cars, the bikes, and the golf clubs. It is a home for a family that gathers often: everyone under one roof, each with their own suite, and the club a short drive away. Club amenities are accessible only through club membership. Membership is subject to Promontory Club approval....
Contact an agent
Home facts
- Year built:2006
- Subdivision & Development:THE HOMESTEADS SUB
- Listing ID #:2192565
- Added:1 day(s) ago
- Updated:October 23, 2026 at 02:04 AM
Rooms and interior
- Bedrooms:4
- Total bathrooms:6
- Full bathrooms:2
- Half bathrooms:2
- Rooms Total:21
- Kitchen Description:Disposal, Range: Gas
- Basement Description:Walk-Out Access
- Living area:5,298 sq. ft.
Heating and cooling
- Cooling:Central Air
- Heating:Forced Air, Gas: Radiant, Gas: Stove
Structure and exterior
- Roof:Asphalt
- Year built:2006
- Building area:5,298 sq. ft.
- Lot area:0.91 Acres
- Lot Features:Cul-De-Sac, Cul-de-sac, Drip Irrigation, Road: Paved, Sprinkler: Auto-Full
- Architectural Style:Tri/Multi-Level
- Construction Materials:Stone
- Levels:3 Story
Schools
- High school:South Summit
- Middle school:South Summit
- Elementary school:South Summit
Utilities
- Water:Culinary, Water Connected
- Sewer:Sewer Connected, Sewer: Connected
Finances and disclosures
- Price:$5,200,000
- Price per sq. ft.:$981.5
- Tax amount:$13,851
Features and amenities
- Amenities:Central Vacuum, Fitness Center, Management, Pet Rules, Pool, Security, Spa/Hot Tub, Tennis Court(s)
Parking
- Total parking spaces:3
- Parking description:3 Car Garage
- Garage spaces:3
New listings near 7205 Westview Ct
- New
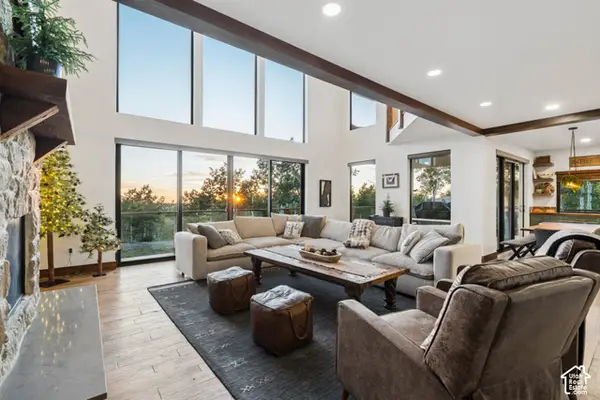 $1,995,000Active5 beds 5 baths4,469 sq. ft.
2245 S Windy Rdg, Park City, UT 84098
MLS# 2191211Listed by: EQUITY REAL ESTATE (UTAH) - New
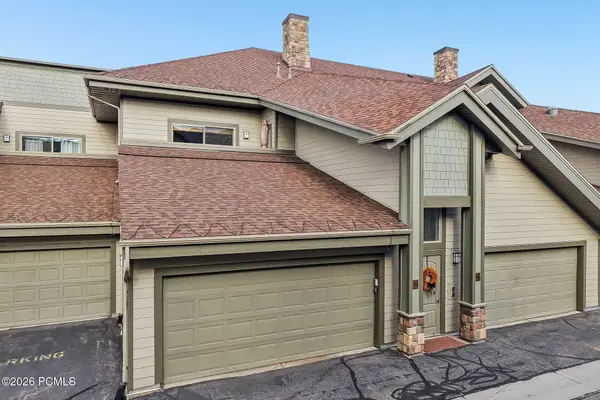 $710,000Active2 beds 2 baths1,068 sq. ft.
1684 Fox Hollow Lane #Apt H4, Park City, UT 84098
MLS# 12604734Listed by: KW PARK CITY KELLER WILLIAMS REAL ESTATE - New
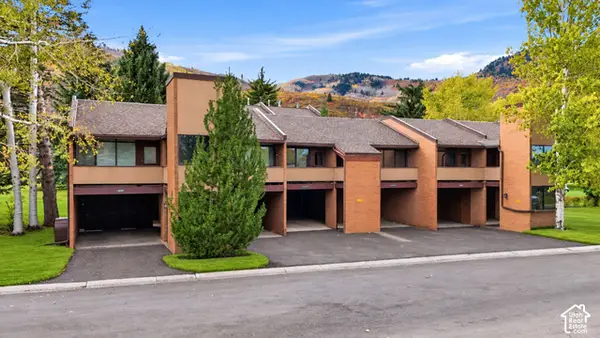 $1,185,000Active2 beds 3 baths1,459 sq. ft.
1839 Captain Molly Dr, Park City, UT 84060
MLS# 2192545Listed by: EXP REALTY, LLC - New
 $395,000Active-- beds 1 baths410 sq. ft.
2303 W Deer Hollow Road #2103, Park City, UT 84060
MLS# 12604725Listed by: KW PARK CITY KELLER WILLIAMS REAL ESTATE - Open Sun, 1 to 3pmNew
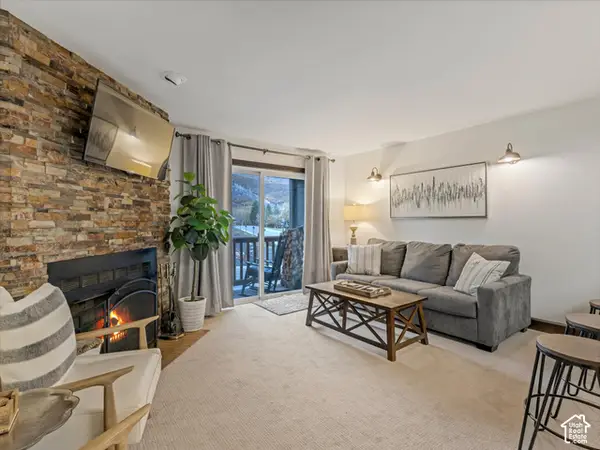 $559,000Active1 beds 1 baths616 sq. ft.
1491 Woodside Ave #202A, Park City, UT 84060
MLS# 2192490Listed by: REAL BROKER, LLC - New
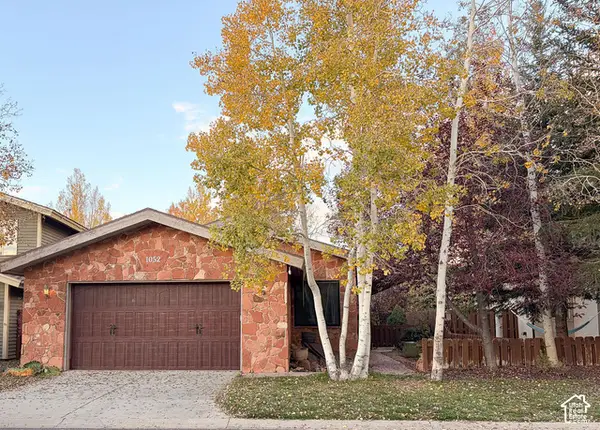 $895,000Active3 beds 2 baths1,177 sq. ft.
1052 Lincoln Ln, Park City, UT 84098
MLS# 2192497Listed by: THE GROUP REAL ESTATE, LLC - Open Sun, 1 to 3pmNew
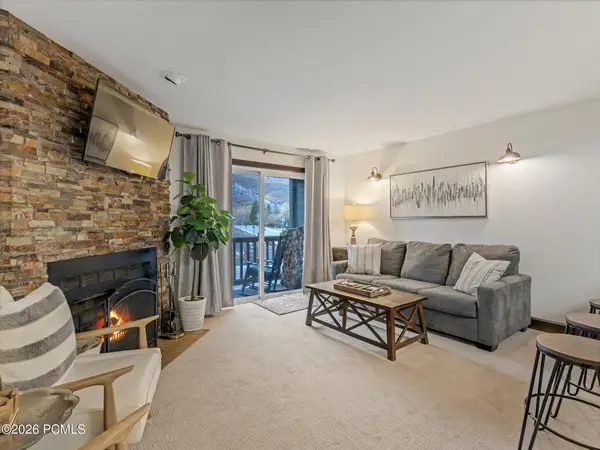 $559,000Active1 beds 1 baths616 sq. ft.
1491 Woodside Avenue #202a, Park City, UT 84060
MLS# 12604721Listed by: REAL BROKER, LLC (PARK CITY) - Open Sat, 11am to 1pmNew
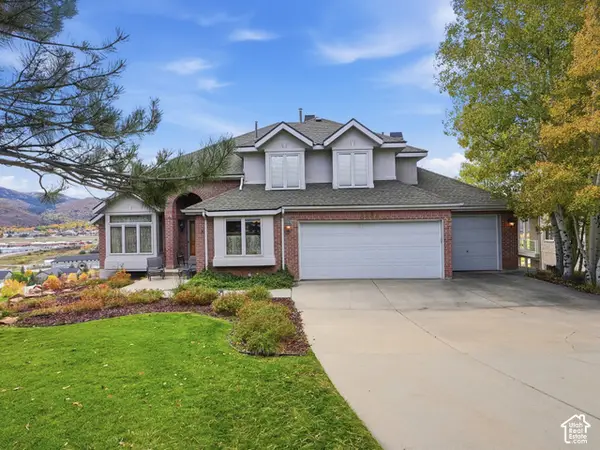 $1,850,000Active5 beds 4 baths3,753 sq. ft.
8888 Cheyenne Way, Park City, UT 84098
MLS# 2192461Listed by: REAL ESTATE ESSENTIALS - New
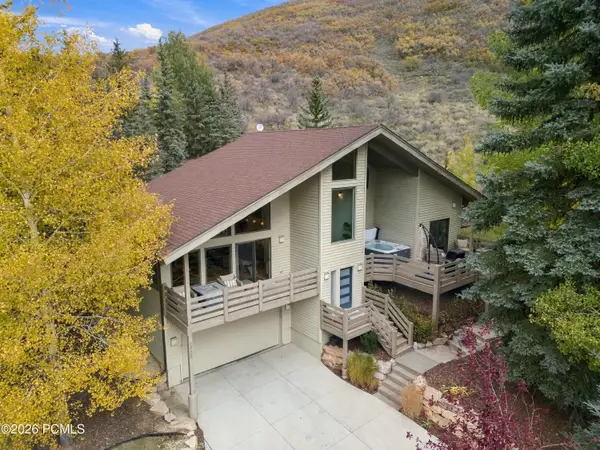 $2,650,000Active2 beds 3 baths1,921 sq. ft.
2438 Queen Esther Drive, Park City, UT 84060
MLS# 12604718Listed by: CHRISTIE'S INT. RE VUE


Protect your home and budget from life's surprises with an Assurant Home Warranty, backed by a partner that supports you through every step of homeownership. Explore Plans.
© 2026 Better Homes and Gardens Real Estate LLC. An Anywhere Real Estate company. All rights reserved. Better Homes and Gardens® Real Estate is a registered trademark owned by Meredith Operations Corporation, licensed to Better Homes and Gardens Real Estate LLC and used with permission. Better Homes and Gardens Real Estate LLC fully supports the principles of the Fair Housing Act and the Equal Opportunity Act. Listing information is deemed reliable but is not guaranteed accurate.
Each office is independently owned and operated.
Any services or products provided by third parties are not provided by, affiliated with or related to Better Homes and Gardens Real Estate LLC, or its affiliated companies.