
7474 Susans Circle, Park City, UT 84098
Local realty services provided by:Better Homes and Gardens Real Estate Momentum
7474 Susans Circle,Park City, UT 84098
$1,650,000
- 5 Beds
- 3 Baths
- 3,883 sq. ft.
- Single family
- Active
Listed by: lindsey van
Office: kw park city keller williams real estate heber val
MLS#:12601377
Source:UT_PCBR
Price summary
- Price:$1,650,000
- Price per sq. ft.:$424.93
About this home
Beautiful and bright home in lower Pinebrook. Desirable floor plan with main level living. The main floor features 3 bedrooms and an office. Downstairs has 2 bedrooms, a bathroom and a large bonus room plus a second living area. The house was remodeled down to the studs in 2019, creating a large open plan kitchen/dining area with quartz countertops, custom cabinets, walk-in pantry and oversized kitchen island with storage on both sides. New mud room and modern laundry with custom cabinets. The primary bedroom was upgraded with custom built in closets spacious enough for all of your clothes and storage. A large primary bath has an extra large walk-in shower, double vanities and custom cabinetry. This house contains ample storage including an oversized storage and work area (392 SqFt) above the garage and two downstairs storage areas, in addition to aforementioned closets and extensive kitchen cabinetry. The large 2 car garage and low angle driveway for easier snow removal. All major systems were replaced including a new roof . A large Trex deck was added to the front of the house and the back offers a deck off the kitchen for your grilling. Pinebrook is an ideal location with easy access to SLC and airport via I-80. Pinebrook has its own private trail network for residents only, playground and easy access to the Ecker fields and pool, and the Quarry Village shopping area....
Contact an agent
Home facts
- Year built:1999
- Listing ID #:12601377
- Added:30 day(s) ago
- Updated:May 07, 2026 at 12:21 AM
Rooms and interior
- Bedrooms:5
- Total bathrooms:3
- Full bathrooms:3
- Flooring:Tile, Wood
- Dining Description:Breakfast Bar, Eat-In Kitchen, Informal Dining
- Kitchen Description:Dishwasher, Disposal, Gas Range, Microwave, Oven, Refrigerator
- Living area:3,883 sq. ft.
Heating and cooling
- Cooling:Air Conditioning, Central Air
- Heating:Forced Air, Natural Gas
- Central air:Yes
Structure and exterior
- Roof:Composition, Shingle
- Year built:1999
- Building area:3,883 sq. ft.
- Lot area:0.23 Acres
- Lot Features:Level, On Bus Route, Pud - Planned Unit Development
- Construction Materials:Stone, Stucco
- Exterior Features:Balcony, Drip Irrigation
- Foundation Description:Concrete Perimeter
Utilities
- Water:Public
- Sewer:Public Sewer
Finances and disclosures
- Price:$1,650,000
- Price per sq. ft.:$424.93
- Tax amount:$5,175 (2025)
Features and amenities
- Laundry features:Washer
- Amenities:Ceiling(S) - 9 Ft Plus, Garage Door Opener, Smoke Alarm, Thermostat - Programmable, Water Heater - Gas, Water Purifier, Water Softener - Owned
Parking
- Parking description:2 Covered Parking Spaces, Attached
- Garage spaces:2
New listings near 7474 Susans Circle
- New
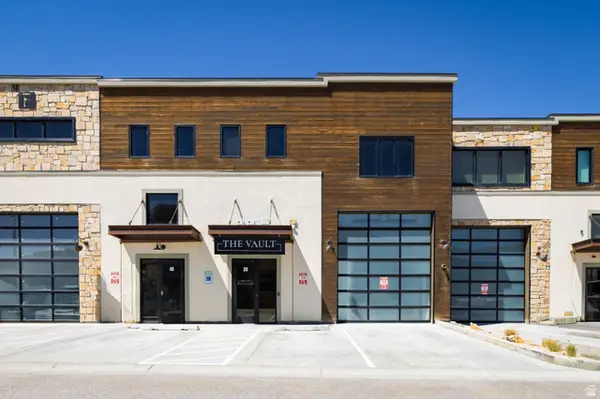 $2,450,000Active-- beds -- baths3,600 sq. ft.
4554 N Forestdale Dr #F39, Park City, UT 84098
MLS# 2156290Listed by: CHRISTIES INTERNATIONAL REAL ESTATE VUE - New
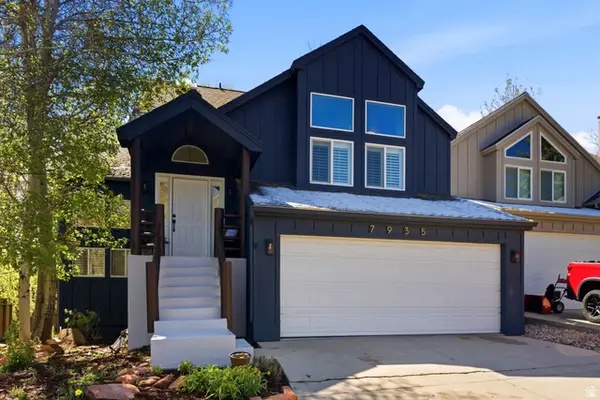 $1,450,000Active4 beds 4 baths2,458 sq. ft.
7935 Mustang Loop, Park City, UT 84098
MLS# 2156296Listed by: CHRISTIES INTERNATIONAL REAL ESTATE VUE - New
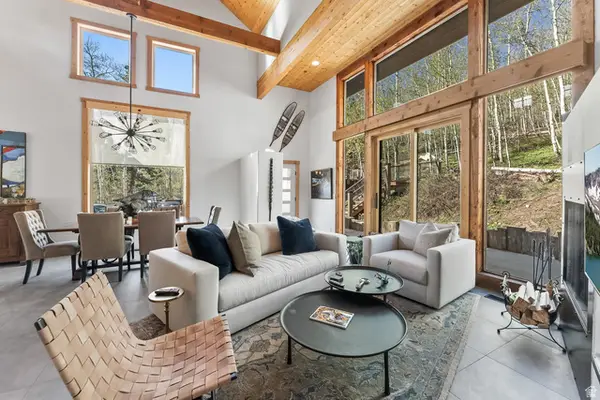 $3,200,000Active5 beds 5 baths4,100 sq. ft.
10351 N Kimball Canyon Rd #14, Park City, UT 84098
MLS# 2156304Listed by: BERKSHIRE HATHAWAY HOMESERVICES UTAH PROPERTIES (SADDLEVIEW) - New
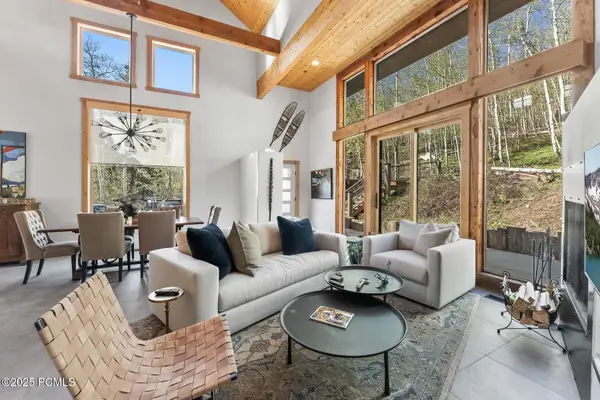 $3,200,000Active4 beds 5 baths4,100 sq. ft.
10351 N Kimball Canyon Road, Park City, UT 84098
MLS# 12601864Listed by: BHHS UTAH PROPERTIES - SV - New
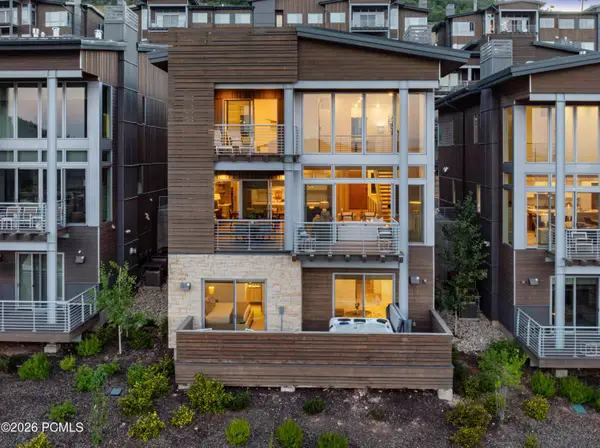 $6,950,000Active5 beds 6 baths3,789 sq. ft.
2752 W High Mountain Road #1601, Park City, UT 84098
MLS# 12601865Listed by: REDFIN CORPORATION - New
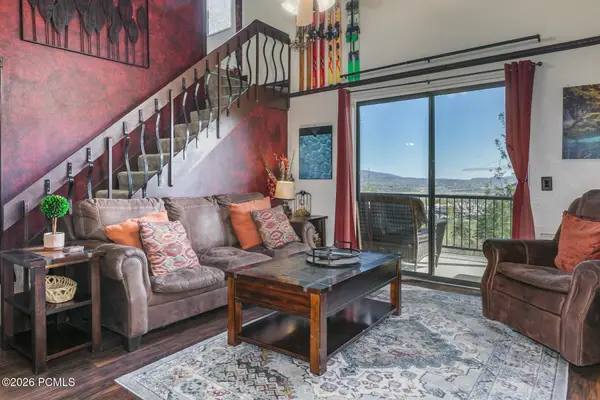 $879,000Active2 beds 2 baths2,160 sq. ft.
2025 Canyons Resort Drive #Q8, Park City, UT 84098
MLS# 12601855Listed by: BHHS UTAH PROPERTIES - HEBER - Open Sat, 1 to 5pmNew
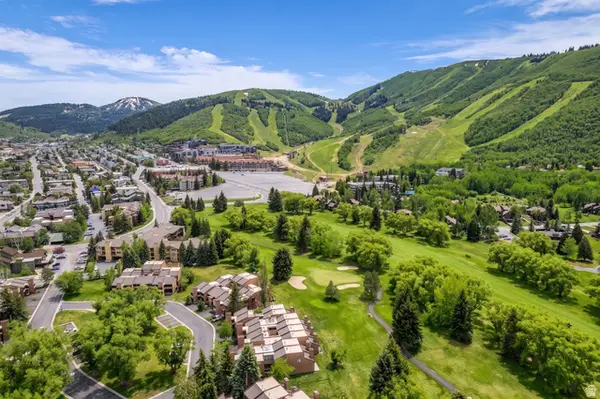 $1,425,000Active3 beds 4 baths1,708 sq. ft.
1695 Captain Molly Dr, Park City, UT 84060
MLS# 2153887Listed by: ENGEL & VOLKERS PARK CITY - New
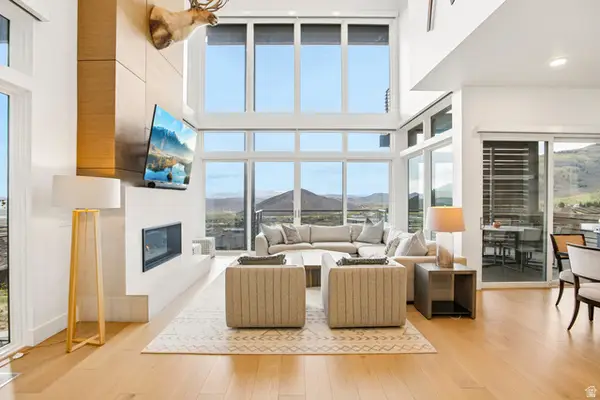 $6,950,000Active5 beds 6 baths3,789 sq. ft.
2752 W High Rd #1601, Park City, UT 84098
MLS# 2156233Listed by: REDFIN CORPORATION 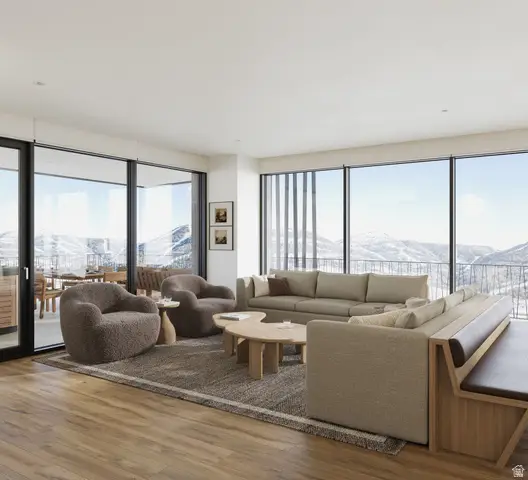 $4,117,000Pending3 beds 2 baths1,782 sq. ft.
1601 W Glencoe Mountain Way #2602, Park City, UT 84060
MLS# 2156189Listed by: SUMMIT SOTHEBY'S INTERNATIONAL REALTY- New
 $2,850,000Active4 beds 3 baths1,463 sq. ft.
1415 Lowell Ave #258/B210, Park City, UT 84060
MLS# 26-272109Listed by: CHRISTIE'S INT. RE VUE


Protect your home and budget from life's surprises with an Assurant Home Warranty, backed by a partner that supports you through every step of homeownership. Explore Plans.
© 2026 Better Homes and Gardens Real Estate LLC. An Anywhere Real Estate company. All rights reserved. Better Homes and Gardens® Real Estate is a registered trademark owned by Meredith Operations Corporation, licensed to Better Homes and Gardens Real Estate LLC and used with permission. Better Homes and Gardens Real Estate LLC fully supports the principles of the Fair Housing Act and the Equal Opportunity Act. Listing information is deemed reliable but is not guaranteed accurate.
Each office is independently owned and operated.
Any services or products provided by third parties are not provided by, affiliated with or related to Better Homes and Gardens Real Estate LLC, or its affiliated companies.