
7947 Springshire Drive, Park City, UT 84098
Local realty services provided by:Better Homes and Gardens Real Estate Momentum
7947 Springshire Drive,Park City, UT 84098
$1,350,000
- 4 Beds
- 4 Baths
- 2,236 sq. ft.
- Single family
- Pending
Listed by: traci farrell, damon scott fetters
Office: windermere re utah - park ave
MLS#:12602949
Source:UT_PCBR
Price summary
- Price:$1,350,000
- Price per sq. ft.:$603.76
About this home
Beautifully updated and thoughtfully maintained, this 4-bedroom, 3.5-bath mountain contemporary home offers the perfect balance of comfort, style, and convenience in one of Park City's most sought-after neighborhoods. Nestled in Pinebrook's Eagle Ridge community, this move-in ready home is surrounded by mature trees and enjoys easy access to miles of hiking and biking trails, top-rated Park City schools, world-class ski resorts, shopping, dining, and I-80 for a quick commute to Salt Lake City. Inside, soaring vaulted ceilings and expansive windows fill the great room with natural light, creating a warm and inviting gathering space centered around the fireplace. The beautifully remodeled kitchen features timeless finishes, generous workspace, and an adjoining dining area with French doors that open to an oversized deck--perfect for summer barbecues, morning coffee, or simply enjoying the peaceful mountain setting. The fully fenced backyard is one of the home's standout features, offering an expansive lawn with plenty of room for children, pets, gardening, or entertaining--an uncommon find in many Park City neighborhoods. Upstairs, the spacious primary suite provides a relaxing retreat with a spa-inspired bathroom featuring dual vanities, a soaking tub, steam shower, and walk-in closet. Two additional bedrooms and a full bath complete the upper level, while the lower level offers a generous family room, fourth bedroom, and full bath--ideal for guests, a home office, fitness room, or playroom. Major improvements completed in recent years provide exceptional peace of mind, including a new roof, furnace, central air conditioning, water heater, windows, deck, patio, and roof heat tape. A three-car garage, oversized driveway, storage shed, fiber optic internet, and abundant storage throughout complete this exceptional home. Offering the perfect combination of updated living, generous outdoor space, and an unbeatable Park City location....
Contact an agent
Home facts
- Year built:1994
- Subdivision & Development:Eagle Ridge
- Listing ID #:12602949
- Added:35 day(s) ago
- Updated:August 26, 2026 at 08:51 AM
Rooms and interior
- Bedrooms:4
- Total bathrooms:4
- Full bathrooms:3
- Half bathrooms:1
- Flooring:Tile, Wood
- Dining Description:Eat-In Kitchen, Informal Dining
- Kitchen Description:Dishwasher, Disposal, Gas Range, Microwave, Oven, Refrigerator
- Living area:2,236 sq. ft.
Heating and cooling
- Cooling:Central Air
- Heating:Forced Air, Natural Gas
- Central air:Yes
Structure and exterior
- Roof:Asphalt, Shingle
- Year built:1994
- Building area:2,236 sq. ft.
- Lot area:0.15 Acres
- Lot Features:Level
- Architectural Style:Mountain Contemporary
- Construction Materials:Hardiplank Type, Stone
- Exterior Features:Porch
Utilities
- Water:Private
- Sewer:Public Sewer
Finances and disclosures
- Price:$1,350,000
- Price per sq. ft.:$603.76
- Tax amount:$4,192 (2025)
Features and amenities
- Laundry features:Washer
- Amenities:Ceiling Fan(S), Ceiling(S) - 9 Ft Plus, Garage Door Opener, Smoke Alarm, Steam Room/Shower, Thermostat - Programmable, Vaulted Ceiling(S), Water Heater - Gas, Water Softener - Owned
Parking
- Parking description:3 Covered Parking Spaces
- Garage spaces:3
New listings near 7947 Springshire Drive
 $710,000Pending3 beds 3 baths2,200 sq. ft.
7815 Royal St #C359, Park City, UT 84060
MLS# 2181102Listed by: STEIN ERIKSEN REALTY GROUP LLC- Open Sat, 1 to 4pmNew
 $1,200,000Active5 beds 4 baths3,085 sq. ft.
115 Aspen Ter, Park City, UT 84098
MLS# 2181098Listed by: SUMMIT SOTHEBY'S INTERNATIONAL REALTY - New
 $3,650,000Active3 beds 4 baths2,645 sq. ft.
7036 Golden Bear Loop W, Park City, UT 84098
MLS# 2181115Listed by: BERKSHIRE HATHAWAY HOMESERVICES UTAH PROPERTIES (PROMONTORY) - Open Wed, 10am to 1pmNew
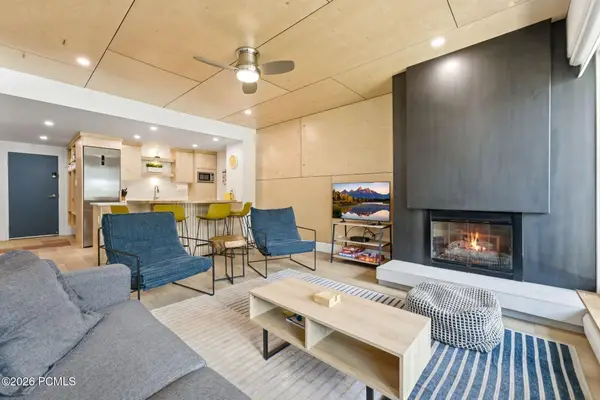 $939,999Active2 beds 1 baths805 sq. ft.
1482 Empire Avenue #200, Park City, UT 84060
MLS# 12603879Listed by: KW PARK CITY KELLER WILLIAMS REAL ESTATE - New
 $1,400,000Active5 beds 4 baths3,341 sq. ft.
1243 E Gambel Oak Way, Park City, UT 84098
MLS# 12603878Listed by: EXP REALTY, LLC (PARK CITY) - New
 $1,400,000Active5 beds 4 baths3,341 sq. ft.
1243 E Gambel Oak Way S, Park City, UT 84098
MLS# 2181060Listed by: EXP REALTY, LLC (PARK CITY) - New
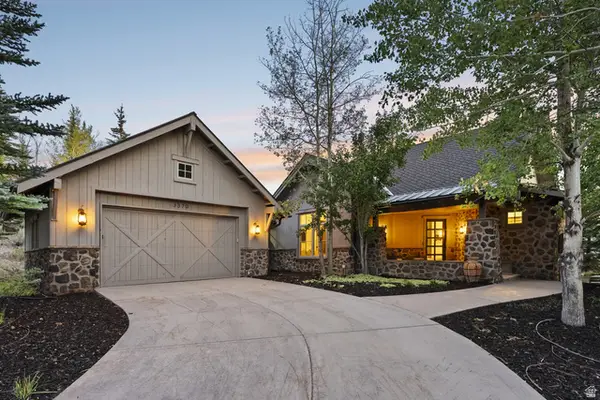 $4,700,000Active4 beds 5 baths4,182 sq. ft.
3370 Tatanka Trl, Park City, UT 84098
MLS# 2181036Listed by: BERKSHIRE HATHAWAY HOMESERVICES UTAH PROPERTIES (PROMONTORY) - New
 $3,250,000Active3 beds 4 baths1,974 sq. ft.
2417 W High Mountain Rd #3211, Park City, UT 84098
MLS# 2181044Listed by: CHRISTIE'S INTERNATIONAL REAL ESTATE VUE 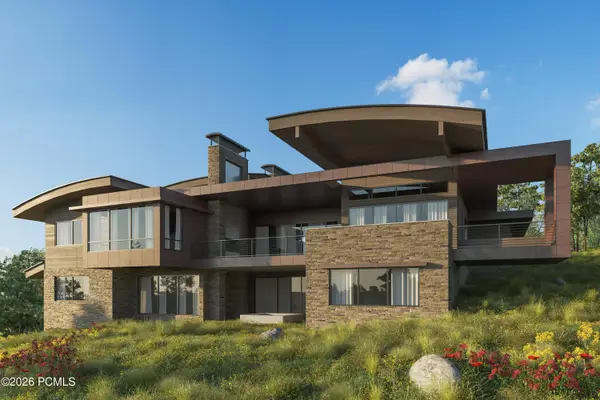 $8,874,000Pending4 beds 5 baths6,160 sq. ft.
4894 Painted Valley Pass, Park City, UT 84098
MLS# 12603873Listed by: BHHS UTAH PROMONTORY- New
 $2,600,000Active3 beds 4 baths2,700 sq. ft.
2768 Gallivan Loop, Park City, UT 84060
MLS# 2180989Listed by: SUMMIT SOTHEBY'S INTERNATIONAL REALTY


Protect your home and budget from life's surprises with an Assurant Home Warranty, backed by a partner that supports you through every step of homeownership. Explore Plans.
© 2026 Better Homes and Gardens Real Estate LLC. An Anywhere Real Estate company. All rights reserved. Better Homes and Gardens® Real Estate is a registered trademark owned by Meredith Operations Corporation, licensed to Better Homes and Gardens Real Estate LLC and used with permission. Better Homes and Gardens Real Estate LLC fully supports the principles of the Fair Housing Act and the Equal Opportunity Act. Listing information is deemed reliable but is not guaranteed accurate.
Each office is independently owned and operated.
Any services or products provided by third parties are not provided by, affiliated with or related to Better Homes and Gardens Real Estate LLC, or its affiliated companies.