
8680 Empire Club Dr #13, Park City, UT 84060
Local realty services provided by:Better Homes and Gardens Real Estate Momentum
Listed by: melissa a band
Office: christie's international real estate vue
MLS#:2173238
Source:SL
Price summary
- Price:$15,500,000
- Price per sq. ft.:$3,602.14
- Monthly HOA dues:$3,619.25
About this home
Perched atop The Residences at The Tower in the heart of Deer Valley's coveted Empire Pass, this extraordinary residence presents one of the rarest ownership opportunities in all of Deer Valley. Here, exceptional architecture, breathtaking natural beauty, and world-class service converge in a way that simply cannot be replicated. Walls of glass frame an awe-inspiring 180-degree panorama spanning the Uinta Mountains, the mountain valley below, and Deer Valley's iconic ski terrain. These ever-changing vistas become an integral part of the home's design, while expansive outdoor living spaces provide the perfect setting to experience every sunrise, snowfall, and season from an unrivaled vantage point. Originally constructed to an exceptional standard, Tower Residence 13 has been thoughtfully elevated through a collection of bespoke enhancements. Every curated designer detail - from the sophisticated lighting plan to the stunning floor-to-ceiling custom bar and impeccable custom finishes - reflects an extraordinary level of craftsmanship and intentional design rarely found in mountain residences. Just an elevator ride away, The Tower Club delivers Deer Valley's signature white-glove lifestyle with private ski valet, seamless ski-in/ski-out access, exceptional dining, owners' lounges, spa amenities, and attentive service that transforms every day on the mountain into an effortless experience. An available Talisker Club membership expands this exceptional lifestyle far beyond the slopes. Members enjoy exclusive access to four distinctive private club venues, and the renowned Tuhaye golf community overlooking the Jordanelle Reservoir. More than an exceptional residence, this is a legacy property where timeless architecture, panoramic views, impeccable craftsmanship, and one of Deer Valley's most prestigious addresses come together with an unmatched four-season lifestyle to create an extraordinary mountain retreat for generations to come....
Contact an agent
Home facts
- Year built:2021
- Listing ID #:2173238
- Added:47 day(s) ago
- Updated:September 07, 2026 at 11:31 AM
Rooms and interior
- Bedrooms:5
- Total bathrooms:6
- Full bathrooms:5
- Half bathrooms:1
- Rooms Total:18
- Flooring:Hardwood, Tile
- Bathrooms Description:Jetted Tub
- Kitchen Description:Disposal, Freezer, Microwave, Oven: Gas, Refrigerator
- Living area:4,303 sq. ft.
Heating and cooling
- Cooling:Central Air
- Heating:Heat Pump
Structure and exterior
- Roof:Metal
- Year built:2021
- Building area:4,303 sq. ft.
- Lot area:0.01 Acres
- Lot Features:Terrain: Grad Slope
- Architectural Style:Condo
- Construction Materials:Stone
- Exterior Features:Balcony
- Levels:1 Story
Schools
- High school:Park City
- Middle school:Ecker Hill
- Elementary school:McPolin
Utilities
- Water:Culinary, Water Connected
- Sewer:Sewer Connected, Sewer: Connected, Sewer: Public
Finances and disclosures
- Price:$15,500,000
- Price per sq. ft.:$3,602.14
- Tax amount:$62,892
Features and amenities
- Laundry features:Dryer, Washer
- Amenities:Biking Trails, Fitness Center, Gated, Hiking Trails, Insurance, Jetted Tub, Maintenance, On Site Security, Pet Rules, Sauna, Security, Sewer Paid, Snow Removal, Spa/Hot Tub, Storage, Water
Parking
- Total parking spaces:2
- Parking description:2 Car Garage, Heated Garage
- Garage spaces:2
New listings near 8680 Empire Club Dr #13
- New
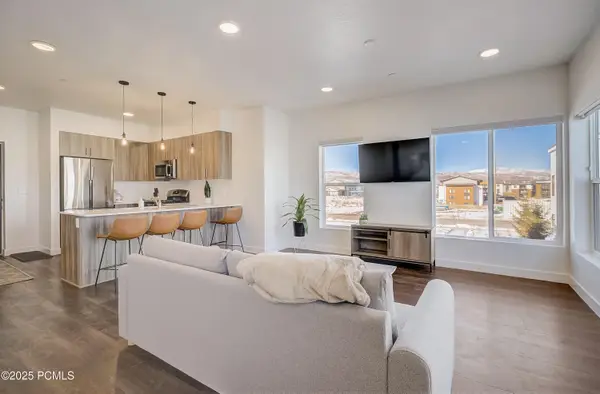 $399,000Active-- beds 1 baths568 sq. ft.
6495 Serviceberry Drive #Unit B205, Park City, UT 84098
MLS# 12604100Listed by: FATHOM REALTY (MIDWAY) - New
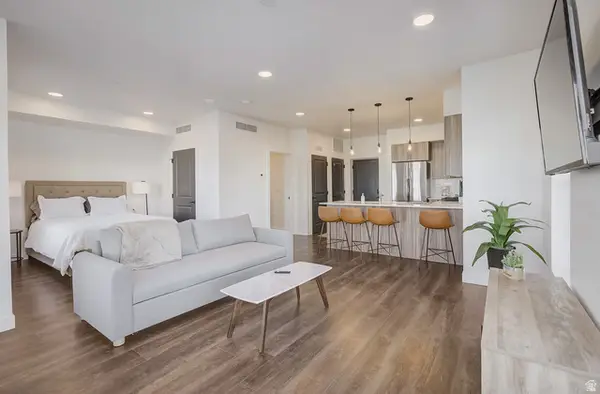 $399,000Active-- beds 1 baths568 sq. ft.
6495 Serviceberry Dr #B203, Park City, UT 84098
MLS# 2183671Listed by: FATHOM REALTY (MIDWAY) - New
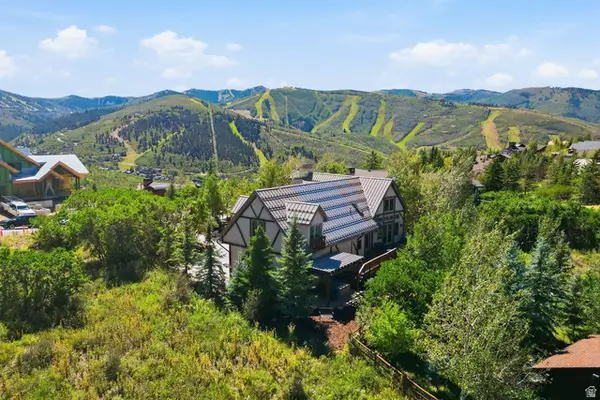 $5,000,000Active5 beds 6 baths5,443 sq. ft.
1403 Eagle Way, Park City, UT 84060
MLS# 2183598Listed by: SUMMIT SOTHEBY'S INTERNATIONAL REALTY - New
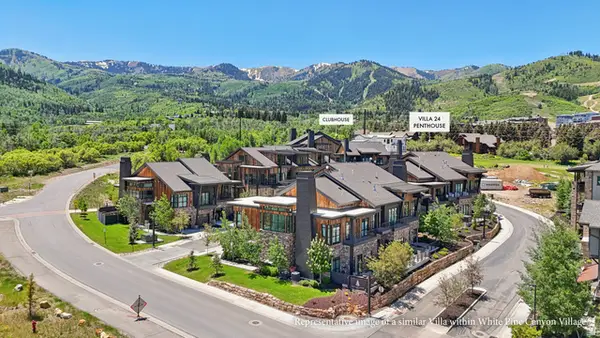 $6,900,000Active4 beds 5 baths3,997 sq. ft.
1974 Stone Creek Rd #24, Park City, UT 84098
MLS# 2183520Listed by: KW PARK CITY KELLER WILLIAMS REAL ESTATE - New
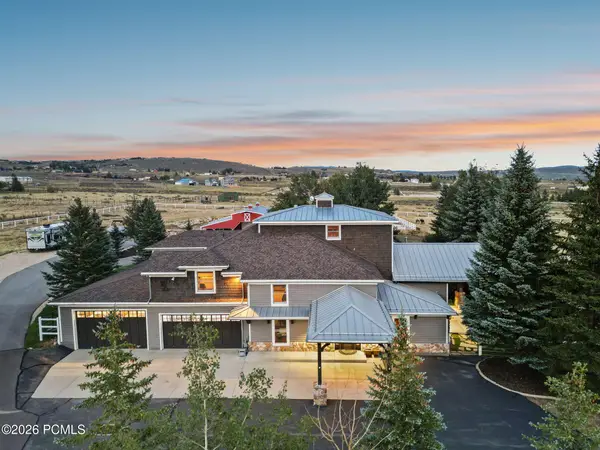 $4,850,000Active5 beds 5 baths6,124 sq. ft.
8650 Redden Road, Park City, UT 84098
MLS# 12604089Listed by: BALD EAGLE REALTY - New
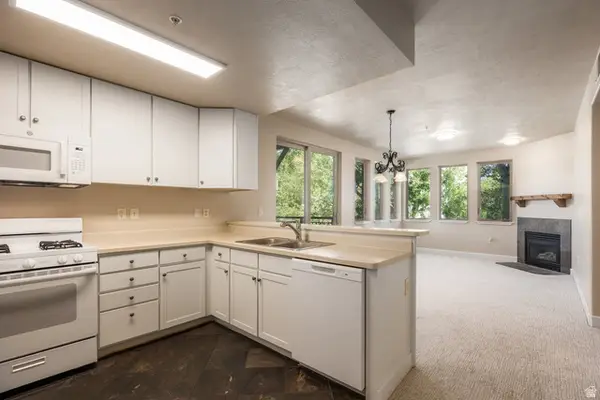 $549,900Active2 beds 2 baths972 sq. ft.
6605 Overland Dr #208, Park City, UT 84098
MLS# 2183460Listed by: SUMMIT SOTHEBY'S INTERNATIONAL REALTY - New
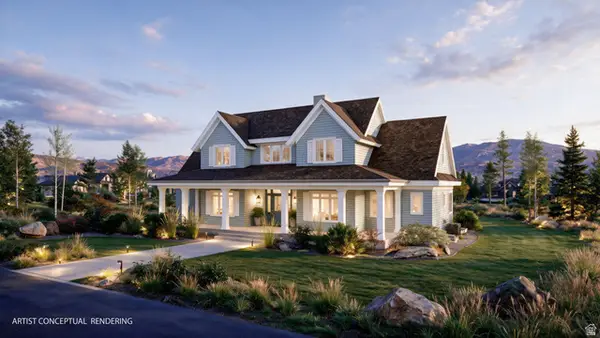 $3,200,000Active6 beds 5 baths4,336 sq. ft.
193 Nanga Bear Ln, Park City, UT 84098
MLS# 2183419Listed by: CHRISTIE'S INTERNATIONAL REAL ESTATE VUE - New
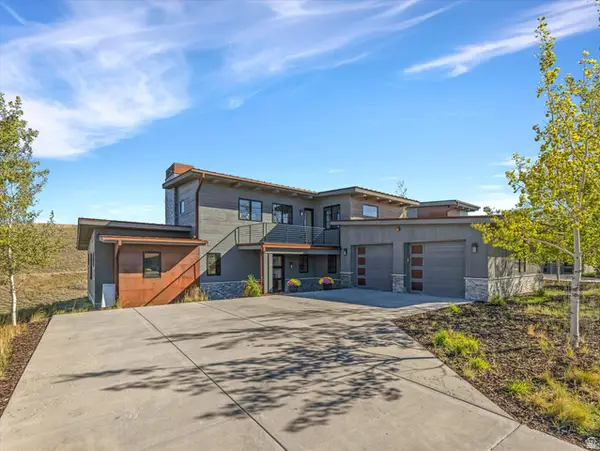 $3,595,000Active4 beds 4 baths2,935 sq. ft.
6634 Golden Bear Loop W, Park City, UT 84098
MLS# 2183382Listed by: WINDERMERE REAL ESTATE (PARK AVE) - New
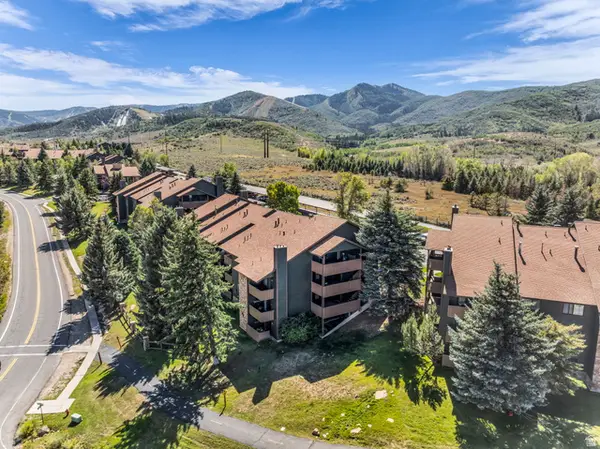 $475,000Active2 beds 1 baths854 sq. ft.
7065 N 2200 W #2X, Park City, UT 84098
MLS# 2183406Listed by: ENGEL & VOLKERS PARK CITY - New
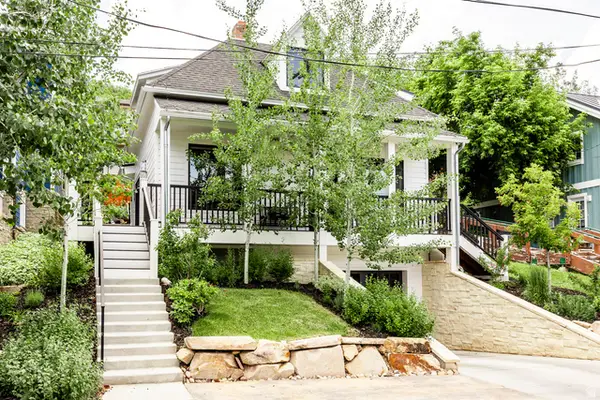 $6,400,000Active4 beds 5 baths2,971 sq. ft.
1063 Empire Ave, Park City, UT 84060
MLS# 2183412Listed by: SUMMIT SOTHEBY'S INTERNATIONAL REALTY


Protect your home and budget from life's surprises with an Assurant Home Warranty, backed by a partner that supports you through every step of homeownership. Explore Plans.
© 2026 Better Homes and Gardens Real Estate LLC. An Anywhere Real Estate company. All rights reserved. Better Homes and Gardens® Real Estate is a registered trademark owned by Meredith Operations Corporation, licensed to Better Homes and Gardens Real Estate LLC and used with permission. Better Homes and Gardens Real Estate LLC fully supports the principles of the Fair Housing Act and the Equal Opportunity Act. Listing information is deemed reliable but is not guaranteed accurate.
Each office is independently owned and operated.
Any services or products provided by third parties are not provided by, affiliated with or related to Better Homes and Gardens Real Estate LLC, or its affiliated companies.