
8789 Marsac Avenue #21, Park City, UT 84060
Local realty services provided by:Better Homes and Gardens Real Estate Momentum
Listed by: kirk sisson, wayne levinson
Office: engel & volkers park city
MLS#:12603956
Source:UT_PCBR
Price summary
- Price:$5,950,000
- Price per sq. ft.:$2,037.67
About this home
Ski-in/ski-out living in the heart of Deer Valley's Empire Pass. Ironwood #21 sits approximately 270 feet from Deer Valley's Hawkeye ski trail and Northside Express chairlift, delivering true ski-in/ski-out access without the need for a shuttle. This exceptional location also places Montage Deer Valley just a short walk away, with the dining, shopping, and amenities of Silver Lake Village minutes down the mountain. The complimentary Empire Pass shuttle provides added convenience for getting around the rest of Deer Valley Resort and historic Main Street Park City.
Offering 2,920 square feet of thoughtfully designed living space, this four-bedroom, four-and-a-half-bath townhome comfortably sleeps 10 and features two spacious primary suites. The inviting great room showcases vaulted ceilings, a dramatic stone fireplace, and expansive windows framing the surrounding mountain scenery. A gourmet kitchen with granite countertops and premium appliances opens to the living and dining areas, creating an ideal space for entertaining or relaxing with family and friends....
Contact an agent
Home facts
- Year built:2005
- Subdivision & Development:Ironwood
- Listing ID #:12603956
- Added:66 day(s) ago
- Updated:November 05, 2026 at 04:08 PM
Rooms and interior
- Bedrooms:4
- Total bathrooms:5
- Full bathrooms:4
- Half bathrooms:1
- Flooring:Stone, Tile, Wood
- Dining Description:Breakfast Bar, Semi-Formal Dining
- Kitchen Description:Dishwasher, Disposal, Double Oven, Freezer, Gas Range, Microwave, Refrigerator
- Living area:2,920 sq. ft.
Heating and cooling
- Cooling:Air Conditioning
- Heating:Radiant Floor
Structure and exterior
- Roof:Asphalt, Copper, Shingle
- Year built:2005
- Building area:2,920 sq. ft.
- Lot area:0.06 Acres
- Lot Features:Level, Pud - Planned Unit Development
- Architectural Style:Mountain Contemporary
- Construction Materials:Stone, Wood Siding
- Exterior Features:Balcony, Heated Driveway, Heated Walkway
- Foundation Description:Concrete Perimeter
Utilities
- Water:Public
- Sewer:Public Sewer
Finances and disclosures
- Price:$5,950,000
- Price per sq. ft.:$2,037.67
- Tax amount:$30,859 (2025)
Features and amenities
- Laundry features:Washer
- Amenities:Ceiling(S) - 9 Ft Plus, Fire Pressure System, Fire Sprinklers, Fitness Room, Garage Door Opener, Jetted Bath Tub(S), Media System - Prewired, Security System - Prewired, Shuttle Service, Skylight(S), Smoke Alarm, Vaulted Ceiling(S), Water Heater - Gas, Water Softener - Owned
Parking
- Parking description:1 Covered Parking, Attached, Heated Garage
- Garage spaces:1
New listings near 8789 Marsac Avenue #21
- New
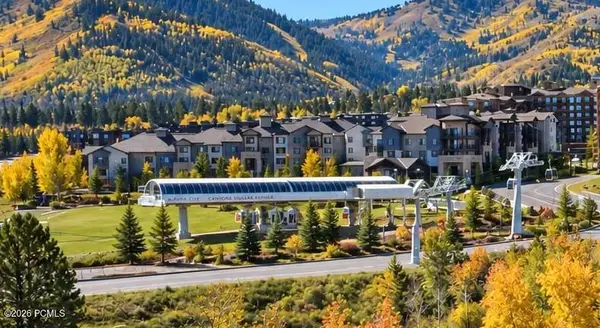 $815,000Active2 beds 2 baths1,213 sq. ft.
2669 W Canyons Resort Drive #206, Park City, UT 84098
MLS# 12604876Listed by: TOWN & COUNTRY APOLLO PROPERTI - New
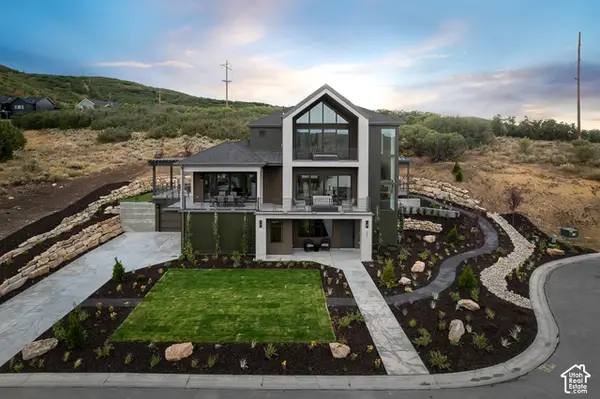 $3,999,000Active4 beds 5 baths4,331 sq. ft.
2583 S Bailey Ct, Park City, UT 84060
MLS# 2194674Listed by: IVORY HOMES, LTD 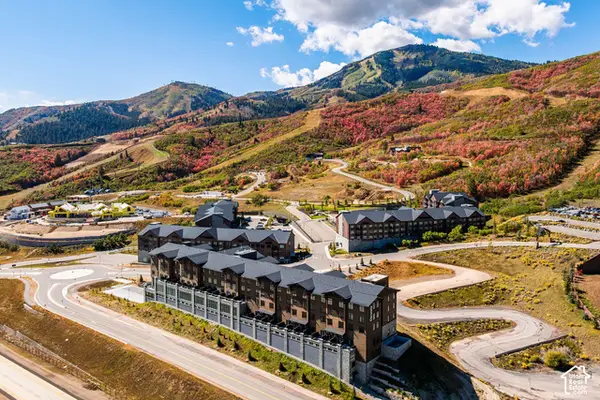 $460,000Pending-- beds 1 baths432 sq. ft.
2303 Deer Hollow Rd #2238, Park City, UT 84060
MLS# 2194514Listed by: SUMMIT SOTHEBY'S INTERNATIONAL REALTY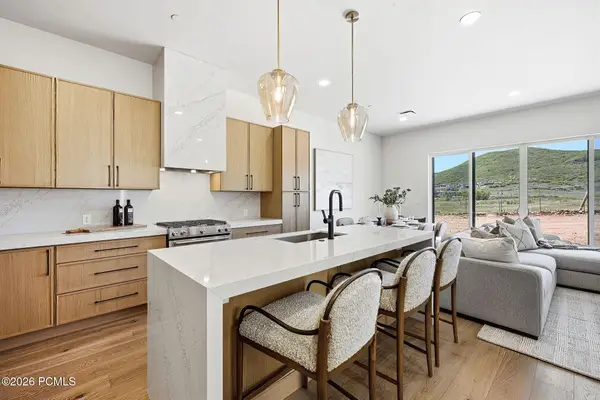 $1,399,999Pending4 beds 4 baths2,059 sq. ft.
2400 Big Willow Trail #301, Park City, UT 84060
MLS# 12604853Listed by: THE AGENCY- New
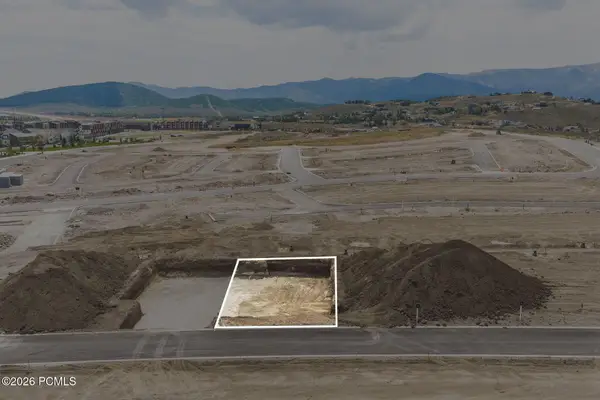 $948,751Active3 beds 3 baths2,801 sq. ft.
1045 Star Finder Path, Park City, UT 84098
MLS# 12604854Listed by: SUMMIT SOTHEBY'S INTERNATIONAL REALTY - New
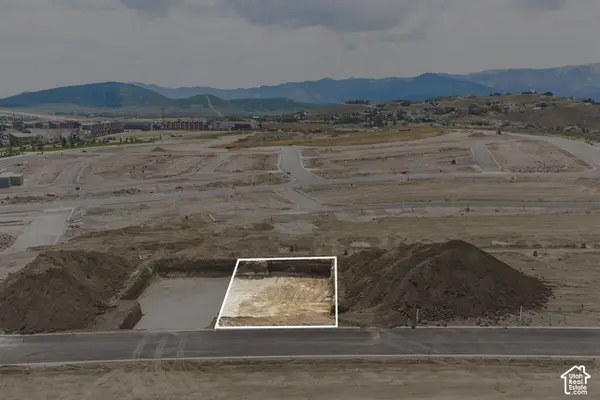 $948,751Active3 beds 3 baths2,801 sq. ft.
1045 Star Finder Path #15, Park City, UT 84098
MLS# 2194385Listed by: SUMMIT SOTHEBY'S INTERNATIONAL REALTY - New
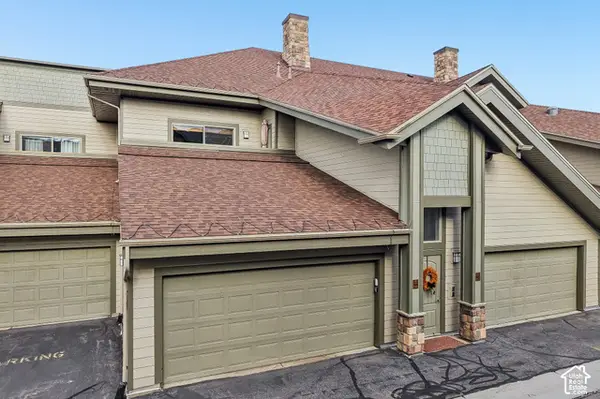 $710,000Active2 beds 2 baths1,068 sq. ft.
1684 Fox Hollow Ln #H4, Park City, UT 84098
MLS# 2194357Listed by: KW PARK CITY KELLER WILLIAMS REAL ESTATE - Open Sun, 12 to 2pmNew
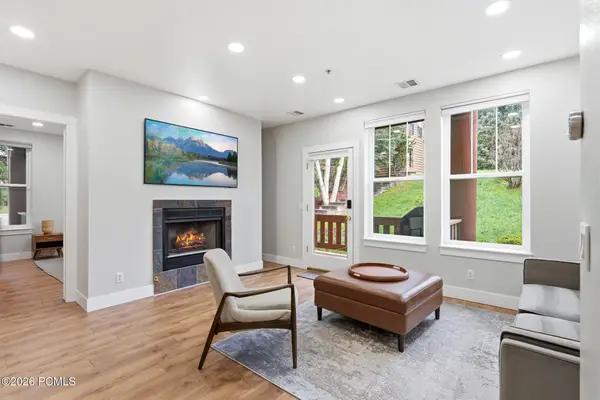 $699,900Active2 beds 2 baths1,157 sq. ft.
8350 Pointe #Apt I11, Park City, UT 84098
MLS# 12604852Listed by: KW PARK CITY KELLER WILLIAMS REAL ESTATE 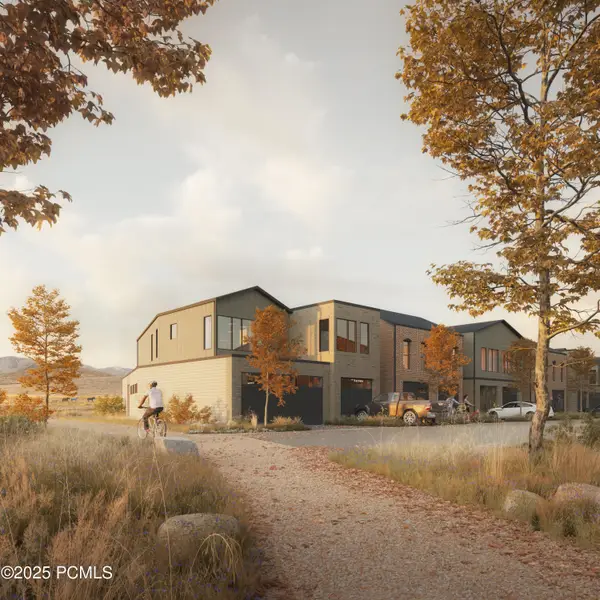 $1,760,000Pending4 beds 4 baths1,821 sq. ft.
2436 Big Willow Trail #401, Park City, UT 84060
MLS# 12603232Listed by: CHRISTIE'S INT. RE VUE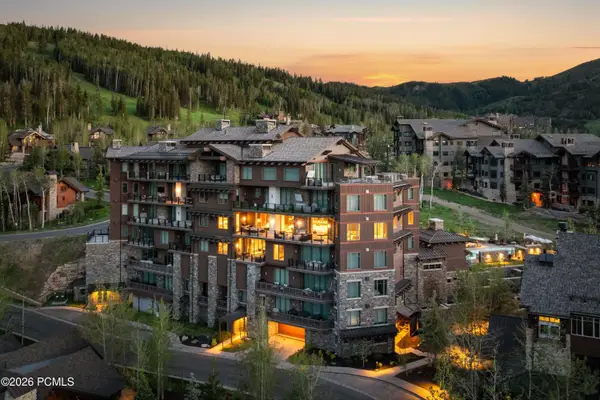 $22,500,000Pending5 beds 7 baths6,176 sq. ft.
8680 Empire Club Drive #Unit 9, Park City, UT 84060
MLS# 12604846Listed by: CHRISTIE'S INT. RE VUE


Protect your home and budget from life's surprises with an Assurant Home Warranty, backed by a partner that supports you through every step of homeownership. Explore Plans.
© 2026 Better Homes and Gardens Real Estate LLC. An Anywhere Real Estate company. All rights reserved. Better Homes and Gardens® Real Estate is a registered trademark owned by Meredith Operations Corporation, licensed to Better Homes and Gardens Real Estate LLC and used with permission. Better Homes and Gardens Real Estate LLC fully supports the principles of the Fair Housing Act and the Equal Opportunity Act. Listing information is deemed reliable but is not guaranteed accurate.
Each office is independently owned and operated.
Any services or products provided by third parties are not provided by, affiliated with or related to Better Homes and Gardens Real Estate LLC, or its affiliated companies.