
901 Woodside Ave, Park City, UT 84060
Local realty services provided by:Better Homes and Gardens Real Estate Momentum
Listed by: brigid flint, michelle p eastman
Office: summit sotheby's international realty
MLS#:2173137
Source:SL
Price summary
- Price:$7,000,000
- Price per sq. ft.:$2,252.98
About this home
Reimagined and rebuilt with historic soul, this Old Town home sits only steps from the Town Run, with exceptional access to skiing at Park City Mountain and to Main Street's restaurants, galleries, and the Town Lift Plaza. Few properties offer this blend of ski-in convenience and walkable mountain-town charm. Inside, radiant in-floor heating and cooling with a warm board system pairs with redundant VRF heat pumps and zoned climate control, so every room feels just right, year-round. Rift-sawn white oak floors, cabinetry, and custom doors run throughout, complemented by walnut accents, open-tread staircases, and Lutron lighting and shades that set the mood at the touch of a button. The kitchen is built for gathering-walnut cabinetry, quartz countertops, a Miele appliance suite with induction range and double oven, and an island made for entertaining. The great room's gas fireplace and accordion doors open straight to the back patio, where a full snow-melt system keeps the driveway, stairs, porch, and balcony clear all season. Four ensuite bedroom suites include custom walnut closets and spa-like baths with Toto Washlets, floating vanities, and Axor and Hansgrohe fixtures. The primary suite adds its own balcony, dual vanity, and multiple shower heads. Downstairs, a media room and Walnut-clad wet bar are made for movie nights and gathering, while a mudroom, loft, and flex space add everyday flexibility. Additional highlights include a zinc metal roof with snow retention, whole-home water filtration, an HRV air filtration system, and a radiant-heated garage with epoxy flooring. Staging by Empire Crest Interiors. This is historic Old Town living, elevated....
Contact an agent
Home facts
- Year built:1909
- Listing ID #:2173137
- Added:48 day(s) ago
- Updated:September 07, 2026 at 11:31 AM
Rooms and interior
- Bedrooms:4
- Total bathrooms:5
- Full bathrooms:1
- Rooms Total:15
- Flooring:Carpet, Hardwood, Tile
- Kitchen Description:Disposal, Freezer, Microwave, Oven: Double, Oven: Wall, Range Hood, Range/Oven: Built-In, Range: Countertop, Refrigerator
- Basement Description:Daylight, Full
- Living area:3,107 sq. ft.
Heating and cooling
- Cooling:Central Air, Heat Pump
- Heating:Forced Air, Heat Pump, Heat Recovery, Radiant Floor
Structure and exterior
- Roof:Metal
- Year built:1909
- Building area:3,107 sq. ft.
- Lot area:0.04 Acres
- Lot Features:Drip Irrigation, Road: Paved, Sprinkler: Auto-Full
- Construction Materials:Stone
- Exterior Features:Balcony, Bay Box Windows, Deck: Covered, Patio: Open, Porch: Open
- Levels:4 Story
Schools
- High school:Park City
- Middle school:Ecker Hill
- Elementary school:McPolin
Utilities
- Water:Culinary, Water Connected
- Sewer:Sewer Connected, Sewer: Connected, Sewer: Public
Finances and disclosures
- Price:$7,000,000
- Price per sq. ft.:$2,252.98
- Tax amount:$8,068
Features and amenities
- Laundry features:Dryer, Washer
- Amenities:Bar: Wet, Ceiling Fan, Den/Office, Humidifier, Smart Thermostat(s), Vaulted Ceilings, Water Softener Owned, Window Coverings
Parking
- Total parking spaces:2
- Parking description:1 Car Garage, Attached, Attached Garage, Covered, Garage Door Opener, Heated Garage, Secured, Secured Parking
- Garage spaces:1
New listings near 901 Woodside Ave
- New
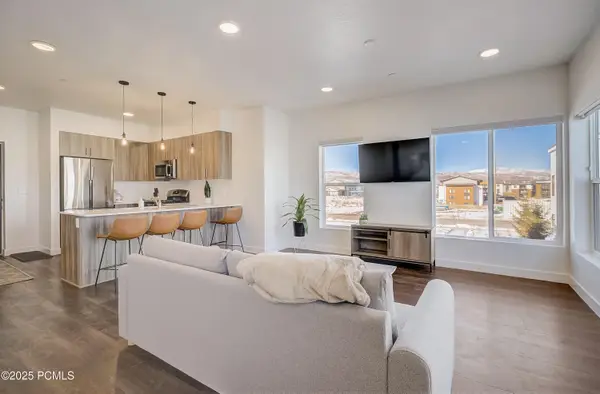 $399,000Active-- beds 1 baths568 sq. ft.
6495 Serviceberry Drive #Unit B205, Park City, UT 84098
MLS# 12604100Listed by: FATHOM REALTY (MIDWAY) - New
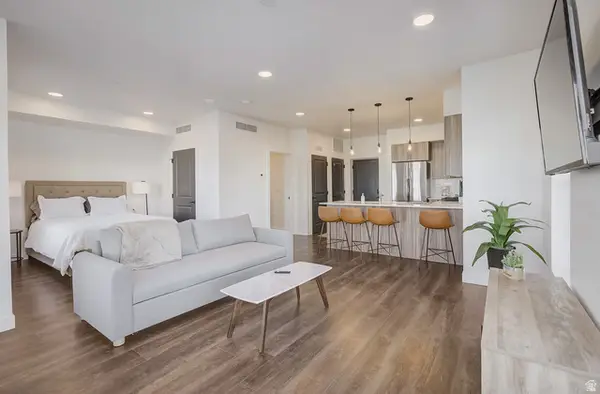 $399,000Active-- beds 1 baths568 sq. ft.
6495 Serviceberry Dr #B203, Park City, UT 84098
MLS# 2183671Listed by: FATHOM REALTY (MIDWAY) - New
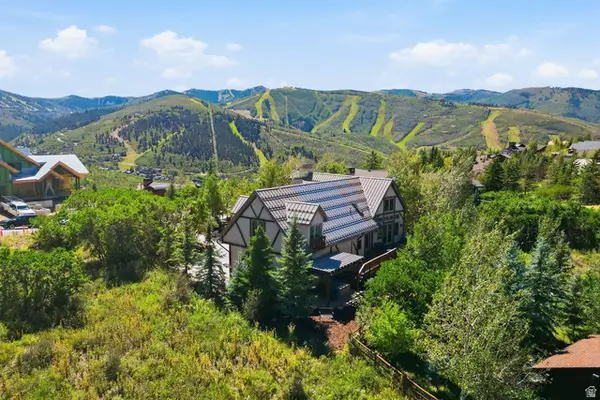 $5,000,000Active5 beds 6 baths5,443 sq. ft.
1403 Eagle Way, Park City, UT 84060
MLS# 2183598Listed by: SUMMIT SOTHEBY'S INTERNATIONAL REALTY - New
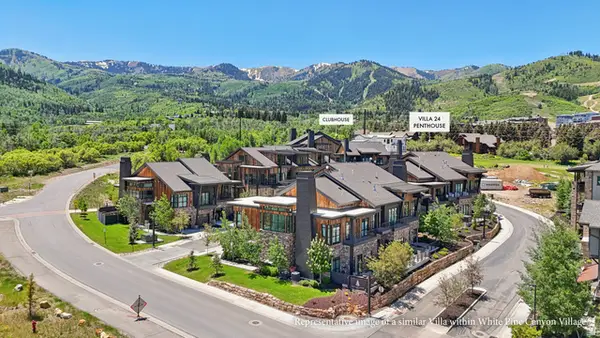 $6,900,000Active4 beds 5 baths3,997 sq. ft.
1974 Stone Creek Rd #24, Park City, UT 84098
MLS# 2183520Listed by: KW PARK CITY KELLER WILLIAMS REAL ESTATE - New
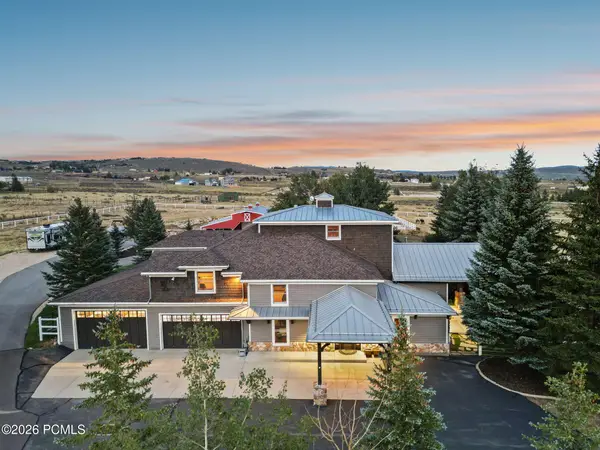 $4,850,000Active5 beds 5 baths6,124 sq. ft.
8650 Redden Road, Park City, UT 84098
MLS# 12604089Listed by: BALD EAGLE REALTY - New
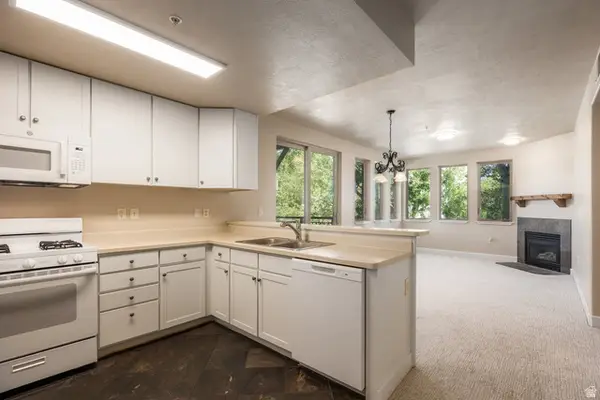 $549,900Active2 beds 2 baths972 sq. ft.
6605 Overland Dr #208, Park City, UT 84098
MLS# 2183460Listed by: SUMMIT SOTHEBY'S INTERNATIONAL REALTY - New
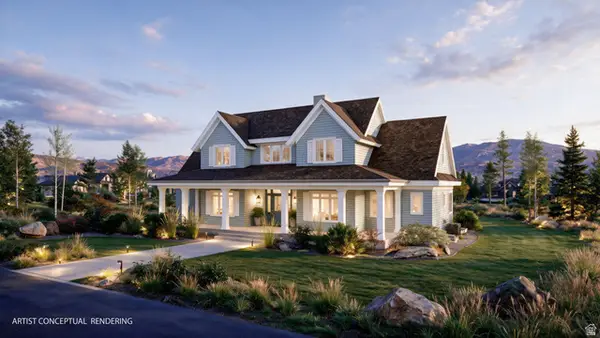 $3,200,000Active6 beds 5 baths4,336 sq. ft.
193 Nanga Bear Ln, Park City, UT 84098
MLS# 2183419Listed by: CHRISTIE'S INTERNATIONAL REAL ESTATE VUE - New
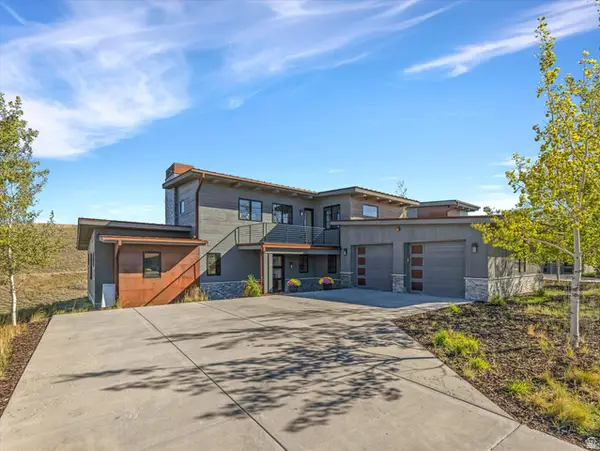 $3,595,000Active4 beds 4 baths2,935 sq. ft.
6634 Golden Bear Loop W, Park City, UT 84098
MLS# 2183382Listed by: WINDERMERE REAL ESTATE (PARK AVE) - New
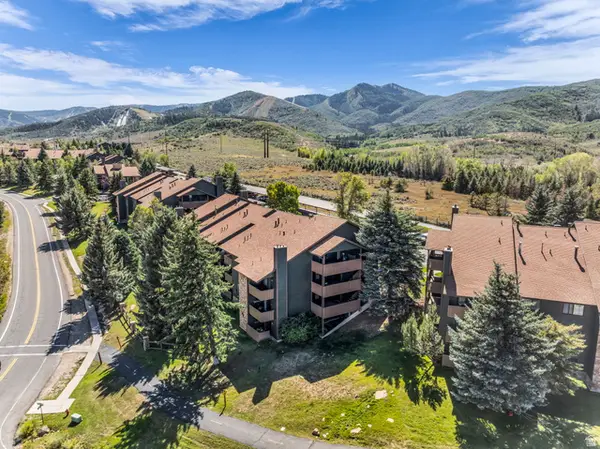 $475,000Active2 beds 1 baths854 sq. ft.
7065 N 2200 W #2X, Park City, UT 84098
MLS# 2183406Listed by: ENGEL & VOLKERS PARK CITY - New
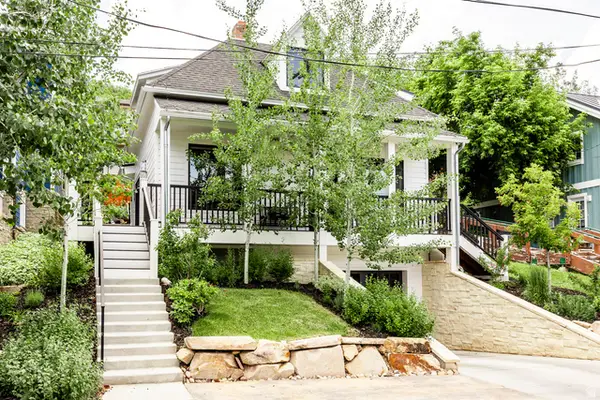 $6,400,000Active4 beds 5 baths2,971 sq. ft.
1063 Empire Ave, Park City, UT 84060
MLS# 2183412Listed by: SUMMIT SOTHEBY'S INTERNATIONAL REALTY


Protect your home and budget from life's surprises with an Assurant Home Warranty, backed by a partner that supports you through every step of homeownership. Explore Plans.
© 2026 Better Homes and Gardens Real Estate LLC. An Anywhere Real Estate company. All rights reserved. Better Homes and Gardens® Real Estate is a registered trademark owned by Meredith Operations Corporation, licensed to Better Homes and Gardens Real Estate LLC and used with permission. Better Homes and Gardens Real Estate LLC fully supports the principles of the Fair Housing Act and the Equal Opportunity Act. Listing information is deemed reliable but is not guaranteed accurate.
Each office is independently owned and operated.
Any services or products provided by third parties are not provided by, affiliated with or related to Better Homes and Gardens Real Estate LLC, or its affiliated companies.