
908 Woodside Avenue, Park City, UT 84060
Local realty services provided by:Better Homes and Gardens Real Estate Momentum
Listed by: michael lapay
Office: summit sotheby's international realty (625 main)
MLS#:12600484
Source:UT_PCBR
Price summary
- Price:$4,495,000
- Price per sq. ft.:$1,749.71
About this home
This Park City, Old Town residence is a rare treasure - ideally located just one block from the Town Lift, and only a few minutes walk to ski access and all the charm of Main Street. Featuring five bedrooms, a bonus study, four bathrooms, three decks, and an inclusive great room designed for seamless entertaining and ''après-everything'' living. Vaulted ceilings, wood floors, stainless steel appliances, gourmet kitchen create a sophisticated retreat that perfectly blends style and comfort. The thoughtful floor plan balances privacy and versatility; a private upper-level guest suite, two primary ensuites, and a family suite with a dual-entry bathroom connecting a queen guest room and bunk room—ideal for hosting family, friends, or overnight guests. This home provides exceptional access to skiing, dining, shopping, and Park City's vibrant lifestyle. Whether it's a primary residence, second home, or high-performing nightly rental, this property embodies the pinnacle of luxury and convenience —fully dialed in for the ultimate mountain living, in Park City....
Contact an agent
Home facts
- Year built:2015
- Subdivision & Development:Snyders Addition
- Listing ID #:12600484
- Added:220 day(s) ago
- Updated:March 07, 2026 at 09:22 AM
Rooms and interior
- Bedrooms:5
- Total bathrooms:4
- Full bathrooms:3
- Flooring:Tile, Wood
- Dining Description:Breakfast Bar, Informal Dining
- Kitchen Description:Dishwasher, Disposal, Gas Range, Microwave, Refrigerator
- Living area:2,569 sq. ft.
Heating and cooling
- Cooling:Central Air
- Heating:Forced Air
- Central air:Yes
Structure and exterior
- Roof:Asphalt
- Year built:2015
- Building area:2,569 sq. ft.
- Lot area:0.04 Acres
- Lot Features:Gradual Slope
- Architectural Style:Mountain Contemporary
- Construction Materials:Wood Siding
- Exterior Features:Heated Driveway
- Foundation Description:Concrete Perimeter
Utilities
- Water:Public
- Sewer:Public Sewer
Finances and disclosures
- Price:$4,495,000
- Price per sq. ft.:$1,749.71
- Tax amount:$21,170 (2025)
Features and amenities
- Laundry features:Washer
- Amenities:Ceiling(S) - 9 Ft Plus, Computer Network - Prewired, Furnished - Fully, Garage Door Opener, Media System - Prewired, Security System - Prewired, Vaulted Ceiling(S), Water Heater - Gas
Parking
- Parking description:1 Covered Parking
- Garage spaces:1
New listings near 908 Woodside Avenue
- Open Sat, 1 to 4pmNew
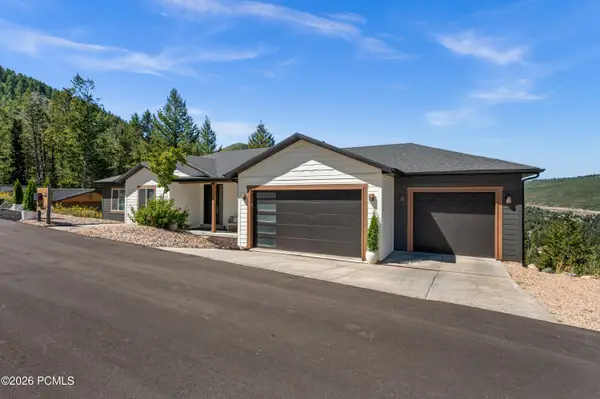 $2,385,000Active-- beds 5 baths4,204 sq. ft.
330 Matterhorn Drive, Park City, UT 84098
MLS# 12604257Listed by: WINDERMERE RE UTAH - PARK CITY - New
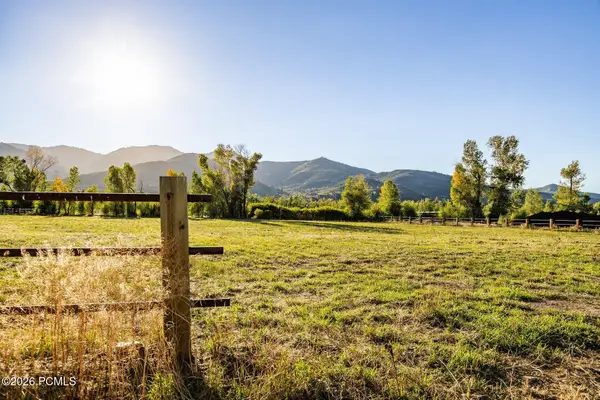 $4,200,000Active2.84 Acres
4315 N Old Ranch Road, Park City, UT 84098
MLS# 12604253Listed by: SUMMIT SOTHEBY'S INTERNATIONAL REALTY - New
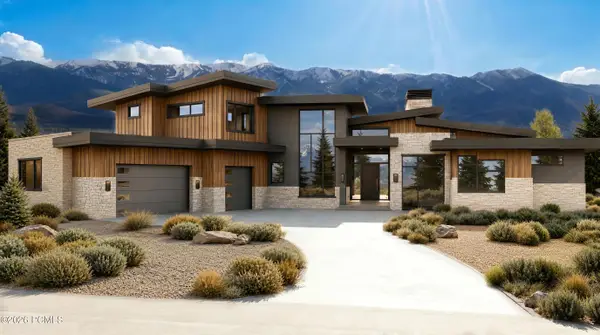 $6,300,000Active4 beds 6 baths7,212 sq. ft.
2321 E Westview Trail, Park City, UT 84098
MLS# 12604249Listed by: KW PARK CITY KELLER WILLIAMS REAL ESTATE - New
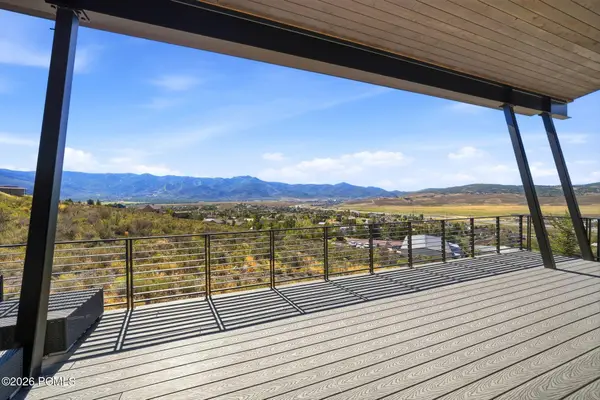 $3,495,000Active4 beds 4 baths4,002 sq. ft.
6395 Silver Sage Drive, Park City, UT 84098
MLS# 12604250Listed by: WINDERMERE RE UTAH - PARK AVE - Open Sat, 11am to 1pmNew
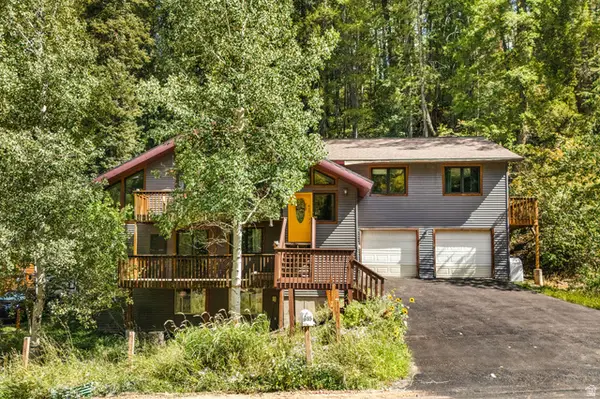 $925,000Active5 beds 3 baths2,918 sq. ft.
615 Parkview Dr, Park City, UT 84098
MLS# 2185904Listed by: REAL BROKER, LLC - New
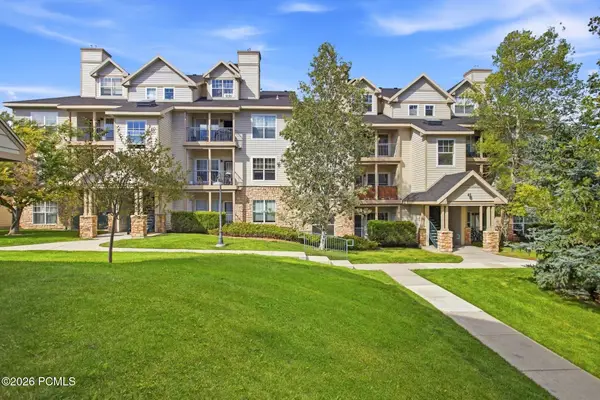 $410,000Active1 beds 1 baths802 sq. ft.
900 W Bitner Road #Apt B14, Park City, UT 84098
MLS# 12604248Listed by: CHRISTIE'S INT. RE VUE - New
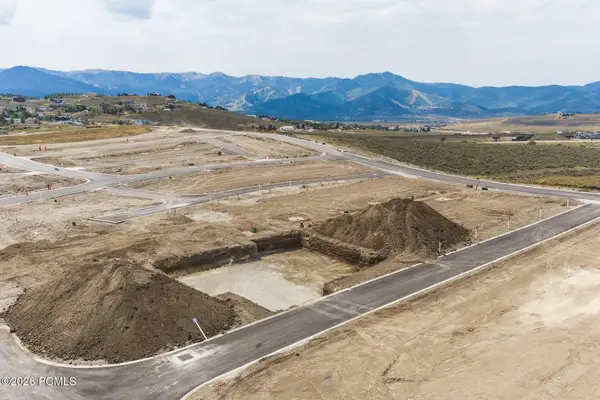 $980,250Active3 beds 3 baths2,977 sq. ft.
1053 Star Finder Path, Park City, UT 84098
MLS# 12604241Listed by: SUMMIT SOTHEBY'S INTERNATIONAL REALTY - New
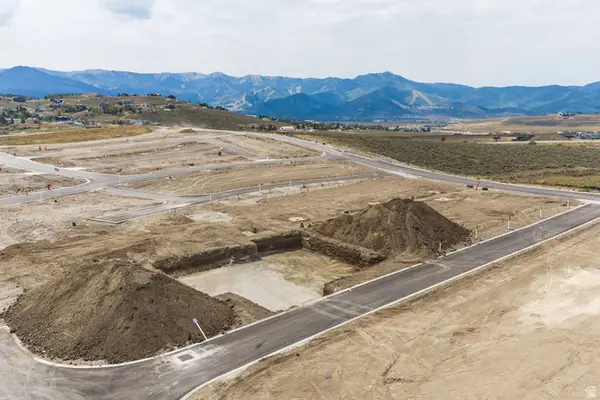 $980,250Active3 beds 3 baths2,977 sq. ft.
1053 Star Finder Path #14, Park City, UT 84098
MLS# 2185671Listed by: SUMMIT SOTHEBY'S INTERNATIONAL REALTY 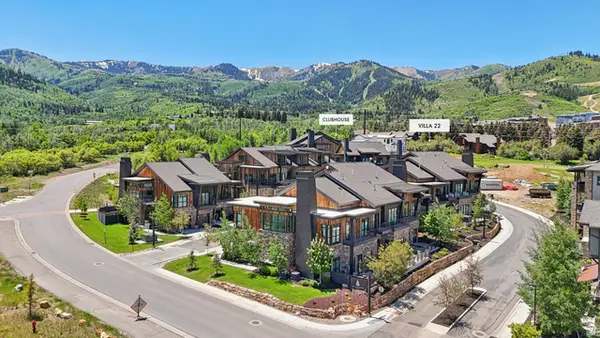 $4,300,000Pending4 beds 5 baths3,213 sq. ft.
1978 Stone Hollow Ct #22, Park City, UT 84098
MLS# 2185597Listed by: KW PARK CITY KELLER WILLIAMS REAL ESTATE $4,300,000Pending4 beds 5 baths3,213 sq. ft.
1978 Stone Creek Road #22, Park City, UT 84098
MLS# 12604224Listed by: KW PARK CITY KELLER WILLIAMS REAL ESTATE


Protect your home and budget from life's surprises with an Assurant Home Warranty, backed by a partner that supports you through every step of homeownership. Explore Plans.
© 2026 Better Homes and Gardens Real Estate LLC. An Anywhere Real Estate company. All rights reserved. Better Homes and Gardens® Real Estate is a registered trademark owned by Meredith Operations Corporation, licensed to Better Homes and Gardens Real Estate LLC and used with permission. Better Homes and Gardens Real Estate LLC fully supports the principles of the Fair Housing Act and the Equal Opportunity Act. Listing information is deemed reliable but is not guaranteed accurate.
Each office is independently owned and operated.
Any services or products provided by third parties are not provided by, affiliated with or related to Better Homes and Gardens Real Estate LLC, or its affiliated companies.