
9100 Marsac Avenue #740, Park City, UT 84060
Local realty services provided by:Better Homes and Gardens Real Estate Momentum
9100 Marsac Avenue #740,Park City, UT 84060
$8,350,000
- 2 Beds
- 3 Baths
- 2,684 sq. ft.
- Condominium
- Active
Listed by: justin kelley
Office: ohana realty
MLS#:12603312
Source:UT_PCBR
Price summary
- Price:$8,350,000
- Price per sq. ft.:$3,111.03
About this home
Montage Residence 740 presents a rare opportunity to own the largest two-bedroom, three-bathroom residence at Montage Deer Valley, encompassing 2,684 square feet of thoughtfully designed living space and featuring one of the most exceptional private outdoor spaces of any residence in Deer Valley. Ideally positioned with a coveted south-facing orientation, the home is filled with abundant natural light, creating a bright and inviting mountain retreat.
Designed for both grand entertaining and everyday comfort, the residence features expansive living spaces accented by elegant coffered ceilings. At the heart of the home is a spacious chef's kitchen with premium appliances that flows seamlessly into the dining and living areas.
One of only four residences at Montage Deer Valley with a private, heated walkout patio spanning more than 1,000 square feet, Residence 740 offers an exceptional indoor-outdoor lifestyle. The expansive patio features a private hot tub, gas fire pit, dining area, and multiple seating areas for year-round enjoyment. The living room is framed by two sets of floor-to-ceiling French doors opening directly to the patio, while both the primary and guest suites also enjoy private patio access.
A spacious den offers the flexibility to create a third bedroom or bunk room, making the floor plan ideal for families and guests. Renovated in 2019, the residence showcases luxury finishes and thoughtful upgrades, including whole-home humidification and a fully integrated home automation system for lighting and shades.
Nestled in the heart of Empire Pass, Montage Residences Deer Valley offers premier ski-in/ski-out access to the Empire, Ruby, and Lady Morgan chairlifts, direct access to the Mid-Mountain Trail, and exclusive access to Montage Deer Valley's world-class amenities, including concierge services, award-winning dining, a full-service spa, indoor and outdoor pools, fitness facilities, and the legendary service that defines the Montage experience....
Contact an agent
Home facts
- Year built:2010
- Listing ID #:12603312
- Added:1 day(s) ago
- Updated:July 18, 2026 at 08:56 PM
Rooms and interior
- Bedrooms:2
- Total bathrooms:3
- Full bathrooms:1
- Flooring:Reclaimed Wood, Stone
- Dining Description:Breakfast Bar, Semi-Formal Dining
- Kitchen Description:Dishwasher, Disposal, Gas Range, Microwave, Refrigerator, Trash Compactor
- Living area:2,684 sq. ft.
Heating and cooling
- Cooling:Air Conditioning, Central Air
- Heating:Forced Air, Radiant Floor
- Central air:Yes
Structure and exterior
- Roof:Asphalt, Metal
- Year built:2010
- Building area:2,684 sq. ft.
- Lot area:0.06 Acres
- Lot Features:On Bus Route, South Facing
- Architectural Style:Contemporary
- Construction Materials:Stone, Wood Siding
- Exterior Features:Heated Driveway, Heated Walkway, Lawn Sprinkler - Timer
- Foundation Description:Concrete Perimeter
Utilities
- Water:Public
- Sewer:Public Sewer
Finances and disclosures
- Price:$8,350,000
- Price per sq. ft.:$3,111.03
- Tax amount:$33,387 (2025)
Features and amenities
- Laundry features:Washer
- Amenities:Appliances, Ceiling(S) - 9 Ft Plus, Clubhouse, Computer Network - Prewired, Fire Sprinklers, Fitness Room, Furnished - Fully, Pool, Sauna, Shuttle Service, Ski Storage, Spa/Hot Tub, Steam Room, Steam Room/Shower
- Pool features:Pool
Parking
- Parking description:1 Covered Parking, Attached, Heated Garage
- Garage spaces:1
New listings near 9100 Marsac Avenue #740
- New
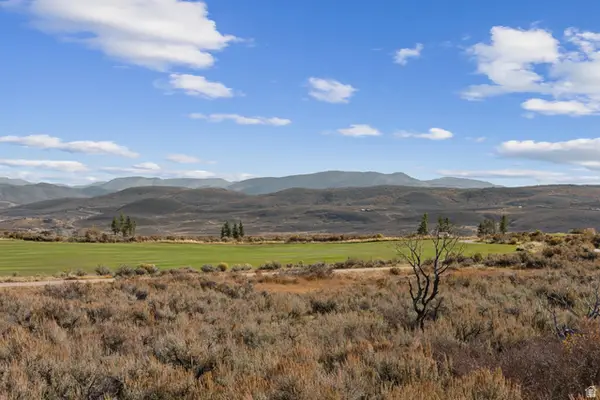 $2,300,000Active1.07 Acres
4994 Painted Valley Pass #10, Park City, UT 84098
MLS# 2172739Listed by: BERKSHIRE HATHAWAY HOMESERVICES UTAH PROPERTIES (PROMONTORY) - New
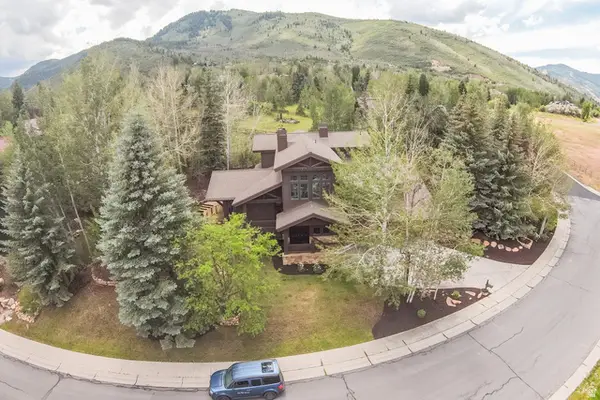 $5,450,000Active4 beds 5 baths5,435 sq. ft.
2585 Aspen Springs Dr, Park City, UT 84060
MLS# 2172762Listed by: BERKSHIRE HATHAWAY HOMESERVICES UTAH PROPERTIES (SADDLEVIEW) - New
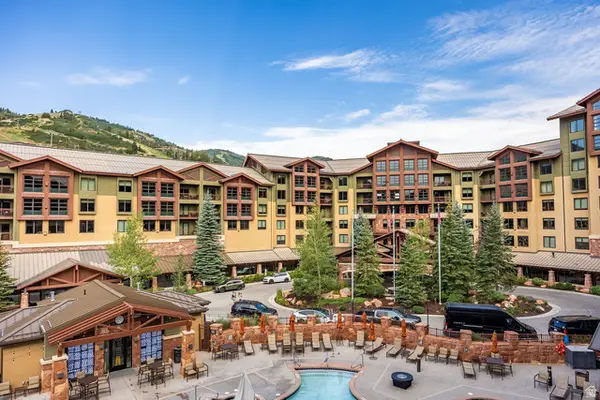 $265,000Active1 beds 1 baths766 sq. ft.
3855 N Grand Summit Dr #205 Q4, Park City, UT 84098
MLS# 2172666Listed by: SUMMIT SOTHEBY'S INTERNATIONAL REALTY - New
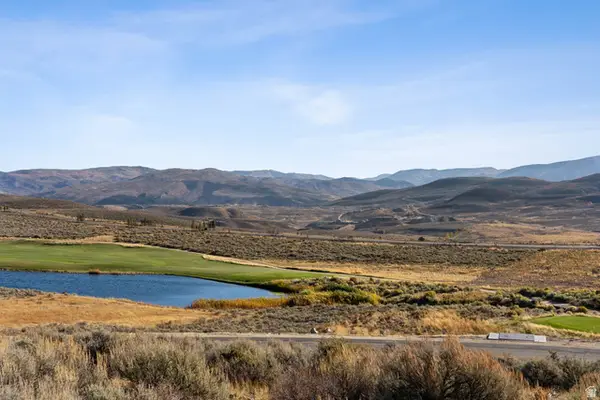 $2,050,000Active1.2 Acres
5185 Painted Valley Pass #1, Park City, UT 84098
MLS# 2172714Listed by: BERKSHIRE HATHAWAY HOMESERVICES UTAH PROPERTIES (PROMONTORY) - New
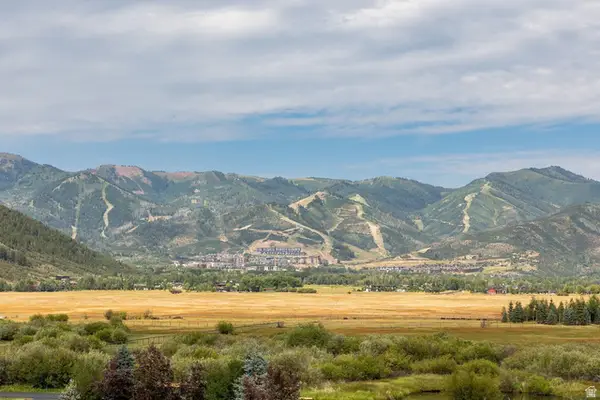 $5,750,000Active5 Acres
4412 N 250 E, Park City, UT 84098
MLS# 2172735Listed by: SUMMIT SOTHEBY'S INTERNATIONAL REALTY - New
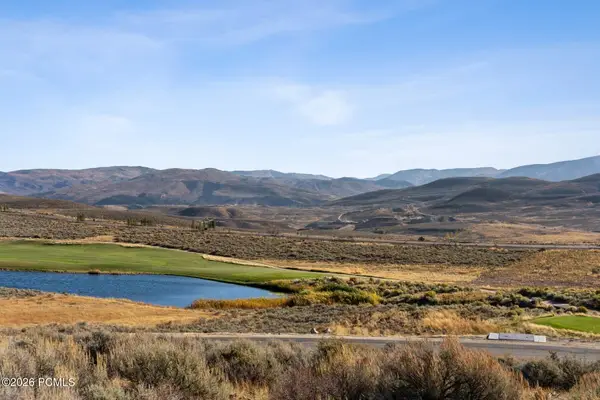 $2,050,000Active1.2 Acres
5185 Painted Valley Pass, Park City, UT 84098
MLS# 12603299Listed by: BHHS UTAH PROMONTORY - New
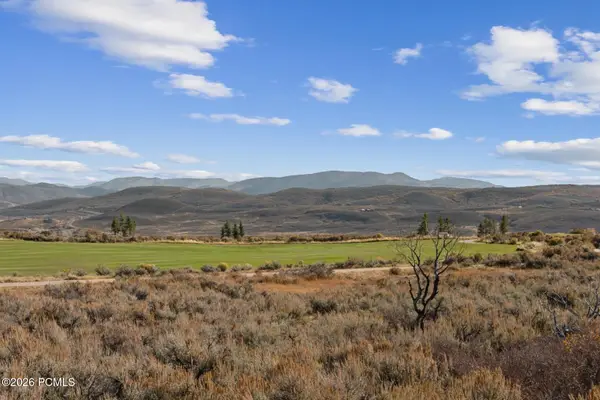 $2,300,000Active1.07 Acres
4994 Painted Valley Pass, Park City, UT 84098
MLS# 12603301Listed by: BHHS UTAH PROMONTORY - Open Sat, 10am to 1pmNew
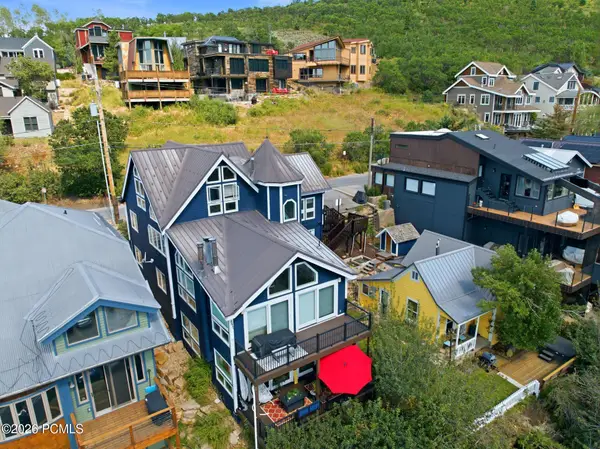 $4,250,000Active6 beds 4 baths3,581 sq. ft.
253 Ontario Avenue #1 & 2, Park City, UT 84060
MLS# 12603296Listed by: ENGEL & VOLKERS PARK CITY - New
 $28,200,000Active7 beds 10 baths16,716 sq. ft.
302 White Pine Canyon Road, Park City, UT 84060
MLS# 12603288Listed by: BHHS UTAH PROPERTIES - SV


Protect your home and budget from life's surprises with an Assurant Home Warranty, backed by a partner that supports you through every step of homeownership. Explore Plans.
© 2026 Better Homes and Gardens Real Estate LLC. An Anywhere Real Estate company. All rights reserved. Better Homes and Gardens® Real Estate is a registered trademark owned by Meredith Operations Corporation, licensed to Better Homes and Gardens Real Estate LLC and used with permission. Better Homes and Gardens Real Estate LLC fully supports the principles of the Fair Housing Act and the Equal Opportunity Act. Listing information is deemed reliable but is not guaranteed accurate.
Each office is independently owned and operated.
Any services or products provided by third parties are not provided by, affiliated with or related to Better Homes and Gardens Real Estate LLC, or its affiliated companies.