
977 W Deer Hill Rd, Park City, UT 84098
Local realty services provided by:Better Homes and Gardens Real Estate Momentum
Listed by: rachel retzer, molly crosswhite
Office: christie's international real estate vue
MLS#:2194186
Source:SL
Price summary
- Price:$6,750,000
- Price per sq. ft.:$1,051.07
- Monthly HOA dues:$616.67
About this home
This is a home that lives outdoors as much as in. Set on ten acres at the quiet end of a cul-de-sac and reached by a scenic private drive, it opens itself to the land in a way few homes do. A wall of tri-fold doors folds away and the entire great room becomes part of the stream and the landscape beyond. Completed in 2018, this five-bedroom mountain modern home is built for both gathering and retreat. On the main level, the kitchen anchors the great room and its views. The primary suite carries the same idea into private space, opening directly to the yard so mornings can start outside. A generous walk-in closet and a spacious bath complete it. A guest suite sits on the same level, giving visitors comfort and privacy. The lower level is made for everyday living and easy hosting. Two ensuite bedrooms join a family room with a bar and a small gym area, all opening to the patios outside. Out there is where the days add up: a hot tub, two natural gas fire pits, mature landscaping and a pergola with a swinging bed built for napping in the sun. Upstairs, a bedroom suite works as a home office, a retreat or a quiet place to read with a view. Keep a pair of binoculars on the sill. Expansive views look across The Preserve, Stagecoach and the surrounding mountains. Elk, deer, moose and cranes pass through often enough that you'll start recognizing them, and keeping your own field notes becomes part of the daily routine. The Preserve is a gated 1,700-acre community with 11 miles of private roads, a little over 80 homesites and trails for hiking and biking. The Flying Dog Trail is a three-minute walk from the door. Deer Valley's East Village and the Park City resorts are a short drive away thanks to the Bitner Connector Road, and Kimball Junction is close too. Everything is convenient, yet at home it feels worlds away. Space, privacy and wildlife, with town close enough when you want it. Come write a few field notes of your own. We'd love to show you around....
Contact an agent
Home facts
- Year built:2018
- Subdivision & Development:PRESERVE PHASE 2 SUBDIVISION
- Listing ID #:2194186
- Added:3 day(s) ago
- Updated:November 06, 2026 at 12:29 PM
Rooms and interior
- Bedrooms:5
- Total bathrooms:7
- Full bathrooms:2
- Half bathrooms:2
- Rooms Total:22
- Flooring:Carpet, Concrete, Hardwood, Tile
- Kitchen Description:Disposal, Gas Grill/BBQ, Microwave, Oven: Gas, Oven: Wall, Range Hood, Range: Countertop, Range: Gas, Refrigerator
- Basement Description:Daylight, Entrance, Walk-Out Access
- Living area:6,422 sq. ft.
Heating and cooling
- Cooling:Central Air
- Heating:Forced Air, Gas: Radiant, Radiant Floor
Structure and exterior
- Roof:Metal
- Year built:2018
- Building area:6,422 sq. ft.
- Lot area:10.01 Acres
- Lot Features:Cul-De-Sac, Cul-de-sac, Fenced: Partial, Road: Paved, Secluded, Sprinkler: Auto-Full, Terrain: Grad Slope
- Construction Materials:Metal Siding, Stone
- Exterior Features:Basement Entrance, Covered, Deck: Covered, Lighting, Patio: Covered, Patio: Open, Porch: Open, Walkout
- Levels:3 Story
Schools
- High school:Park City
- Middle school:Ecker Hill
- Elementary school:Trailside
Utilities
- Water:Culinary, Water Connected
- Sewer:Septic Tank, Sewer: Private, Sewer: Septic Tank
Finances and disclosures
- Price:$6,750,000
- Price per sq. ft.:$1,051.07
- Tax amount:$19,040
Features and amenities
- Laundry features:Dryer, Washer
- Amenities:Alarm: Fire, Alarm: Security, Bar: Wet, Central Vacuum, Closet: Walk-In, Gas Logs, Gated, Instantaneous Hot Water, Maintenance, Pets Permitted, Satellite Dish, Security, Smart Thermostat(s), Snow Removal, Storage Shed(s), Vaulted Ceilings, Water Softener Owned, Workbench
Parking
- Total parking spaces:5
- Parking description:5 Car, Attached, Attached Garage, Extra Width, Garage Door Opener, Heated Garage, Workshop
- Garage spaces:5
New listings near 977 W Deer Hill Rd
- New
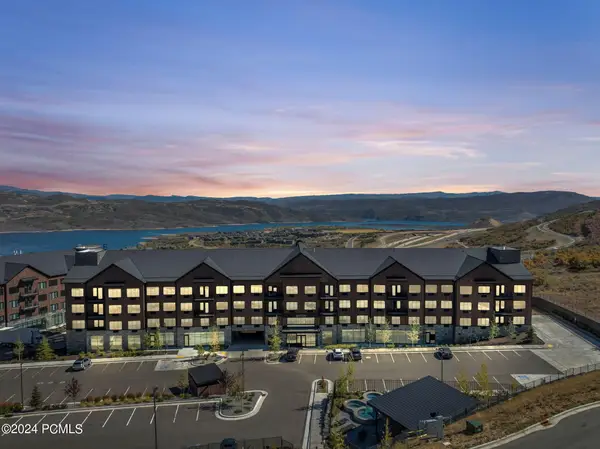 $1,344,000Active1 beds 2 baths1,179 sq. ft.
2303 Deer Hollow Rd #1333/4, Park City, UT 84060
MLS# 12604887Listed by: ENGEL & VOLKERS PARK CITY - New
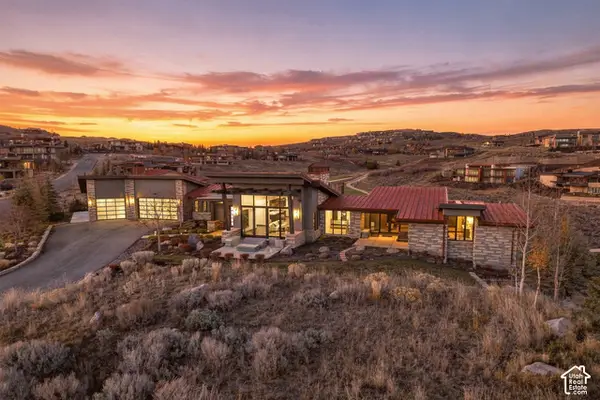 $5,995,000Active4 beds 6 baths6,094 sq. ft.
8786 N Promontory Ridge Dr, Park City, UT 84098
MLS# 2194919Listed by: BERKSHIRE HATHAWAY HOMESERVICES UTAH PROPERTIES (PROMONTORY) - New
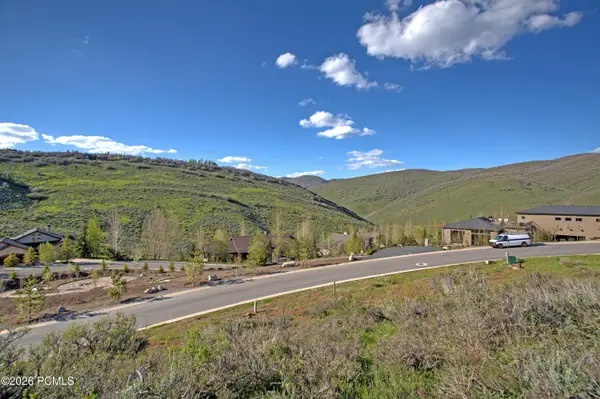 $795,000Active0.98 Acres
8983 N Lariat Road, Park City, UT 84098
MLS# 12604881Listed by: EQUITY RE (LUXURY GROUP) - New
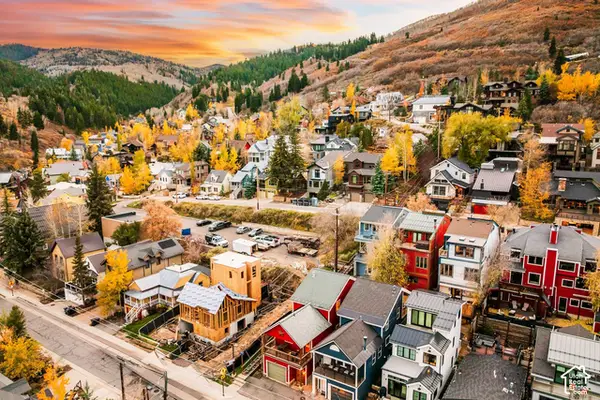 $3,400,000Active5 beds 4 baths2,328 sq. ft.
201 Park Ave, Park City, UT 84060
MLS# 2194840Listed by: SUMMIT SOTHEBY'S INTERNATIONAL REALTY - New
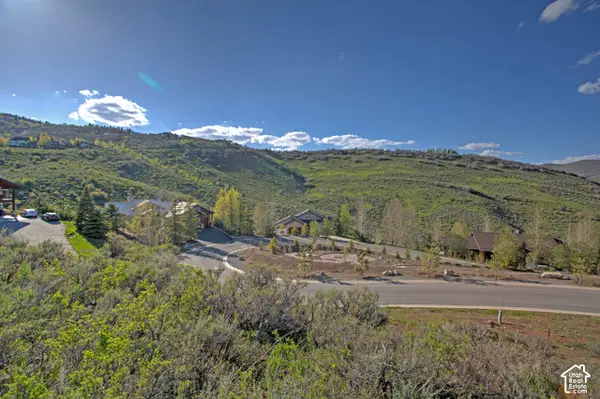 $795,000Active0.98 Acres
8983 Lariat Rd #254, Park City, UT 84098
MLS# 2194843Listed by: EQUITY REAL ESTATE (LUXURY GROUP) - New
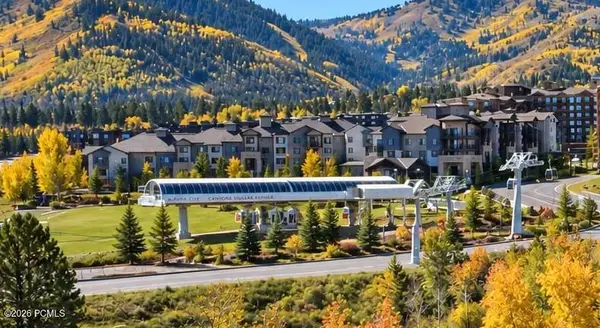 $815,000Active2 beds 3 baths1,213 sq. ft.
2669 W Canyons Resort Drive #206, Park City, UT 84098
MLS# 12604876Listed by: TOWN & COUNTRY APOLLO PROPERTI - New
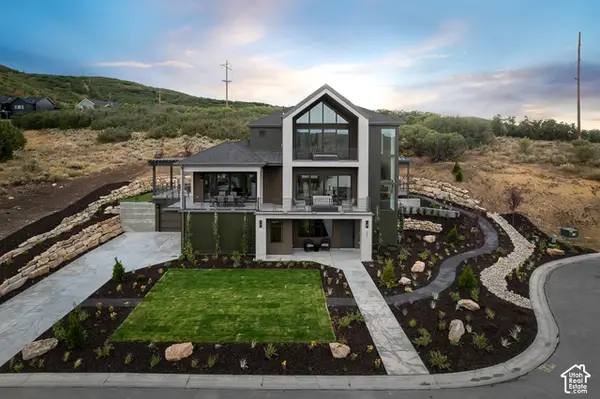 $3,999,000Active4 beds 5 baths4,331 sq. ft.
2583 S Bailey Ct, Park City, UT 84060
MLS# 2194674Listed by: IVORY HOMES, LTD 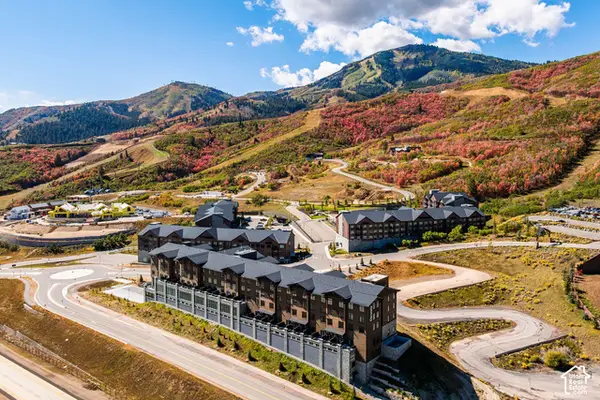 $460,000Pending-- beds 1 baths432 sq. ft.
2303 Deer Hollow Rd #2238, Park City, UT 84060
MLS# 2194514Listed by: SUMMIT SOTHEBY'S INTERNATIONAL REALTY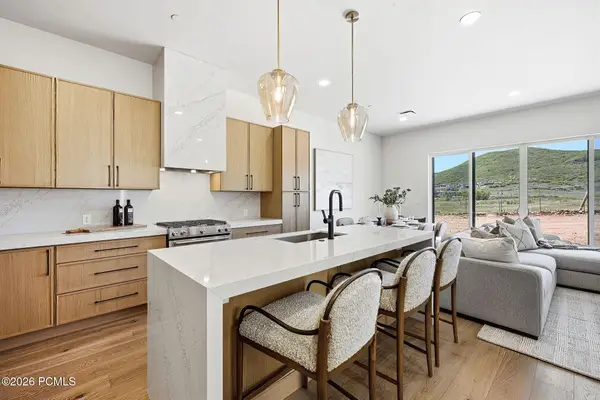 $1,399,999Pending4 beds 4 baths2,059 sq. ft.
2400 Big Willow Trail #301, Park City, UT 84060
MLS# 12604853Listed by: THE AGENCY- New
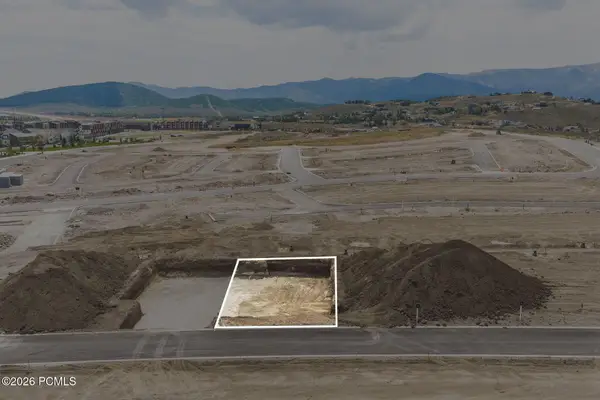 $948,751Active3 beds 3 baths2,801 sq. ft.
1045 Star Finder Path, Park City, UT 84098
MLS# 12604854Listed by: SUMMIT SOTHEBY'S INTERNATIONAL REALTY


Protect your home and budget from life's surprises with an Assurant Home Warranty, backed by a partner that supports you through every step of homeownership. Explore Plans.
© 2026 Better Homes and Gardens Real Estate LLC. An Anywhere Real Estate company. All rights reserved. Better Homes and Gardens® Real Estate is a registered trademark owned by Meredith Operations Corporation, licensed to Better Homes and Gardens Real Estate LLC and used with permission. Better Homes and Gardens Real Estate LLC fully supports the principles of the Fair Housing Act and the Equal Opportunity Act. Listing information is deemed reliable but is not guaranteed accurate.
Each office is independently owned and operated.
Any services or products provided by third parties are not provided by, affiliated with or related to Better Homes and Gardens Real Estate LLC, or its affiliated companies.