
752 W 60 St N, Parowan, UT 84761
Local realty services provided by:Better Homes and Gardens Real Estate Momentum
752 W 60 St N,Parowan, UT 84761
$639,000
- 6 Beds
- 3 Baths
- 3,458 sq. ft.
- Single family
- Active
Listed by: sheri roundy
Office: kw ascend keller williams realty
MLS#:2188193
Source:SL
Price summary
- Price:$639,000
- Price per sq. ft.:$184.79
About this home
Space, flexibility, and income potential come together in this unique 6-bedroom, 3-bath home on two lots totaling .24 acre with no HOA and RV parking on both sides. The main level offers 3 bedrooms and 2 baths for comfortable single-level living. The basement includes 3 bedrooms, 1 bath, its own kitchen, laundry, outside entrance, and separate utilities-ideal for extended family, guests, or potential rental income. Live on the main level while generating income from the lower level, or enjoy the entire home. With abundant parking, room for RVs and toys, and versatile living options, this property is a rare find! The two parcel numbers are A-0026-0001-0043 and A-0026-0001-0044. Buyer to verify all.
Contact an agent
Home facts
- Year built:2005
- Subdivision & Development:ASPEN COVE
- Listing ID #:2188193
- Added:1 day(s) ago
- Updated:September 30, 2026 at 01:58 AM
Rooms and interior
- Bedrooms:6
- Total bathrooms:3
- Full bathrooms:2
- Rooms Total:9
- Flooring:Carpet, Tile
- Kitchen Description:Disposal, Kitchen: Second, Microwave, Oven: Gas, Range/Oven: Free Stdng., Range: Gas
- Basement Description:Entrance
- Living area:3,458 sq. ft.
Heating and cooling
- Cooling:Central Air
- Heating:Gas: Central
Structure and exterior
- Roof:Asphalt
- Year built:2005
- Building area:3,458 sq. ft.
- Lot area:0.24 Acres
- Lot Features:Curb & Gutter, Drip Irrigation, Fenced: Full, Flat, Private, Road: Paved, Secluded, Sidewalks, Sprinkler: Auto-Full
- Architectural Style:Rambler/Ranch
- Construction Materials:Stone, Stucco
- Exterior Features:Basement Entrance, Covered, Entry (Foyer), Lighting, Out Buildings, Patio: Covered, Porch: Open
- Levels:2 Story
Schools
- High school:Parowan
- Middle school:None/Other
- Elementary school:Parowan
Utilities
- Water:Culinary, Irrigation, Water Connected
- Sewer:Sewer Connected, Sewer: Connected, Sewer: Public
Finances and disclosures
- Price:$639,000
- Price per sq. ft.:$184.79
- Tax amount:$2,494
Features and amenities
- Amenities:Ceiling Fan, Central Vacuum, Closet: Walk-In, Storage Shed(s), Window Coverings
Parking
- Total parking spaces:2
- Parking description:2 Car Garage, Attached, Attached Garage, Extra Length, Rv Parking, Storage Above, Workshop
- Garage spaces:2
New listings near 752 W 60 St N
- New
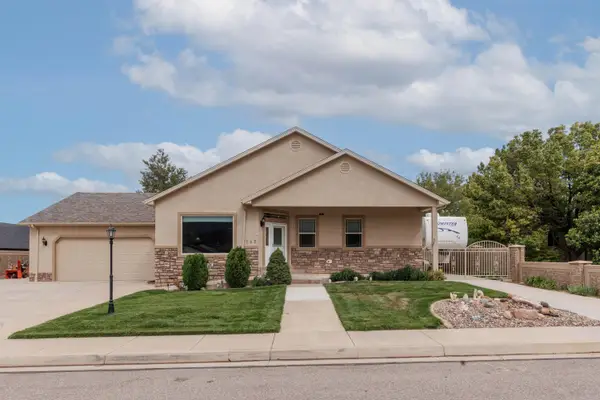 $639,000Active3 beds 2 baths3,458 sq. ft.
752 W 60, Parowan, UT 84761
MLS# 26-276651Listed by: KW ASCEND KELLER WILLIAMS REALTY - New
 $545,000Active4 beds 3 baths1,819 sq. ft.
1326 W 375, Parowan, UT 84761
MLS# 26-276600Listed by: HAVENLANE REALTY - New
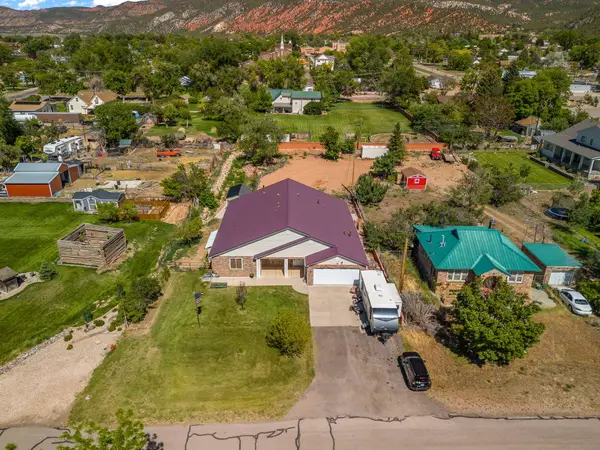 $649,000Active4 beds 5 baths3,189 sq. ft.
45 S 300, Parowan, UT 84761
MLS# 26-276356Listed by: ERA REALTY CENTER - New
 $384,000Active3 beds 2 baths1,308 sq. ft.
56 W 500 N, Parowan, UT 84761
MLS# 2186450Listed by: STRATUM REAL ESTATE GROUP PLLC (SOUTH BRANCH) - New
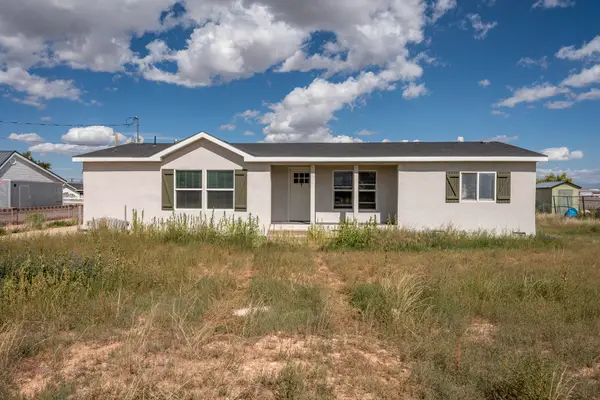 $384,000Active3 beds 2 baths1,308 sq. ft.
56 W 500, Parowan, UT 84761
MLS# 26-276322Listed by: STRATUM REAL ESTATE GROUP SO BRANCH  $145,000Active0.35 Acres
259 W 200 S #3, Parowan, UT 84761
MLS# 2184544Listed by: STRATUM REAL ESTATE GROUP PLLC (SOUTH BRANCH) $115,500Active0.4 Acres
Stillwater Ests #11, Parowan, UT 84761
MLS# 2184131Listed by: CS REAL ESTATE GROUP PLLC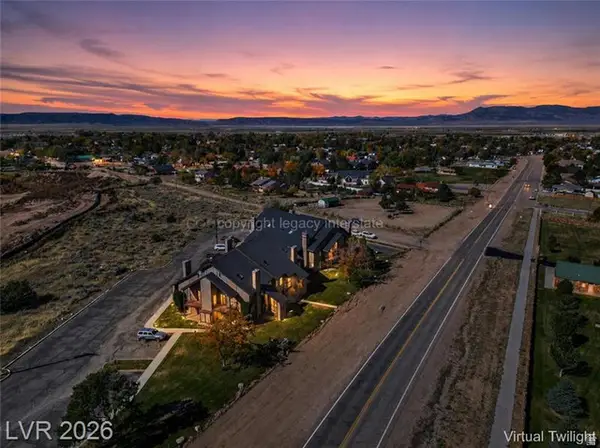 $849,900Active4 beds 5 baths3,518 sq. ft.
390 E 300, 1b, 3b S #6B, 9B, Parowan, UT 84761
MLS# 2169711Listed by: CENTURY 21 EVEREST (IRON)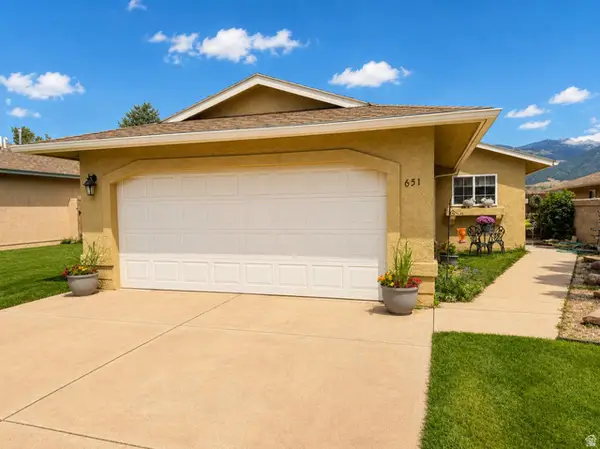 $330,000Active2 beds 2 baths1,117 sq. ft.
651 W 60 N, Parowan, UT 84761
MLS# 2183040Listed by: EXP REALTY, LLC (CEDAR CITY)


Protect your home and budget from life's surprises with an Assurant Home Warranty, backed by a partner that supports you through every step of homeownership. Explore Plans.
© 2026 Better Homes and Gardens Real Estate LLC. An Anywhere Real Estate company. All rights reserved. Better Homes and Gardens® Real Estate is a registered trademark owned by Meredith Operations Corporation, licensed to Better Homes and Gardens Real Estate LLC and used with permission. Better Homes and Gardens Real Estate LLC fully supports the principles of the Fair Housing Act and the Equal Opportunity Act. Listing information is deemed reliable but is not guaranteed accurate.
Each office is independently owned and operated.
Any services or products provided by third parties are not provided by, affiliated with or related to Better Homes and Gardens Real Estate LLC, or its affiliated companies.