
1098 S 580 W, Payson, UT 84651
Local realty services provided by:Better Homes and Gardens Real Estate Momentum
1098 S 580 W,Payson, UT 84651
$488,400
- 4 Beds
- 3 Baths
- 2,640 sq. ft.
- Single family
- Pending
Listed by: sharee m killpack
Office: territory land real estate
MLS#:2175622
Source:SL
Price summary
- Price:$488,400
- Price per sq. ft.:$185
About this home
Back to School Sale! just reduced in time to start school here! Perfect home on a great little dead-end street and no one in back or to the south of you! Clean and ready to go! Very private back yard with garden and covered patio/walk-out! Lovely little shady courtyard in front. ADU / mother-in-law / basement apartment -- to offset your mortgage or multi-generational living. Come and see what a great little home this is!! Perfect for a starter or ender or in between:)
Contact an agent
Home facts
- Year built:1999
- Subdivision & Development:CARRIAGE PLACE
- Listing ID #:2175622
- Added:45 day(s) ago
- Updated:September 14, 2026 at 08:15 AM
Rooms and interior
- Bedrooms:4
- Total bathrooms:3
- Full bathrooms:2
- Rooms Total:14
- Flooring:Carpet, Tile, Travertine
- Kitchen Description:Disposal, Kitchen: Second, Microwave, Range/Oven: Free Stdng., Refrigerator
- Basement Description:Daylight, Entrance, Full
- Living area:2,640 sq. ft.
Heating and cooling
- Cooling:Central Air
- Heating:Forced Air, Gas: Central
Structure and exterior
- Roof:Asphalt
- Year built:1999
- Building area:2,640 sq. ft.
- Lot area:0.12 Acres
- Lot Features:Cul-De-Sac, Cul-de-sac, Curb & Gutter, Fenced: Full, Flat, Road: Paved, Secluded, Sidewalks, Sprinkler: Auto-Full, Terrain: Grad Slope
- Architectural Style:Rambler/Ranch
- Construction Materials:Brick, Stucco
- Exterior Features:Balcony, Basement Entrance
- Levels:2 Story
Schools
- High school:Payson
- Middle school:Payson Jr
- Elementary school:Wilson
Utilities
- Water:Culinary, Irrigation, Water Connected
- Sewer:Sewer Connected, Sewer: Connected, Sewer: Public
Finances and disclosures
- Price:$488,400
- Price per sq. ft.:$185
- Tax amount:$2,403
Features and amenities
- Laundry features:Electric Dryer Hookups
- Amenities:Accessory Apartment, Closet: Walk-In, Floor Drains, Mother-In-Law Apartment, Storage Shed(s), Vaulted Ceilings, Water Softener Owned
Parking
- Total parking spaces:2
- Parking description:2 Car Garage, Attached, Attached Garage, Garage Door Opener
- Garage spaces:2
New listings near 1098 S 580 W
- New
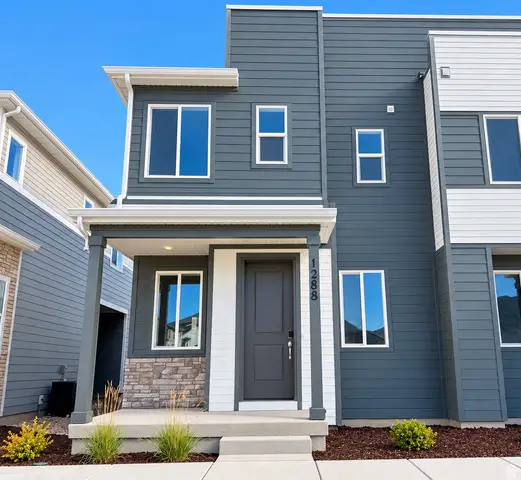 $384,990Active3 beds 3 baths1,475 sq. ft.
1288 E 1670 N #912, Payson, UT 84651
MLS# 2184766Listed by: RICHMOND AMERICAN HOMES OF UTAH, INC - New
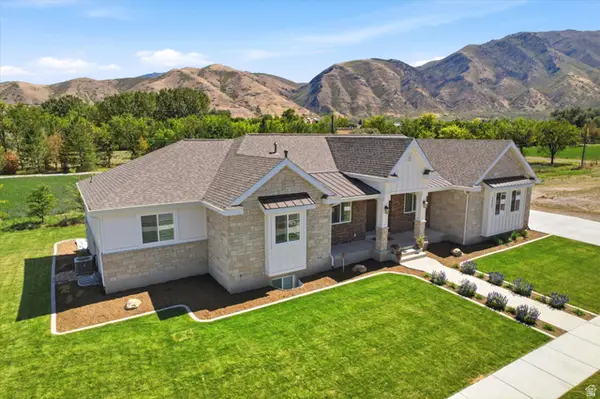 $1,100,000Active5 beds 5 baths5,410 sq. ft.
1847 S 1100 W, Payson, UT 84651
MLS# 2183741Listed by: EQUITY REAL ESTATE (RESULTS) - New
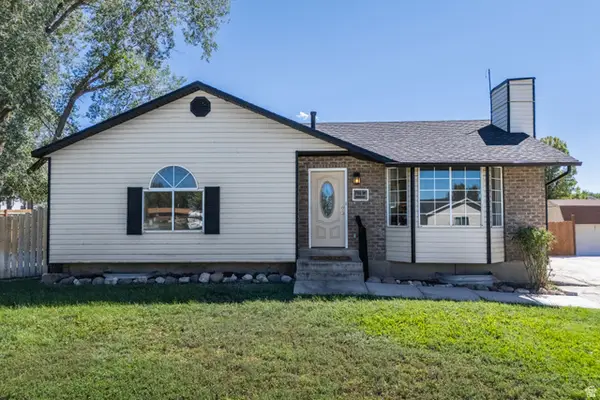 $465,000Active5 beds 2 baths2,192 sq. ft.
799 W 1150 S, Payson, UT 84651
MLS# 2184154Listed by: REAL BROKER, LLC (FARMINGTON) - New
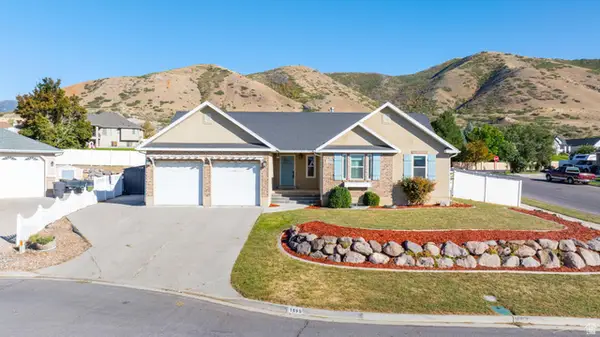 $499,900Active4 beds 3 baths2,716 sq. ft.
1595 S 50 W, Payson, UT 84651
MLS# 2184637Listed by: SIMPLE CHOICE REAL ESTATE - New
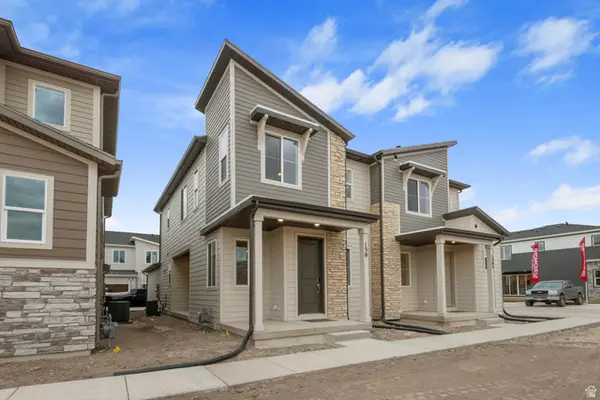 $384,990Active3 beds 3 baths1,475 sq. ft.
1302 E 1670 N #908, Payson, UT 84651
MLS# 2184570Listed by: RICHMOND AMERICAN HOMES OF UTAH, INC - New
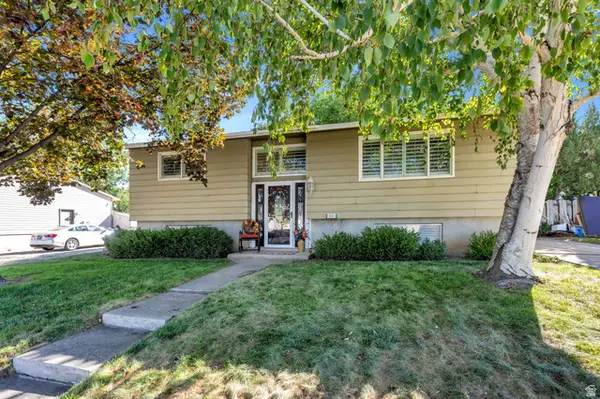 $399,900Active3 beds 1 baths2,085 sq. ft.
965 S 730 W, Payson, UT 84651
MLS# 2184575Listed by: PRIME REAL ESTATE EXPERTS - New
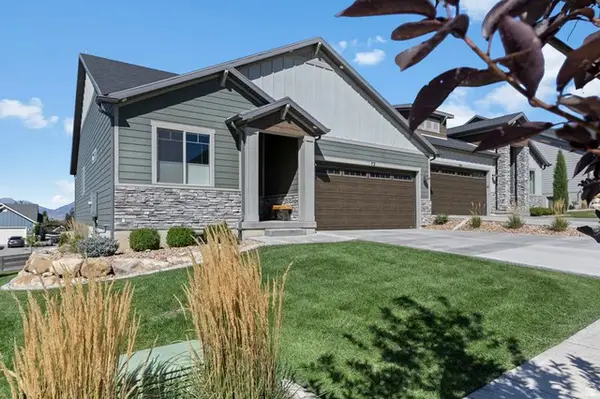 $550,000Active2 beds 2 baths3,274 sq. ft.
72 W Parkside Loop S, Elk Ridge, UT 84651
MLS# 2184583Listed by: LANCASTER & CO REALTY LLC - New
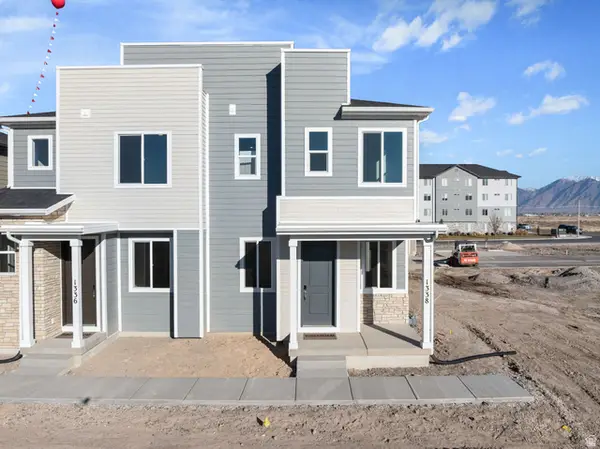 $379,990Active3 beds 3 baths1,475 sq. ft.
1338 E 1670 N #820, Payson, UT 84651
MLS# 2184521Listed by: RICHMOND AMERICAN HOMES OF UTAH, INC - New
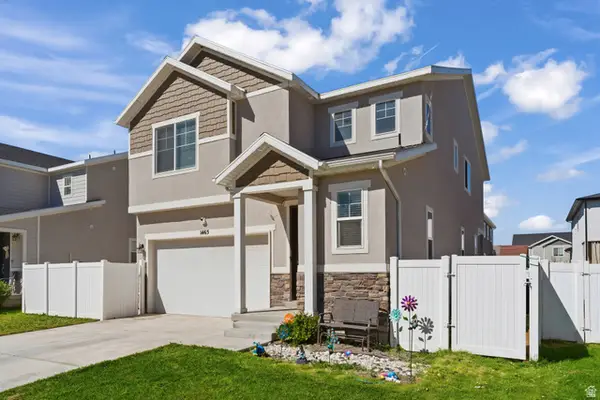 $499,000Active3 beds 3 baths2,100 sq. ft.
1465 N 1190 E, Payson, UT 84651
MLS# 2184291Listed by: SIGNATURE GROUP REAL ESTATE - New
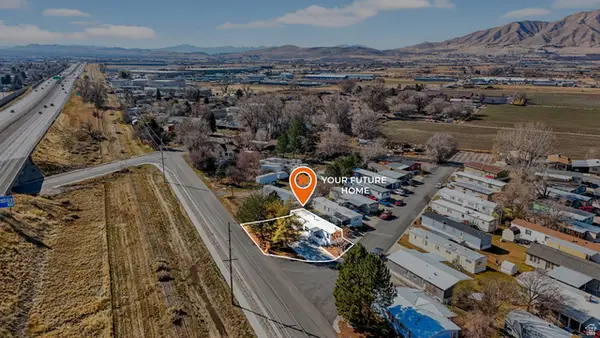 $80,000Active2 beds 1 baths1,000 sq. ft.
451 N 500 W #39, Payson, UT 84651
MLS# 2182930Listed by: SOUTH RIM REALTY


Protect your home and budget from life's surprises with an Assurant Home Warranty, backed by a partner that supports you through every step of homeownership. Explore Plans.
© 2026 Better Homes and Gardens Real Estate LLC. An Anywhere Real Estate company. All rights reserved. Better Homes and Gardens® Real Estate is a registered trademark owned by Meredith Operations Corporation, licensed to Better Homes and Gardens Real Estate LLC and used with permission. Better Homes and Gardens Real Estate LLC fully supports the principles of the Fair Housing Act and the Equal Opportunity Act. Listing information is deemed reliable but is not guaranteed accurate.
Each office is independently owned and operated.
Any services or products provided by third parties are not provided by, affiliated with or related to Better Homes and Gardens Real Estate LLC, or its affiliated companies.