
1373 N 1600 E #150, Payson, UT 84651
Local realty services provided by:Better Homes and Gardens Real Estate Momentum
1373 N 1600 E #150,Payson, UT 84651
$682,677
- 4 Beds
- 3 Baths
- 3,584 sq. ft.
- Single family
- Active
Listed by: b. rich cope
Office: kw westfield
MLS#:2190554
Source:SL
Price summary
- Price:$682,677
- Price per sq. ft.:$190.48
- Monthly HOA dues:$78
About this home
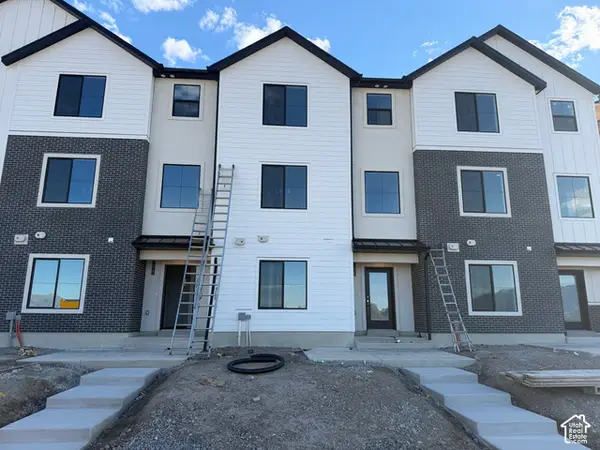
This Alpine Homes Evergreen plan (Elevation C) is under construction now in Arrowhead Ranch, so there's still time to get in early. It has 4 bedrooms, 2.5 baths, and 2,507 finished square feet out of 3,585 total, giving you plenty of room now and space to grow later. The open floor plan keeps everyone connected, and the spacious upstairs loft works as a second living area, a playroom, or a homework spot. The primary suite has separate dual vanities, a soaking tub, and a walk-in shower. The 3-car tandem garage fits up to 4 vehicles, with room for trucks, toys, and storage.The location is a big part of the appeal. You're minutes from the new Salem Sports Park, with a new commercial development coming soon nearby and a brand-new Harmons grocery store on the way in Salem. Call Rich Cope at 801-636-6574 for details, timelines, and current builder incentives.
Contact an agent
Home facts
- Year built:2026
- Subdivision & Development:ARROWHEAD RANCH
- Listing ID #:2190554
- Added:1 day(s) ago
- Updated:October 11, 2026 at 11:24 AM
Rooms and interior
- Bedrooms:4
- Total bathrooms:3
- Full bathrooms:2
- Half bathrooms:1
- Rooms Total:10
- Flooring:Carpet, Tile
- Bathrooms Description:Bath: Sep. Tub/Shower
- Kitchen Description:Microwave, Oven: Double
- Basement Description:Daylight, Full
- Living area:3,584 sq. ft.
Heating and cooling
- Cooling:Central Air
- Heating:Forced Air
Structure and exterior
- Roof:Asphalt
- Year built:2026
- Building area:3,584 sq. ft.
- Lot area:0.2 Acres
- Lot Features:Sidewalks
- Construction Materials:Asphalt
- Exterior Features:Patio: Open
- Levels:3 Story
Schools
- High school:Salem Hills
- Elementary school:Barnett
Utilities
- Water:Culinary, Water Connected
- Sewer:Sewer Connected, Sewer: Connected
Finances and disclosures
- Price:$682,677
- Price per sq. ft.:$190.48
- Tax amount:$1
Parking
- Total parking spaces:4
- Parking description:4 Car Garage, Attached, Attached Garage, Garage Door Opener
- Garage spaces:4
New listings near 1373 N 1600 E #150
- New
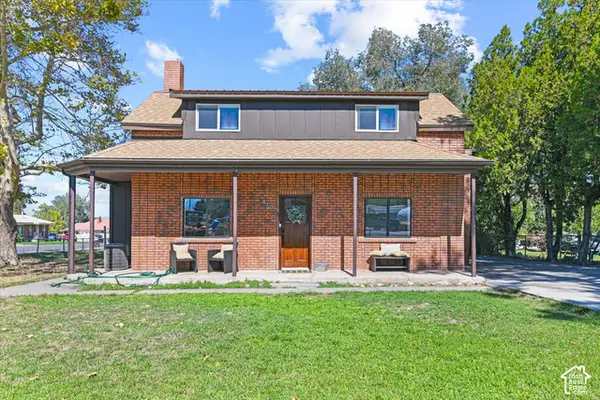 $375,000Active4 beds 3 baths1,570 sq. ft.
410 N Main St E, Payson, UT 84651
MLS# 2190203Listed by: FATHOM REALTY (OREM) - New
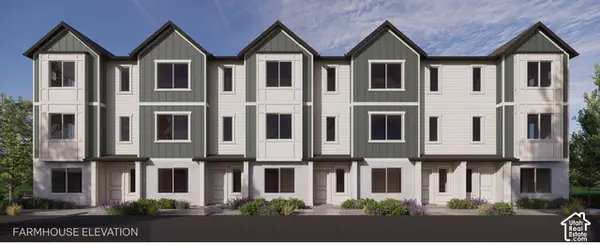 $404,990Active4 beds 3 baths1,887 sq. ft.
1583 N 1360 E #892, Payson, UT 84651
MLS# 2190047Listed by: D.R. HORTON, INC - New
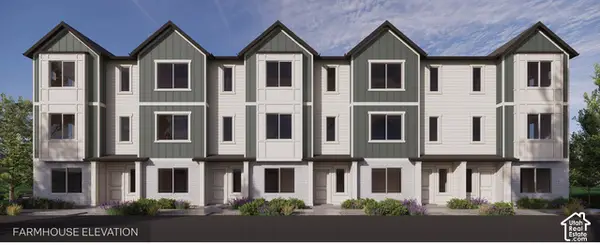 $404,990Active4 beds 3 baths1,887 sq. ft.
1581 N 1360 E #893, Payson, UT 84651
MLS# 2190063Listed by: D.R. HORTON, INC - New
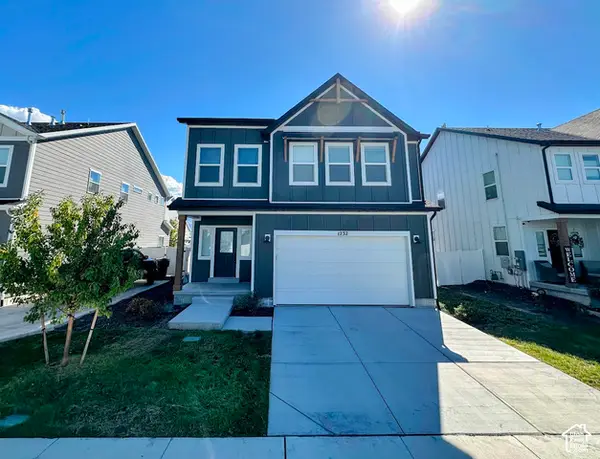 $485,000Active3 beds 3 baths1,983 sq. ft.
1232 E 1475 N #515, Payson, UT 84651
MLS# 2189976Listed by: REALTYPATH LLC (SOUTH VALLEY) - New
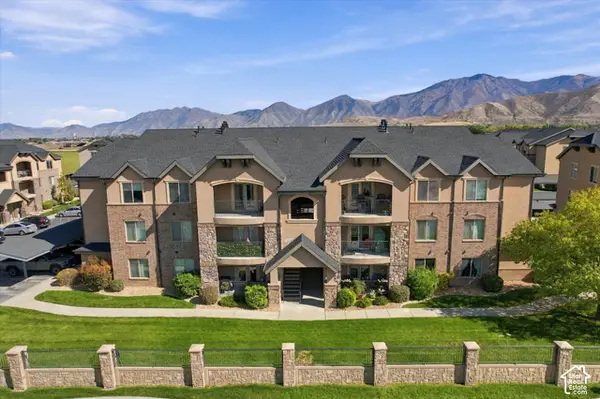 $249,000Active3 beds 2 baths1,223 sq. ft.
1045 S 1700 W #610, Payson, UT 84651
MLS# 2189896Listed by: EXP REALTY, LLC - Open Thu, 5 to 7pmNew
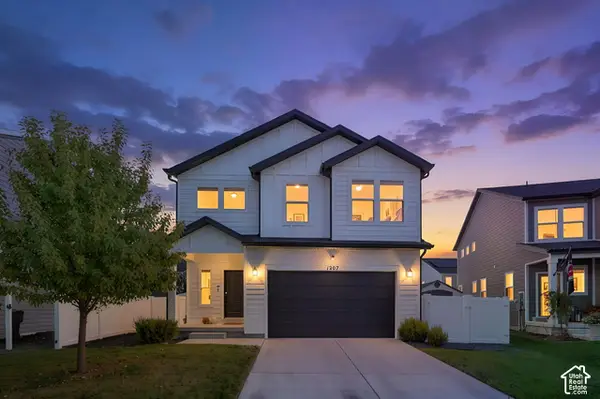 $525,000Active4 beds 3 baths2,289 sq. ft.
1207 E 1480 N, Payson, UT 84651
MLS# 2189620Listed by: LPT REALTY, LLC - New
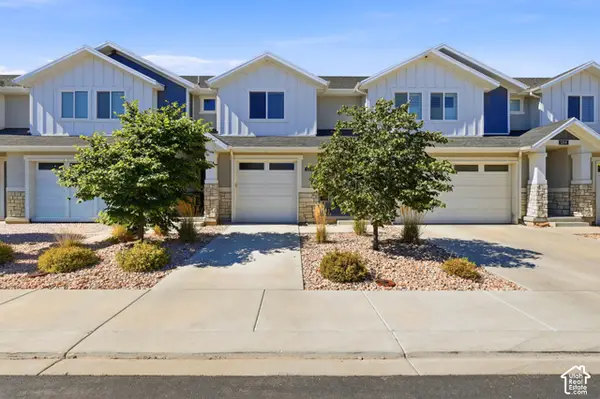 $375,000Active4 beds 4 baths2,271 sq. ft.
1208 S 1740 W, Payson, UT 84651
MLS# 2189106Listed by: SKYLINE REAL ESTATE GROUP - New
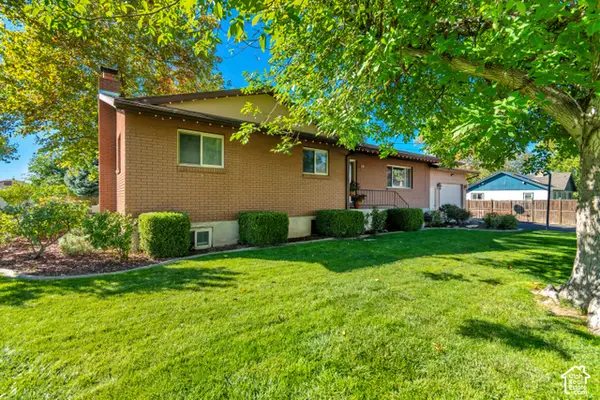 $549,900Active5 beds 3 baths3,068 sq. ft.
432 S 600 E, Payson, UT 84651
MLS# 2189031Listed by: EQUITY REAL ESTATE (SOUTH VALLEY) - New
 $387,500Active4 beds 2 baths1,885 sq. ft.
2024 W 1150 S #1015, Payson, UT 84651
MLS# 2188913Listed by: KEYSTONE BROKERAGE LLC


Protect your home and budget from life's surprises with an Assurant Home Warranty, backed by a partner that supports you through every step of homeownership. Explore Plans.
© 2026 Better Homes and Gardens Real Estate LLC. An Anywhere Real Estate company. All rights reserved. Better Homes and Gardens® Real Estate is a registered trademark owned by Meredith Operations Corporation, licensed to Better Homes and Gardens Real Estate LLC and used with permission. Better Homes and Gardens Real Estate LLC fully supports the principles of the Fair Housing Act and the Equal Opportunity Act. Listing information is deemed reliable but is not guaranteed accurate.
Each office is independently owned and operated.
Any services or products provided by third parties are not provided by, affiliated with or related to Better Homes and Gardens Real Estate LLC, or its affiliated companies.