
1553 E 1400 N #130, Payson, UT 84651
Local realty services provided by:Better Homes and Gardens Real Estate Momentum
1553 E 1400 N #130,Payson, UT 84651
$679,900
- 4 Beds
- 3 Baths
- 3,664 sq. ft.
- Single family
- Active
Upcoming open houses
- Sat, Oct 3101:00 pm - 04:00 pm
Listed by: sandy ewing, desiree eddy
Office: primed real estate llc.
MLS#:2192453
Source:SL
Price summary
- Price:$679,900
- Price per sq. ft.:$185.56
- Monthly HOA dues:$78
About this home
PRESALE LOTS available if you want to build your DREAM HOME!!! This beautiful home is move in Ready with stunning upgraded finishes included. Gorgeous kitchen with LARGE island and pantry, plus tons of cabinetry. 4 bedrooms are conveniently located upstairs, while the main level offers a dedicated office, great kitchen, and large windows that fill the home with natural light. Full unfinished basement to grow !!NO PID tax! Located in the GREAT community of Arrowhead Ranch
Contact an agent
Home facts
- Year built:2026
- Subdivision & Development:ARROWHEAD RANCH
- Listing ID #:2192453
- Added:8 day(s) ago
- Updated:October 30, 2026 at 05:01 AM
Rooms and interior
- Bedrooms:4
- Total bathrooms:3
- Full bathrooms:1
- Half bathrooms:1
- Rooms Total:13
- Flooring:Carpet
- Kitchen Description:Disposal, Microwave, Range/Oven: Free Stdng., Range: Gas
- Basement Description:Full
- Living area:3,664 sq. ft.
Heating and cooling
- Cooling:Central Air
- Heating:Forced Air, Gas: Central
Structure and exterior
- Roof:Asphalt, Pitched
- Year built:2026
- Building area:3,664 sq. ft.
- Lot area:0.17 Acres
- Lot Features:Drip Irrigation, Road: Paved, Sidewalks, Sprinkler: Auto-Partial
- Construction Materials:Cement Siding, Stone, Stucco
- Exterior Features:Entry (Foyer)
- Levels:3 Story
Schools
- High school:Salem Hills
- Elementary school:Barnett
Utilities
- Water:Culinary, Water Connected
- Sewer:Sewer Connected, Sewer: Connected
Finances and disclosures
- Price:$679,900
- Price per sq. ft.:$185.56
- Tax amount:$1
Features and amenities
- Amenities:Biking Trails, Ceiling Fan, Closet: Walk-In, Den/Office, Hiking Trails, Pets Permitted, Smart Thermostat(s)
Parking
- Total parking spaces:6
- Parking description:3 Car Garage, Built-In, Extra Height, Extra Length, Garage Door Opener
- Garage spaces:3
New listings near 1553 E 1400 N #130
 $1,614,900Active5 beds 4 baths5,332 sq. ft.
624 E Longview Dr #23, Elk Ridge, UT 84651
MLS# 2182533Listed by: BRAVO REALTY SERVICES, LLC- New
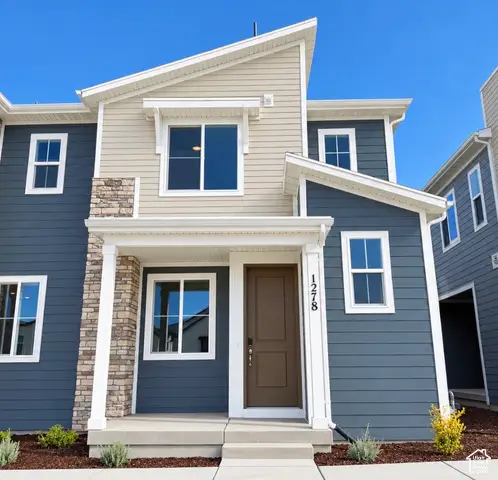 $366,990Active3 beds 3 baths1,438 sq. ft.
1278 E 1670 N #915, Payson, UT 84651
MLS# 2193309Listed by: RICHMOND AMERICAN HOMES OF UTAH, INC  $450,000Pending3 beds 3 baths2,152 sq. ft.
1958 W 1190 S #1070, Payson, UT 84651
MLS# 2193259Listed by: KEYSTONE BROKERAGE LLC- New
 $649,900Active3 beds 3 baths3,461 sq. ft.
1374 N 1560 E #136, Payson, UT 84651
MLS# 2192609Listed by: PRIMED REAL ESTATE LLC - New
 $813,451Active7 beds 5 baths4,109 sq. ft.
1361 N 1600 E #151, Payson, UT 84651
MLS# 2192563Listed by: KW WESTFIELD - New
 $775,950Active6 beds 4 baths3,584 sq. ft.
1358 N 1560 E #148, Payson, UT 84651
MLS# 2192564Listed by: KW WESTFIELD - New
 $515,000Active5 beds 3 baths2,904 sq. ft.
142 W 1150 S, Payson, UT 84651
MLS# 2192484Listed by: EXP REALTY, LLC - New
 $340,000Active3 beds 2 baths1,760 sq. ft.
393 N 900 E, Payson, UT 84651
MLS# 2192468Listed by: EQUITY REAL ESTATE (ADVISORS) - New
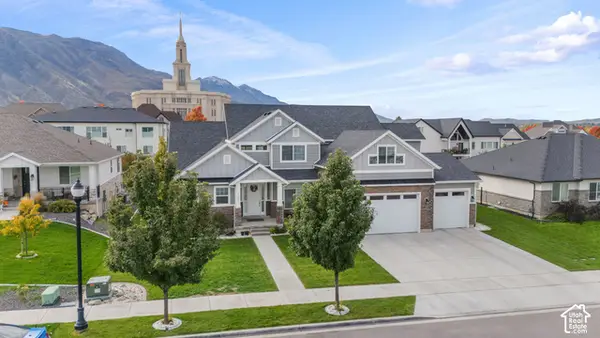 $975,000Active7 beds 4 baths5,570 sq. ft.
1003 W Wilcock Cv S, Payson, UT 84651
MLS# 2192270Listed by: KW WESTFIELD (EXCELLENCE)


Protect your home and budget from life's surprises with an Assurant Home Warranty, backed by a partner that supports you through every step of homeownership. Explore Plans.
© 2026 Better Homes and Gardens Real Estate LLC. An Anywhere Real Estate company. All rights reserved. Better Homes and Gardens® Real Estate is a registered trademark owned by Meredith Operations Corporation, licensed to Better Homes and Gardens Real Estate LLC and used with permission. Better Homes and Gardens Real Estate LLC fully supports the principles of the Fair Housing Act and the Equal Opportunity Act. Listing information is deemed reliable but is not guaranteed accurate.
Each office is independently owned and operated.
Any services or products provided by third parties are not provided by, affiliated with or related to Better Homes and Gardens Real Estate LLC, or its affiliated companies.