
5207 W 9600 S, Payson, UT 84651
Local realty services provided by:Better Homes and Gardens Real Estate Momentum
5207 W 9600 S,Payson, UT 84651
$1,690,000
- 6 Beds
- 4 Baths
- 4,184 sq. ft.
- Single family
- Active
Listed by: kylee childs
Office: the agency salt lake city (nephi)
MLS#:2174281
Source:SL
Price summary
- Price:$1,690,000
- Price per sq. ft.:$403.92
About this home
Your dream homestead is waiting for you! Experience the best of peaceful country living with this beautiful home set on 7.38 expansive acres, surrounded by breathtaking views in every direction. Whether you're looking for room to raise a family, keep animals, or simply enjoy wide-open spaces, this property offers endless possibilities. There are 9.58 shares of Strawberry Irrigation water that irrigates the alfalfa field behind the home and is currently farmed by a neighboring farmer, providing added value and convenience. Inside, you'll love the bright, open-concept layout featuring soaring 10-foot ceilings on the main level and oversized windows that flood the home with natural light while showcasing the incredible scenery. Enjoy your family meals in the charming dining nook, where every window frames picturesque views of the surrounding fields. The seamless flow between the kitchen and family room creates the perfect space for gathering, entertaining, and making memories. The wood burning fireplace offers an efficient way to help heat the home in the cold winter months. Need a home office or an extra bedroom? The front den offers the flexibility to fit your lifestyle. This home is packed with valuable upgrades and amenities, including a brand-new water softener, two 40-gallon water heaters, dual A/C units, an owned propane tank, and a rare artesian well that feeds a charming pond, creating a peaceful retreat right outside your door. Be sure to check out the massive oversized garage with extra-tall doors, offering incredible space for vehicles, recreational toys, or all your storage needs. If you've been searching for a place where you can slow down, stretch out, and embrace the beauty of country living, this exceptional property is ready to welcome you home. Don't miss your chance to make this one-of-a-kind homestead your own! **If you want to purchase the outbuildings and gazebo those could be purchased at an additional cost, if not they will be excluded.** The Tenants own all the fencing, extra fridge in the kitchen, freezers in the garage and also the wood burner stove will be swapped with the original one, these are all excluded from the sale.**...
Contact an agent
Home facts
- Year built:2016
- Subdivision & Development:DRY HOLLOW
- Listing ID #:2174281
- Added:50 day(s) ago
- Updated:September 14, 2026 at 11:55 AM
Rooms and interior
- Bedrooms:6
- Total bathrooms:4
- Full bathrooms:2
- Half bathrooms:1
- Rooms Total:16
- Flooring:Carpet, Hardwood, Tile
- Bathrooms Description:Bath: Sep. Tub/Shower
- Kitchen Description:Disposal, Microwave, Oven: Double, Portable Dishwasher, Range Hood, Range: Countertop, Range: Gas, Refrigerator
- Living area:4,184 sq. ft.
Heating and cooling
- Cooling:Central Air
- Heating:Gas: Central, Propane, Wood
Structure and exterior
- Roof:Asphalt
- Year built:2016
- Building area:4,184 sq. ft.
- Lot area:7.38 Acres
- Lot Features:Fenced: Partial, Flat, Sidewalks, Sprinkler: Auto-Full
- Architectural Style:Rambler/Ranch
- Construction Materials:Brick, Stucco
- Exterior Features:Covered, Entry (Foyer), Horse Property, Patio: Covered
- Levels:2 Story
Schools
- High school:Salem Hills
- Middle school:Salem Jr
- Elementary school:Taylor
Utilities
- Water:Culinary, Irrigation, Water Connected, Well
- Sewer:Septic Tank, Sewer Connected, Sewer: Connected, Sewer: Septic Tank
Finances and disclosures
- Price:$1,690,000
- Price per sq. ft.:$403.92
- Tax amount:$4,039
Features and amenities
- Laundry features:Electric Dryer Hookups
- Amenities:Ceiling Fan, Closet: Walk-In, Den/Office, Water Softener Owned
Parking
- Total parking spaces:9
- Parking description:3 Car Garage, Attached, Attached Garage, Built-In, Covered, Rv Parking
- Garage spaces:3
New listings near 5207 W 9600 S
- New
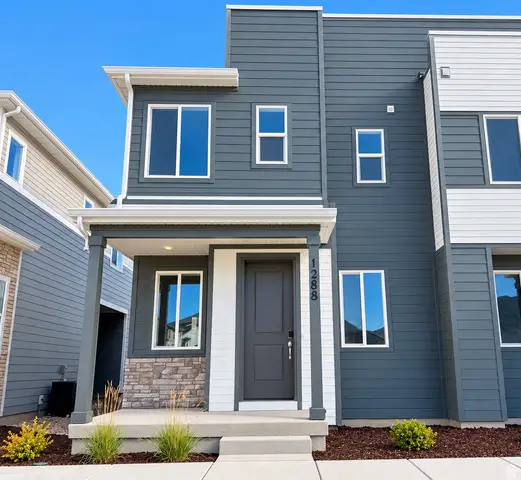 $384,990Active3 beds 3 baths1,475 sq. ft.
1288 E 1670 N #912, Payson, UT 84651
MLS# 2184766Listed by: RICHMOND AMERICAN HOMES OF UTAH, INC - New
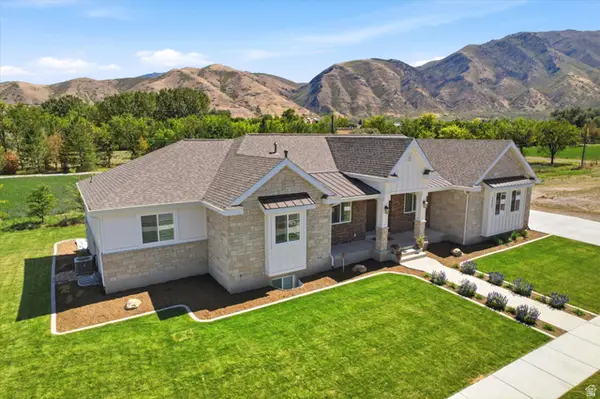 $1,100,000Active5 beds 5 baths5,410 sq. ft.
1847 S 1100 W, Payson, UT 84651
MLS# 2183741Listed by: EQUITY REAL ESTATE (RESULTS) - New
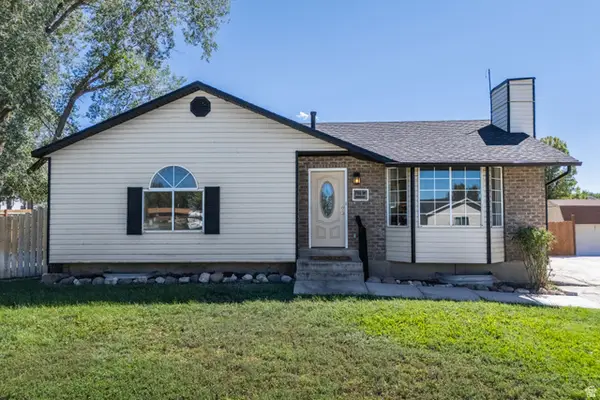 $465,000Active5 beds 2 baths2,192 sq. ft.
799 W 1150 S, Payson, UT 84651
MLS# 2184154Listed by: REAL BROKER, LLC (FARMINGTON) - New
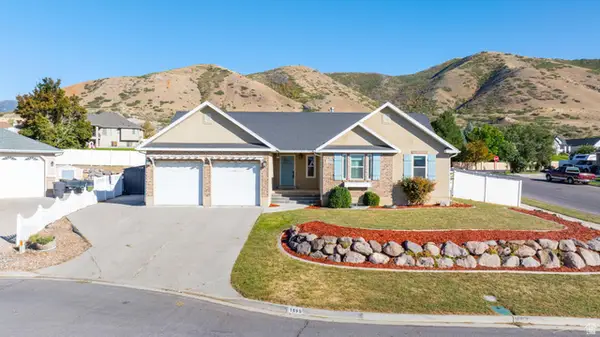 $499,900Active4 beds 3 baths2,716 sq. ft.
1595 S 50 W, Payson, UT 84651
MLS# 2184637Listed by: SIMPLE CHOICE REAL ESTATE - New
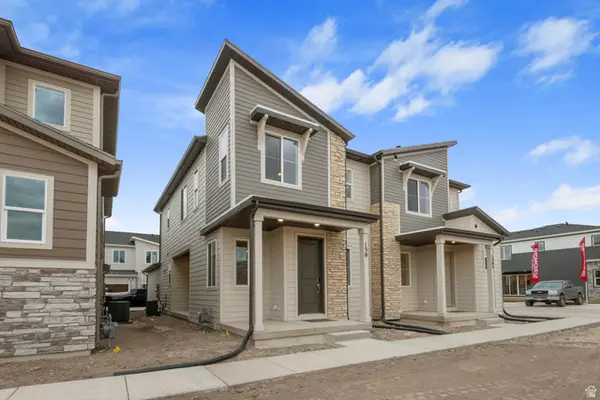 $384,990Active3 beds 3 baths1,475 sq. ft.
1302 E 1670 N #908, Payson, UT 84651
MLS# 2184570Listed by: RICHMOND AMERICAN HOMES OF UTAH, INC - New
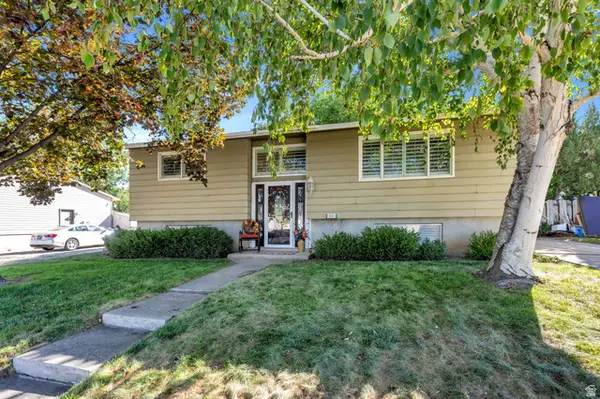 $399,900Active3 beds 1 baths2,085 sq. ft.
965 S 730 W, Payson, UT 84651
MLS# 2184575Listed by: PRIME REAL ESTATE EXPERTS - New
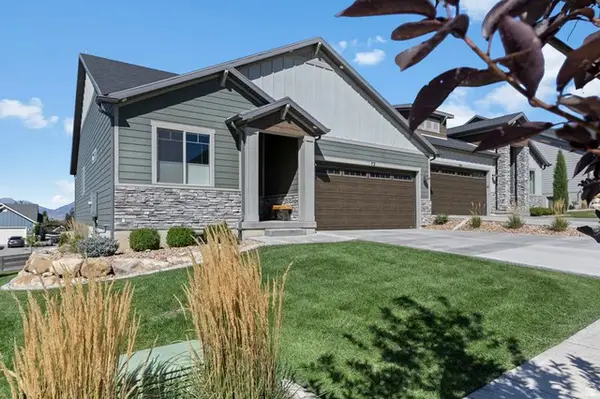 $550,000Active2 beds 2 baths3,274 sq. ft.
72 W Parkside Loop S, Elk Ridge, UT 84651
MLS# 2184583Listed by: LANCASTER & CO REALTY LLC - New
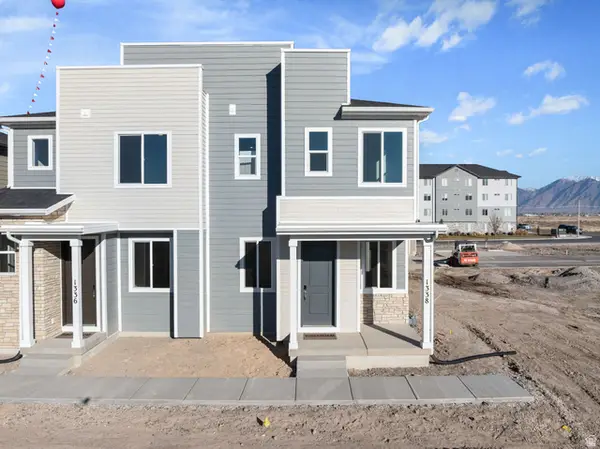 $379,990Active3 beds 3 baths1,475 sq. ft.
1338 E 1670 N #820, Payson, UT 84651
MLS# 2184521Listed by: RICHMOND AMERICAN HOMES OF UTAH, INC - New
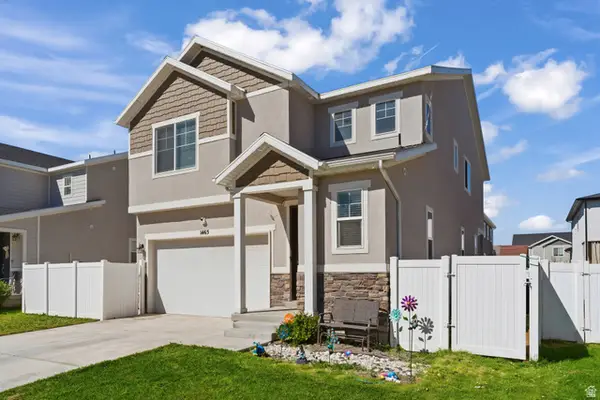 $499,000Active3 beds 3 baths2,100 sq. ft.
1465 N 1190 E, Payson, UT 84651
MLS# 2184291Listed by: SIGNATURE GROUP REAL ESTATE - New
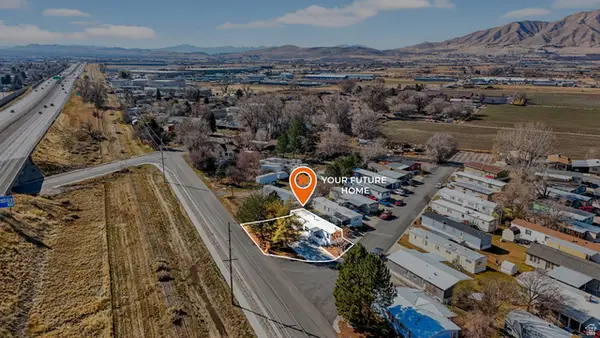 $80,000Active2 beds 1 baths1,000 sq. ft.
451 N 500 W #39, Payson, UT 84651
MLS# 2182930Listed by: SOUTH RIM REALTY


Protect your home and budget from life's surprises with an Assurant Home Warranty, backed by a partner that supports you through every step of homeownership. Explore Plans.
© 2026 Better Homes and Gardens Real Estate LLC. An Anywhere Real Estate company. All rights reserved. Better Homes and Gardens® Real Estate is a registered trademark owned by Meredith Operations Corporation, licensed to Better Homes and Gardens Real Estate LLC and used with permission. Better Homes and Gardens Real Estate LLC fully supports the principles of the Fair Housing Act and the Equal Opportunity Act. Listing information is deemed reliable but is not guaranteed accurate.
Each office is independently owned and operated.
Any services or products provided by third parties are not provided by, affiliated with or related to Better Homes and Gardens Real Estate LLC, or its affiliated companies.