
9284 S 3550 W, Payson, UT 84651
Local realty services provided by:Better Homes and Gardens Real Estate Momentum
Listed by: joseph ellis
Office: flat rate homes
MLS#:2122402
Source:SL
Price summary
- Price:$3,500,000
- Price per sq. ft.:$1,250
About this home
Want country living without giving up city convenience? Welcome home. Completely renovated in 2019, this one-of-a-kind property was thoughtfully finished with custom details throughout and designed for anyone dreaming of a little more space, freedom and self-sufficient living. Outside you'll find massive raised garden beds, established grapevines, fruit trees, mature landscaping and approximately 8 acres of established grass hay (in greenbelt so LOW property taxes) The backyard was made for kids and entertaining with an in-ground trampoline, playground, sandbox, gravel pathways, pergolas, large patio, outdoor fireplace and plenty of grass to run and play. Inside, the heart of the home is the oversized gathering space featuring two massive islands with seating along both, custom built-in cabinetry throughout and a real wood-burning fireplace creating a beautiful focal point. There's even a possible mother-in-law apartment. And if you have animals, equipment or big plans-we've got you covered. A large pipe-fenced arena, multiple pens and pastures, massive chicken coop, hay barn, plus a 32'x80' heated and cooled shop with attached 50'x50' barn give you room for just about anything. The best part? You get all of this just minutes from shopping with easy freeway access. Perfect for someone needing space to run a business from home or simply wanting room to spread out. Animals, equipment, hay, toys, kids-bring it all. There's finally room for everything....
Contact an agent
Home facts
- Year built:1992
- Listing ID #:2122402
- Added:316 day(s) ago
- Updated:September 24, 2026 at 11:07 AM
Rooms and interior
- Bedrooms:4
- Total bathrooms:3
- Full bathrooms:2
- Rooms Total:15
- Flooring:Carpet, Hardwood
- Bathrooms Description:Bath: Sep. Tub/Shower
- Kitchen Description:Disposal, Kitchen: Second, Kitchen: Updated, Microwave, Range: Gas, Refrigerator
- Living area:2,800 sq. ft.
Heating and cooling
- Cooling:Central Air
- Heating:Forced Air, Wood
Structure and exterior
- Roof:Asphalt
- Year built:1992
- Building area:2,800 sq. ft.
- Lot area:10.77 Acres
- Lot Features:Corner Lot, Flat, Road: Paved, Secluded, Sprinkler: Auto-Full
- Architectural Style:Rambler/Ranch
- Construction Materials:Brick, Stone
- Exterior Features:Barn, Covered, Horse Property, Lighting, Out Buildings, Patio: Covered, Patio: Open, Porch: Open
- Levels:1 Story
Schools
- High school:Salem Hills
- Middle school:Payson Jr
- Elementary school:Taylor
Utilities
- Water:Water Connected, Well
- Sewer:Septic Tank, Sewer: Septic Tank
Finances and disclosures
- Price:$3,500,000
- Price per sq. ft.:$1,250
- Tax amount:$3,889
Features and amenities
- Laundry features:Electric Dryer Hookups, Gas Dryer Hookups
- Amenities:Ceiling Fan, Closet: Walk-In, Gazebo, Mother-In-Law Apartment, Swing Set, Vaulted Ceilings, Water Softener Owned, Window Coverings
Parking
- Total parking spaces:3
- Parking description:3 Car Garage, Attached, Attached Garage, Garage Door Opener, Rv Parking
- Garage spaces:3
New listings near 9284 S 3550 W
- New
 $650,000Active5 beds 3 baths3,495 sq. ft.
615 W 1870 S, Payson, UT 84651
MLS# 2186896Listed by: COLDWELL BANKER REALTY (PARK CITY-NEWPARK) - New
 $629,900Active4 beds 3 baths2,520 sq. ft.
274 E 670 S #1, Payson, UT 84651
MLS# 2186699Listed by: EQUITY REAL ESTATE (PROSPER GROUP) - New
 $979,000Active3 beds 3 baths4,767 sq. ft.
802 N Dryland Cir, Elk Ridge, UT 84651
MLS# 2186558Listed by: LEGACY GROUP REAL ESTATE PLLC - New
 $540,000Active3 beds 2 baths2,882 sq. ft.
1854 S 360 W, Payson, UT 84651
MLS# 2186240Listed by: KW WESTFIELD - New
 $1,485,000Active6 beds 4 baths4,376 sq. ft.
5746 W 11300 S, Payson, UT 84651
MLS# 2185484Listed by: HOMES INTERNATIONAL - New
 $384,990Active3 beds 3 baths1,554 sq. ft.
1716 N 1230 E, Payson, UT 84651
MLS# 2185470Listed by: EQUITY REAL ESTATE (UTAH) 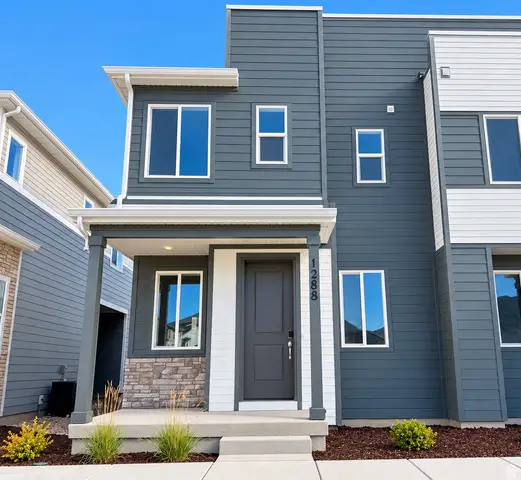 $374,990Active3 beds 3 baths1,475 sq. ft.
1288 E 1670 N #912, Payson, UT 84651
MLS# 2184766Listed by: RICHMOND AMERICAN HOMES OF UTAH, INC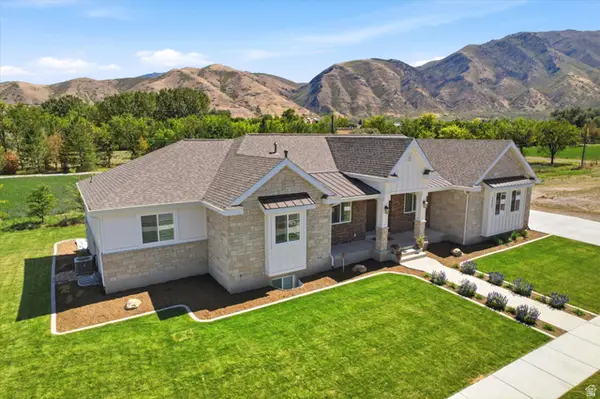 $1,100,000Active5 beds 5 baths5,410 sq. ft.
1847 S 1100 W, Payson, UT 84651
MLS# 2183741Listed by: EQUITY REAL ESTATE (RESULTS)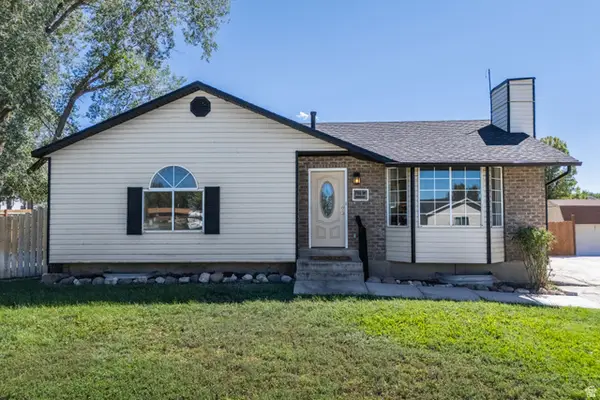 $465,000Active5 beds 2 baths2,192 sq. ft.
799 W 1150 S, Payson, UT 84651
MLS# 2184154Listed by: REAL BROKER, LLC (FARMINGTON)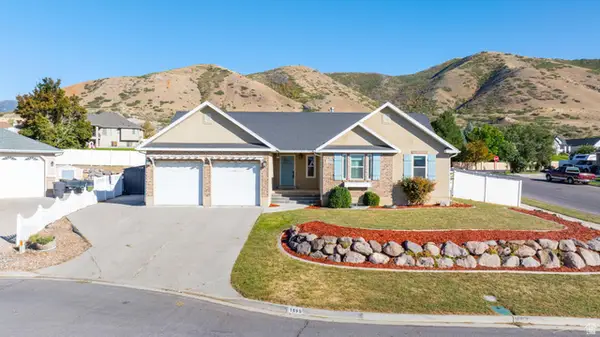 $499,900Pending4 beds 3 baths2,716 sq. ft.
1595 S 50 W, Payson, UT 84651
MLS# 2184637Listed by: SIMPLE CHOICE REAL ESTATE


Protect your home and budget from life's surprises with an Assurant Home Warranty, backed by a partner that supports you through every step of homeownership. Explore Plans.
© 2026 Better Homes and Gardens Real Estate LLC. An Anywhere Real Estate company. All rights reserved. Better Homes and Gardens® Real Estate is a registered trademark owned by Meredith Operations Corporation, licensed to Better Homes and Gardens Real Estate LLC and used with permission. Better Homes and Gardens Real Estate LLC fully supports the principles of the Fair Housing Act and the Equal Opportunity Act. Listing information is deemed reliable but is not guaranteed accurate.
Each office is independently owned and operated.
Any services or products provided by third parties are not provided by, affiliated with or related to Better Homes and Gardens Real Estate LLC, or its affiliated companies.