
1134 S 1700 S #19, Perry, UT 84302
Local realty services provided by:Better Homes and Gardens Real Estate Momentum
1134 S 1700 S #19,Perry, UT 84302
$395,990
- 4 Beds
- 3 Baths
- 1,616 sq. ft.
- Townhouse
- Active
Listed by: desiree m minton, brittany sears
Office: d.r. horton, inc
MLS#:2196007
Source:SL
Price summary
- Price:$395,990
- Price per sq. ft.:$245.04
- Monthly HOA dues:$99
About this home
Up to $5,000 towards closing costs and rates as low as 4.99% using our preferred lender! Welcome to the new Oakridge townhome a with 2-car garage, 4 bed and 2.5 bath, and amazing views! Close to shopping and close easy access to I15. Ask us about our generous home warranties, active radon Mitigation System, and Smart Home Package, which is included in this home. Estimated completion December. The actual home may differ in color, material, and/or options. Pictures are of a finished home of the same floorplan and the available home may contain different options, upgrades, and exterior color and/or elevation style. Square footage figures are provided as a courtesy estimate only and were obtained from building plans.
Contact an agent
Home facts
- Year built:2026
- Subdivision & Development:BEAR RIVER LANDING
- Listing ID #:2196007
- Added:1 day(s) ago
- Updated:November 13, 2026 at 01:47 PM
Rooms and interior
- Bedrooms:4
- Total bathrooms:3
- Full bathrooms:2
- Half bathrooms:1
- Rooms Total:12
- Flooring:Carpet, Laminate
- Kitchen Description:Disposal, Range/Oven: Free Stdng., Range: Gas
- Living area:1,616 sq. ft.
Heating and cooling
- Cooling:Central Air
- Heating:Forced Air, Gas: Central
Structure and exterior
- Roof:Asphalt
- Year built:2026
- Building area:1,616 sq. ft.
- Lot area:0.02 Acres
- Lot Features:Flat
- Architectural Style:Townhouse
- Construction Materials:Cement Siding, Stone, Stucco
- Levels:2 Story
Schools
- High school:Box Elder
- Middle school:Box Elder
- Elementary school:Lake View
Utilities
- Water:Culinary, Water Connected
- Sewer:Sewer Connected, Sewer: Connected, Sewer: Public
Finances and disclosures
- Price:$395,990
- Price per sq. ft.:$245.04
- Tax amount:$2,000
Features and amenities
- Laundry features:Electric Dryer Hookups
- Amenities:Closet: Walk-In, Playground, Smart Thermostat(s), Snow Removal, Video Door Bell(s)
- Smart home:Yes
Parking
- Total parking spaces:6
- Parking description:2 Car Garage, Attached, Attached Garage, Built-In, Garage Door Opener
- Garage spaces:2
New listings near 1134 S 1700 S #19
- New
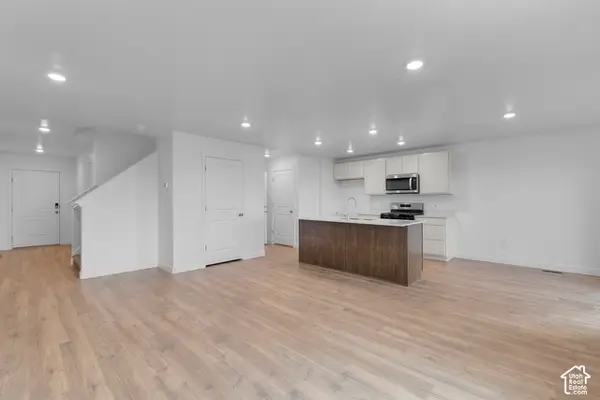 $390,990Active4 beds 3 baths1,616 sq. ft.
1138 S 1700 W #20, Perry, UT 84302
MLS# 2196017Listed by: D.R. HORTON, INC - New
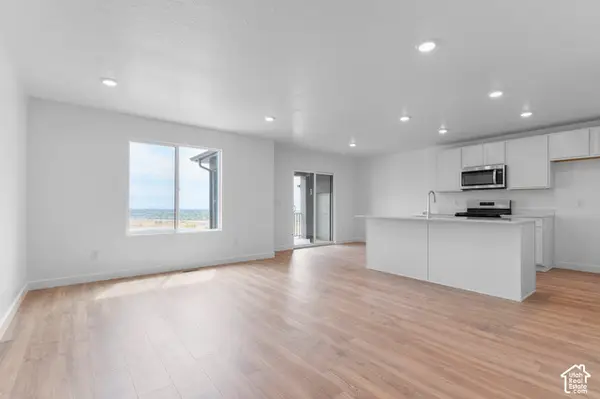 $395,990Active4 beds 3 baths1,616 sq. ft.
1130 W 1700 S #18, Perry, UT 84302
MLS# 2195979Listed by: D.R. HORTON, INC - New
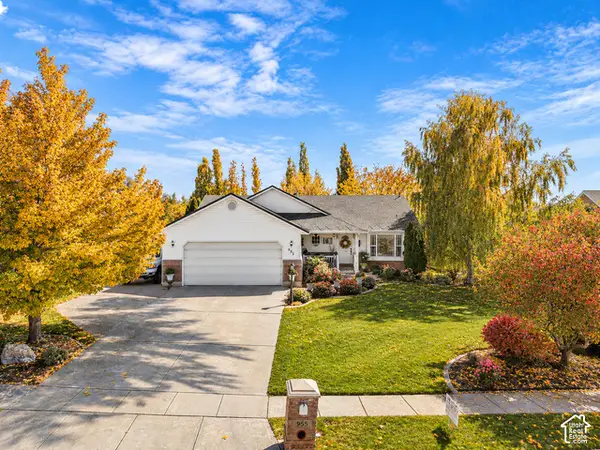 $599,000Active5 beds 3 baths3,084 sq. ft.
955 W 2390 S, Perry, UT 84302
MLS# 2194770Listed by: COLDWELL BANKER REALTY (SOUTH OGDEN) - New
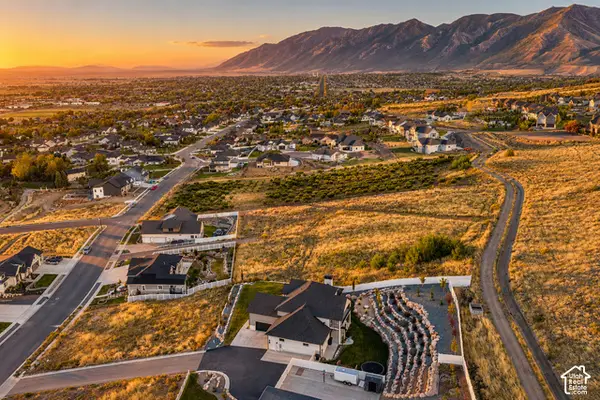 $279,000Active0.77 Acres
2021 S 100 W #13, Perry, UT 84302
MLS# 2194327Listed by: WINDERMERE REAL ESTATE (WASATCH BACK) 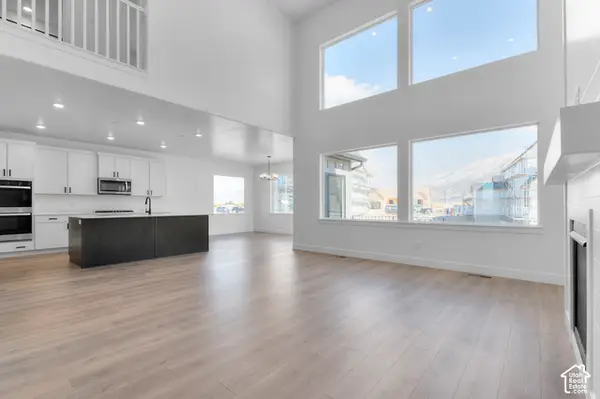 $599,990Active4 beds 3 baths2,599 sq. ft.
1256 W 2350 S #25, Perry, UT 84302
MLS# 2193952Listed by: D.R. HORTON, INC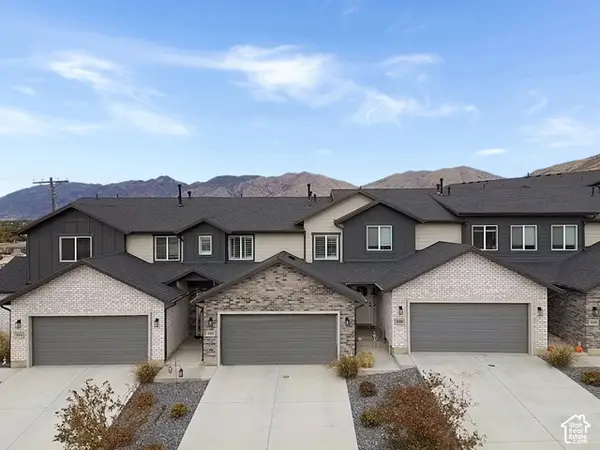 $374,900Active3 beds 3 baths1,621 sq. ft.
342 W 1875 S, Perry, UT 84302
MLS# 2193946Listed by: BESST REALTY GROUP LLC (BRIGHAM CITY)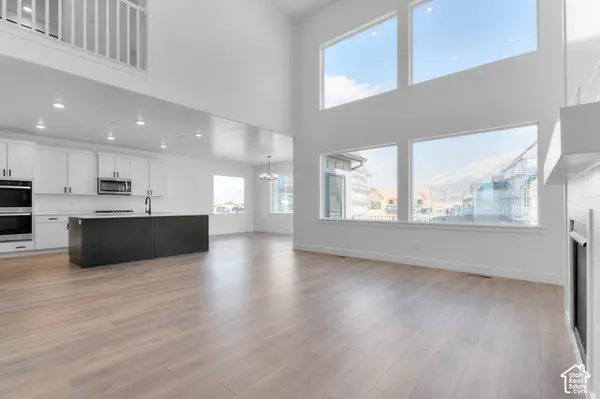 $628,580Pending4 beds 3 baths2,599 sq. ft.
1225 W 2350 S #2, Perry, UT 84302
MLS# 2193903Listed by: D.R. HORTON, INC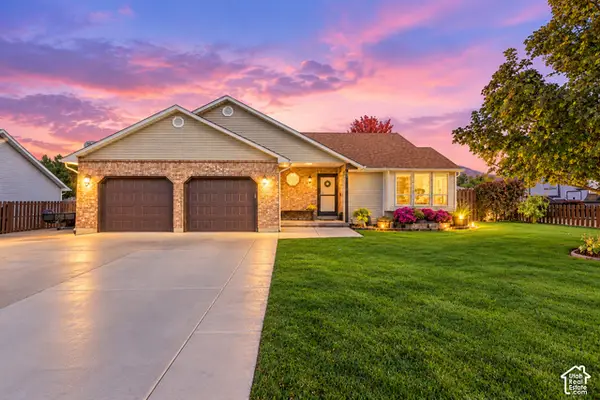 $574,900Active5 beds 3 baths2,986 sq. ft.
638 W 2550 S, Perry, UT 84302
MLS# 2192547Listed by: REALTYPATH LLC (PLATINUM)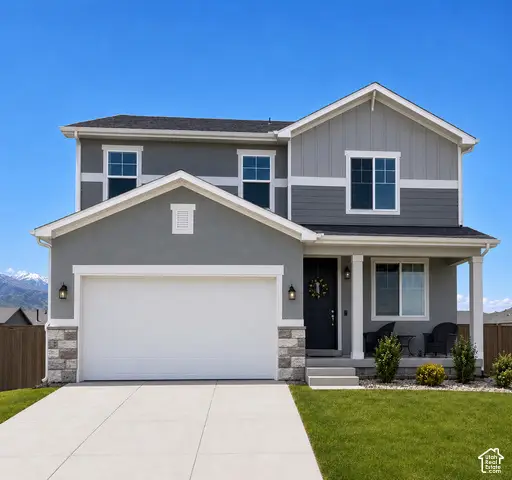 $482,318Pending3 beds 3 baths2,188 sq. ft.
1025 W 450 S #80, Brigham City, UT 84302
MLS# 2191545Listed by: RICHMOND AMERICAN HOMES OF UTAH, INC


Protect your home and budget from life's surprises with an Assurant Home Warranty, backed by a partner that supports you through every step of homeownership. Explore Plans.
© 2026 Better Homes and Gardens Real Estate LLC. An Anywhere Real Estate company. All rights reserved. Better Homes and Gardens® Real Estate is a registered trademark owned by Meredith Operations Corporation, licensed to Better Homes and Gardens Real Estate LLC and used with permission. Better Homes and Gardens Real Estate LLC fully supports the principles of the Fair Housing Act and the Equal Opportunity Act. Listing information is deemed reliable but is not guaranteed accurate.
Each office is independently owned and operated.
Any services or products provided by third parties are not provided by, affiliated with or related to Better Homes and Gardens Real Estate LLC, or its affiliated companies.